Sold
Wilhelminakade 79-F1422 XT UithoornDorpscentrumcentrum
€ 700,000 k.k.

- 98 m²living area
- 2bedrooms
- A+++energy label
Sales history
- Listed since
- October 29, 2025
- Date of sale
- November 18, 2025
- Term
- 2 weeks
Is this your new home?
Add this home as My Home and follow its value, market developments, and neighborhood trends.

Wilhelminakade 79-F, 1422 XT Uithoorn
Not your home?See what your own home is worth
Description
AS GOOD AS NEW, MODERN THREE-ROOM APARTMENT WITH SUNNY BALCONY OVERLOOKING THE RIVER AMSTEL AND PRIVATE PARKING IN THE SECURED UNDERGROUND GARAGE
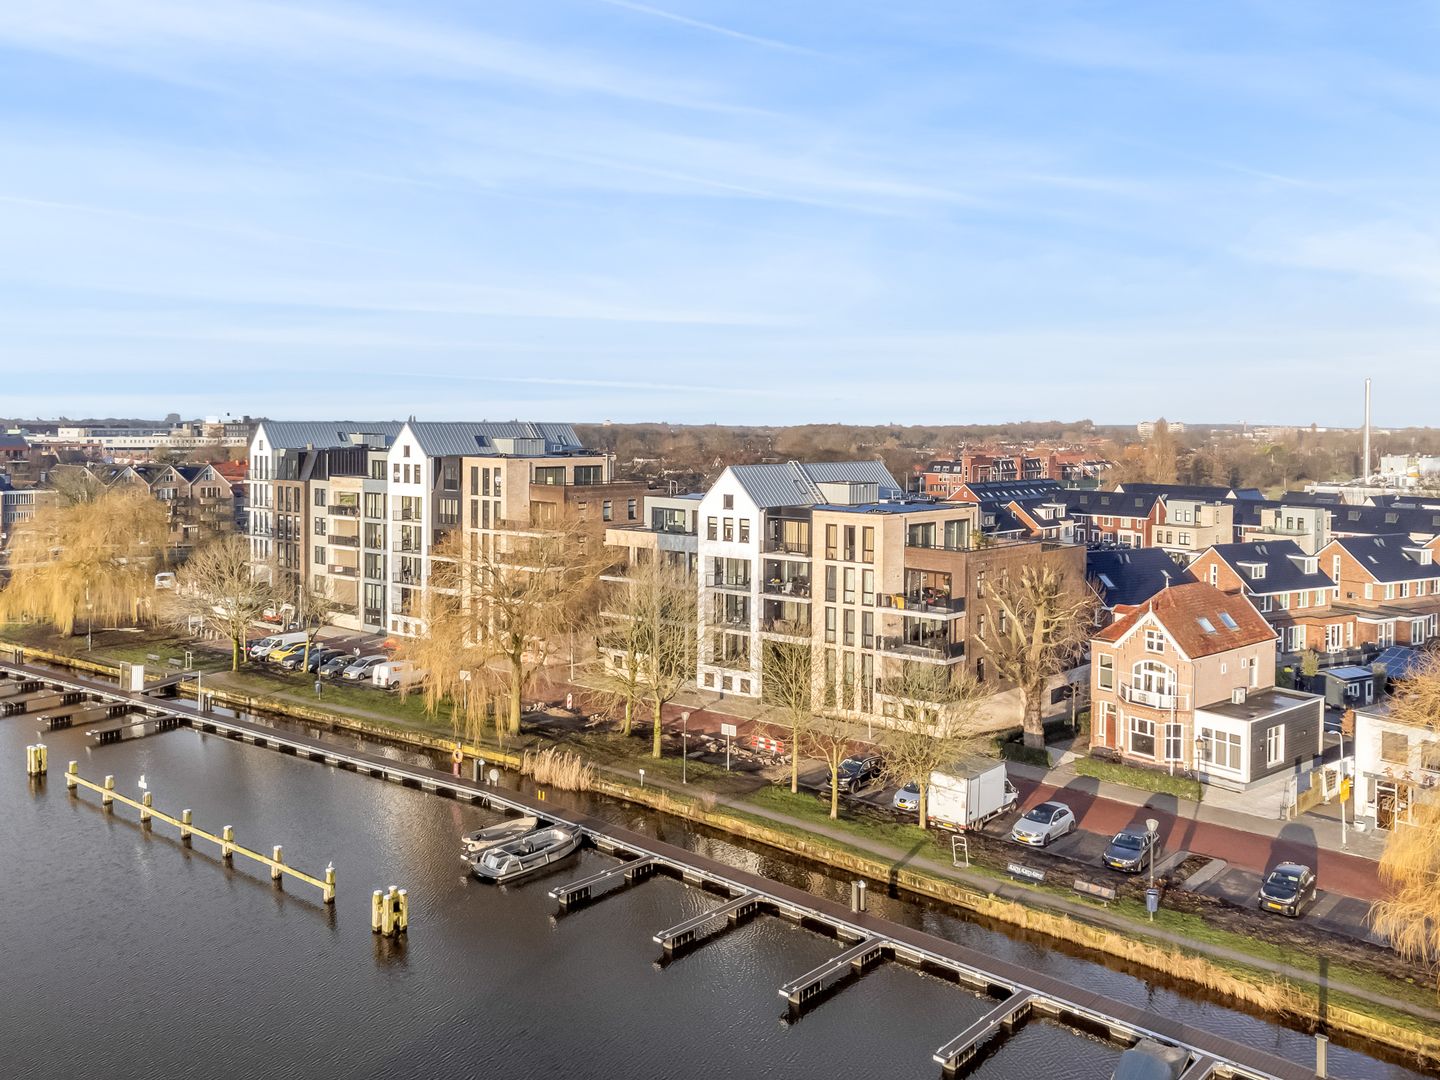
This energy-efficient apartment, with energy label A+++, is located just a stone’s throw from the charming Oude Dorp (Old Village) with its various shops and restaurants. The Amstelplein shopping centre is nearby, as well as the bus and tram stop with a direct connection to Station Zuid in Amsterdam.
LAYOUT
Ground floor
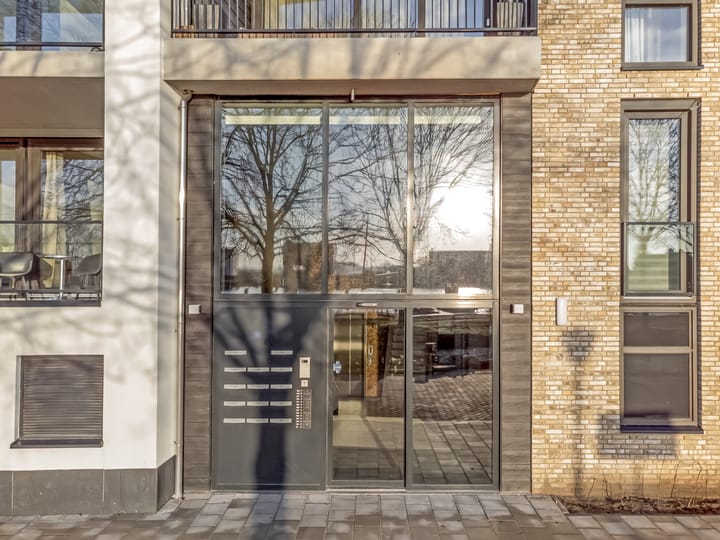
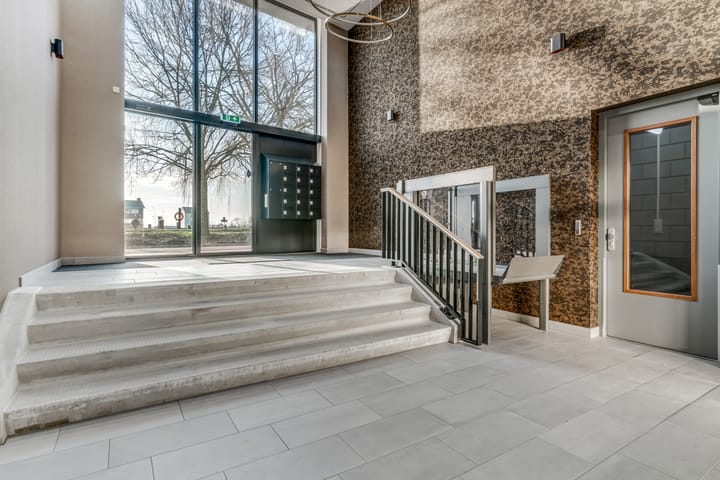
The building has a secured central entrance. There are three main stairwells, each with lifts, video intercom, and mailboxes.
First floor
The apartment is conveniently located next to the lift on the central landing.
Upon entering, you step into an L-shaped hallway that provides access to all rooms. The bright living room, with large windows, faces the Amstel and therefore offers a beautiful view. A door in the living room opens onto the balcony.
The modern open kitchen features a cooking island and is finished in black and high-gloss white. It is equipped with various built-in appliances, including an induction hob with integrated extractor, dishwasher, combination oven, and fridge-freezer. A door from the kitchen leads to the spacious utility room, where the washing machine and dryer are located.
There are two bedrooms, both overlooking the Amstel. The master bedroom has sliding doors leading directly to the large balcony. The second bedroom, currently used as a home office, also has a door to the balcony.
The modern bathroom, in grey and white tones, is fitted with a walk-in shower, double washbasin unit, towel radiator, and a second toilet. In the hallway, there is also a separate toilet with a washbasin and a practical technical room.
BALCONY
The lovely, covered balcony measures approximately 10 m² and is the perfect place to enjoy the sunrise. From here, you can admire the Amstel and the neighbouring village of Amstelhoek.
PARKING
The apartment includes a private parking space in the semi-underground secured garage. Around the complex, there is ample public parking available for visitors or a second car. In the basement, there is also a private storage room of approximately 5 m², equipped with electricity.
LOCATION
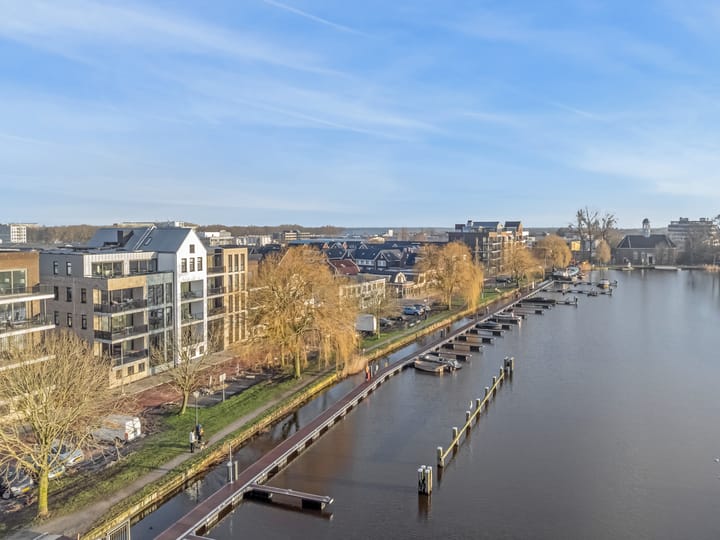
The apartment is located on the edge of the new residential area “Vinckebuurt”, directly along the River Amstel and just a two-minute walk from Uithoorn’s Oude Dorp. Here, you’ll find inviting restaurants and cafés with terraces along the water, as well as a permanent and guest marina. Want to explore the Amstel and nearby lakes yourself? You can easily rent a boat at Aemstel Boating.
At Amstelplein shopping centre, you’ll find various shops for your daily needs, while the Zijdelwaard shopping centre is also just a short distance away.
Uithoorn offers excellent public transport connections to Hoofddorp, Amstelveen, and Amsterdam. Since July 2024, a new tram connection allows you to travel directly from Uithoorn’s town centre to Amsterdam Zuid Station.
Via the N201 highway, surrounding towns and cities are easily accessible.
PARTICULARS
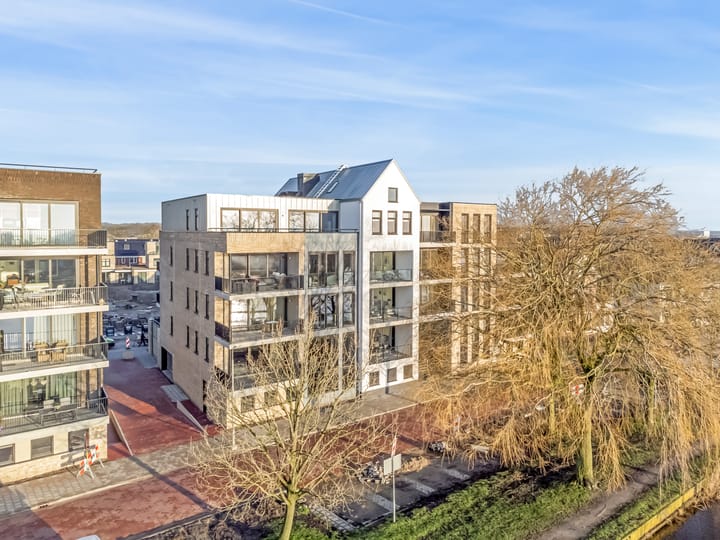
• Attractive three-room apartment in the prestigious complex Allure aan de Amstel
• Private parking space and storage in the basement
• Underfloor heating and cooling throughout
• Energy-efficient, featuring a rental heat pump and HR++ double glazing
• Energy label A+++
• Within walking distance of both the lively Oude Dorp and Amstelplein shopping centre
• Monthly service costs: €217.94 (for apartment, storage, and parking combined)
• Rental and maintenance of heat pump with 150-litre boiler, including thermal storage and 3 solar panels: €110.32 per month
DELIVERY
In consultation – available at short notice.
The apartment has its own website, where you can find practical information, view photos in full-screen, and take a virtual tour.
Download the brochure and click the link!
Advertisement
Features
Transfer of ownership
- Service charges
- € 218 per month
- Last asking price
- € 700,000 kosten koper
- Asking price per m²
- € 7,143
- Status
- Sold
Construction
- Type apartment
- Apartment with shared street entrance (apartment)
- Building type
- Resale property
- Year of construction
- 2023
- Type of roof
- Flat roof covered with asphalt roofing
- Quality marks
- Woningborg Garantiecertificaat
- Accessibility
- Accessible for people with a disability and accessible for the elderly
Surface areas and volume
- Areas
- Living area
- 98 m²
- Exterior space attached to the building
- 9 m²
- External storage space
- 5 m²
- Volume in cubic meters
- 314 m³
Layout
- Number of rooms
- 3 rooms (2 bedrooms)
- Number of bath rooms
- 1 bathroom and 1 separate toilet
- Bathroom facilities
- Double sink, walk-in shower, toilet, and washstand
- Number of stories
- 1 story
- Facilities
- Balanced ventilation system, optical fibre, elevator, and TV via cable
- Located at
- 1st floor
Energy
- Energy label
- A+++
- Insulation
- Energy efficient window and insulated walls
- Heating
- Complete floor heating and heat pump
- Hot water
- Electrical boiler
Cadastral data
- UITHOORN B 10850
- Cadastral map
- Ownership situation
- Ownership encumbered with building and planting rights
- UITHOORN B 10850
- Cadastral map
- Ownership situation
- Ownership encumbered with building and planting rights
- UITHOORN B 10850
- Cadastral map
- Ownership situation
- Ownership encumbered with building and planting rights
Exterior space
- Location
- Alongside waterfront, in centre and unobstructed view
- Balcony/roof terrace
- Balcony present
Storage space
- Shed / storage
- Storage box
- Facilities
- Electricity
Garage
- Type of garage
- Underground parking
Parking
- Type of parking facilities
- Public parking and parking garage
VVE (Owners Association) checklist
- Registration with KvK
- Yes
- Annual meeting
- Yes
- Periodic contribution
- Yes
- Reserve fund present
- Yes
- Maintenance plan
- Yes
- Building insurance
- Yes
Popularity
3,721x
Viewed
37x
Saved
29-10-2025
On Funda
Neighborhood
Dorpscentrumcentrum
Uithoorn- Residents
- 1,615
- Family with children
- 30%
- Avg. asking price / m²
- € 5,169
Discover the neighborhood
Curious about the housing supply, residents and local real estate agents?

Don’t want to forget this home?
Save it as a favorite. You’ll easily find it back and get notified when something changes.
