Charming, bright, and spacious well-maintained corner house with a practical layout, sunny garden and a generous garage. The property is optimally insulated, resulting in an energy label B and is equipped with double glazing, floor insulation and 10 solar panels.
The house is situated in a green environment in a central location with unobstructed views at the front.
Location
The property is located in the Thamerdal residential area, within short distance of the Amstelplein shopping center, Zijdelwaardplein and the historic old village center of Uithoorn. The old village center offers a variety of shops and restaurants along the Amstel River. Childcare facilities and a primary school are within walking distance. In the immediate vicinity, there are also several schools (both primary and secondary), sports clubs and a bus station. Thanks to its central location, there are excellent connections to main roads leading to major cities. The new tram line provides a fast connection from the old village to Amstelveen and Amsterdam.
Layout
Spacious front garden with seating area. Entrance through the hallway with access to the toilet with washbasin, staircase, under-stairs storage with cellar and access to the living room.
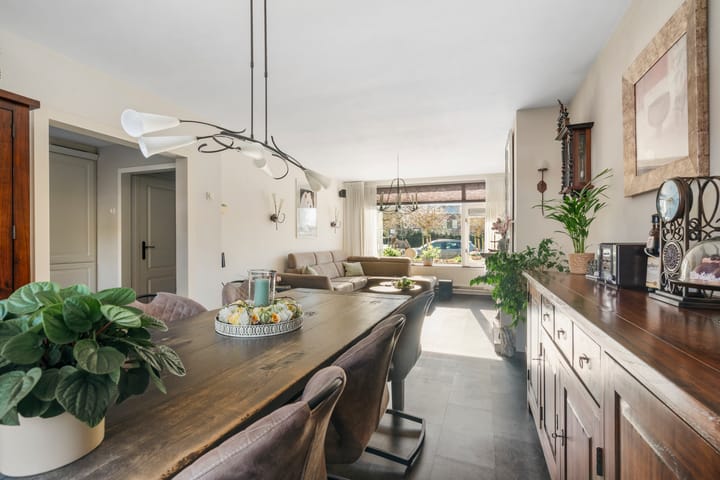
The kitchen is located at the rear, is well-maintained and equipped with various built-in appliances. The spacious and bright living room, featuring a natural stone gas fireplace, has large windows allowing plenty of natural light. Through the sliding doors, you reach the wide and deep backyard, where you can fully enjoy the sun. The garden includes a separate storage shed and access to the garage.
The garage has an area of approximately 25 m² and is equipped with electricity, water and heating.
First floor
Landing with access to two bedrooms and the bathroom. The master bedroom is very spacious and was created by combining two rooms; it can easily be converted back to its original layout. The second bedroom is currently used as an office but can also serve as a bedroom.
The bathroom is located at the front and includes a second toilet, washbasin and shower.
Second floor
Landing with space for a washing machine and dryer, the central heating system and access to two storage rooms and a bedroom. The bedroom is spacious and features a dormer window at the rear and a built-in closet. If desired, an additional dormer can be added at the front for extra space.
Key features
- Living area approximately 117 m²
- Plot size 236 m²
- Energy label B (upgradeable to A by installing a (hybrid) heat pump)
- Fully equipped with double glazing and floor insulation
- Equipped with 10 solar panels
- 3 spacious bedrooms, with the possibility to create a 4th
- Very spacious garage of approximately 25 m² with heating, water, electricity and double doors at the front
- Dedicated property website: dreeslaan44.nl
- Buyer may choose the notary, provided that the purchase agreement is drawn up according to the Ring Amsterdam model
This information has been compiled with due care. However, no liability is accepted for any incompleteness, inaccuracies, or consequences thereof. All stated measurements and surface areas are indicative. NVM conditions apply.
Advertisement
Features
Transfer of ownership
Last asking price
€ 625,000 kosten koper
Asking price per m²
€ 5,342
Status
Sold
Construction
Kind of house
Single-family home, corner house
Building type
Resale property
Year of construction
1960
Type of roof
Gable roof covered with roof tiles
Surface areas and volume
Areas
Living area
117 m²
Other space inside the building
25 m²
Exterior space attached to the building
2 m²
External storage space
5 m²
Plot size
236 m²
Volume in cubic meters
468 m³
Layout
Number of rooms
5 rooms (4 bedrooms)
Number of bath rooms
1 bathroom and 1 separate toilet
Bathroom facilities
Shower, toilet, and sink
Number of stories
3 stories
Facilities
Outdoor awning, optical fibre, flue, sliding door, TV via cable, and solar panels
Energy
Energy label
B
Insulation
Roof insulation, double glazing, insulated walls and floor insulation
Heating
CH boiler
Hot water
CH boiler
CH boiler
Tzerra plus M39c CW5 ( combination boiler from 2017, in ownership)