For convenience, we start with two OPEN HOUSE :
Saturday, October 25th from 2:15 PM to 4:15 PM
Monday, October 27th from 8:30 AM to 10:00 AM
There is no appointment required on these dates – just drop by!
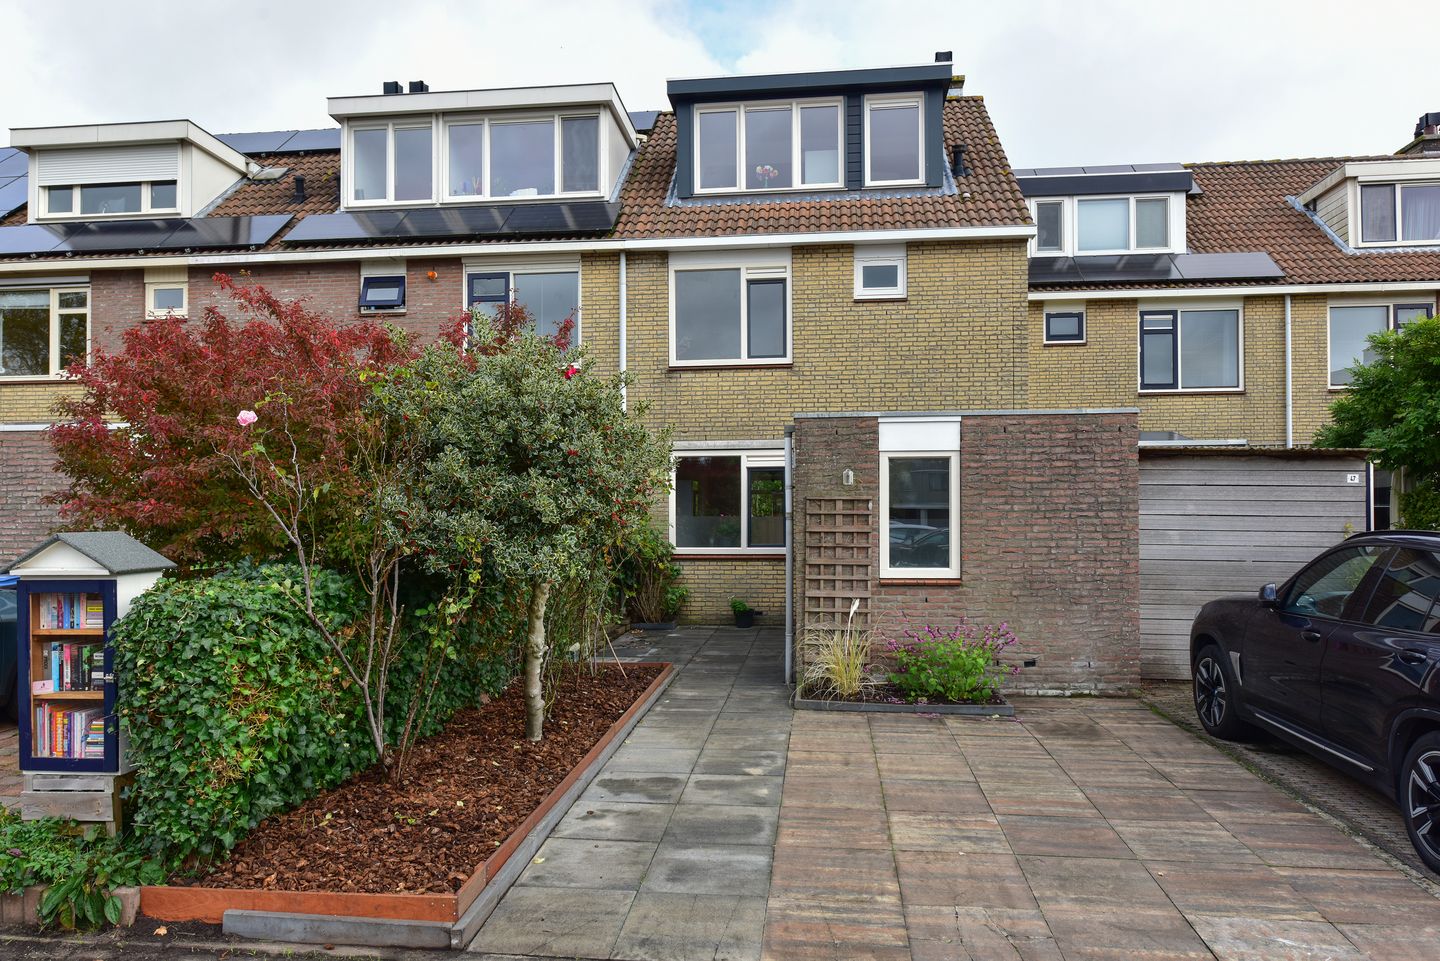
This modern and spacious family home offers approximately 128 m² of living space in a tranquil setting close to shops, schools, and public transport.
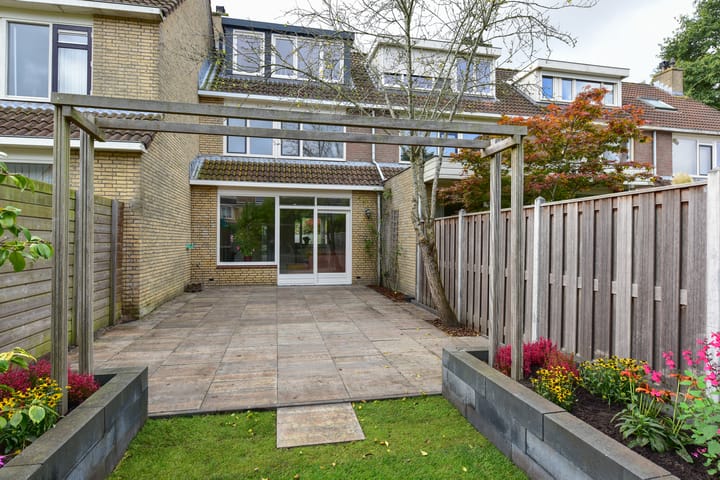
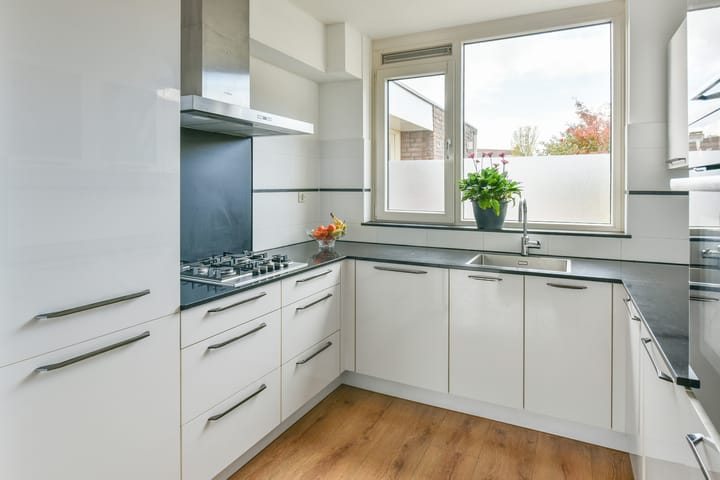
Featuring a luxurious, modern kitchen, two bathrooms, four bedrooms, two large dormer windows (PVC), an insulated attached storage room (ideal for use as a home office) with natural daylight and heating, and a deep garden with lots of privacy, which is located on the northeast direction and adjacent to a canal. Exclusive Private on-site parking is also available.
The Energy label of the House is B.
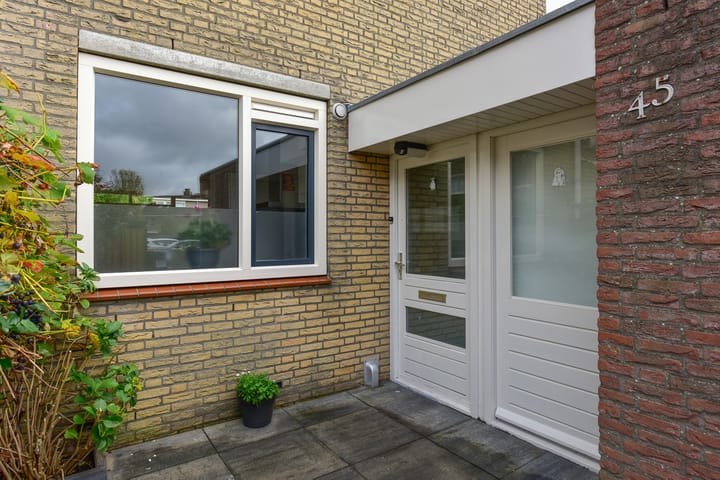
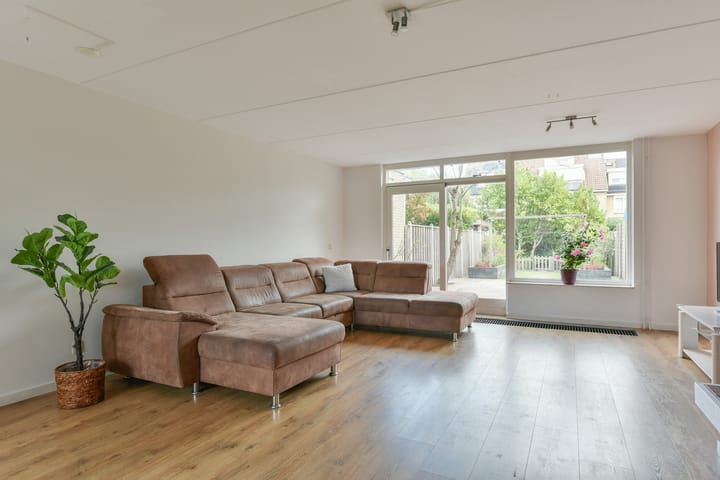
Inside, a welcoming hallway provides access to a versatile, insulated front room with natural daylight—perfect for use as a home office or studio. The bright living room, complete with a fireplace and storage under the stairs, opens onto a deep private garden overlooking a canal—ideal for quiet mornings outdoors or social gatherings.
The modern U-shaped kitchen (installed in 2017) includes built-in appliances and plenty of workspace.
First floor:
The landing gives access to three well-sized bedrooms -- each with PVC windows (2021) and laminate flooring that surround a fully tiled bathroom (2017) featuring a walk-in shower, bathtub, vanity unit, second toilet, and a designer radiator.
Second floor:
This floor features two large PVC dormer windows (with electric shutters) spanning nearly the full width of the house. The landing area (which provides access to the attic via loft ladder) also benefits from ample natural light and is suitable for storage or can be used as a study area.
The spacious attic bedroom has been stylishly finished with plastered walls and built-in lighting. An additional bathroom was added here in 2021, featuring a walk-in shower, extra toilet, and vanity unit, as well as an electric heater with control function. This floor is ideal for older children living at home or for guests/family staying longer periods.
This is a well-maintained, complete family home ready for its next chapter. Contact Koop Lenstra today to arrange a viewing—this beautiful property won’t stay on the market for long.
Highlights:
*Energy label B
*Located near the Libellebos nature area
*Deep, beautifully landscaped garden
*Close to public transport (bus, Uithoorn tramline)
*Zijdelwaard shopping Center just 10 minutes walk
*Two large PVC dormer windows in the attic, bedroom and kitchen windows are done in PVC,
*Exclusive On-site parking with easy potential for electric vehicle charging
Advertisement
Features
Transfer of ownership
Last asking price
€ 595,000 kosten koper
Asking price per m²
€ 4,648
Status
Sold
Construction
Kind of house
Single-family home, row house
Building type
Resale property
Year of construction
1986
Type of roof
Gable roof covered with roof tiles
Surface areas and volume
Areas
Living area
128 m²
Plot size
212 m²
Volume in cubic meters
451 m³
Layout
Number of rooms
5 rooms (4 bedrooms)
Number of bath rooms
2 bathrooms and 1 separate toilet
Bathroom facilities
Walk-in shower, bath, 2 toilets, washstand, shower, and sink
Number of stories
3 stories
Facilities
Optical fibre, mechanical ventilation, rolldown shutters, flue, and sliding door
Energy
Energy label
B
Insulation
Roof insulation, double glazing, insulated walls and floor insulation