Sold

Bing Crosbypad 193543 EM UtrechtTerwijde-Oost

€ 645,000 k.k.
Map
  • 107 m²
  • 3
  • A+

Sales history

Listed since
April 22, 2026
Date of sale
May 12, 2026
Term
2 weeks

Is this your new home?

Add this home as My Home and follow its value, market developments, and neighborhood trends.

Bing Crosbypad 19, 3543 EM Utrecht
Add as My Home

Description

Are you ready for a new home? Then stop searching now, because this is a fantastic opportunity! You’ll find this lovely four-bedroom flat in the heart of Terwijde, and it has it all – perhaps even that little bit extra! Thanks to the large windows in the living room, this property can truly be described as wonderful. The open-plan kitchen is fully equipped, and any kitchen enthusiast will find cooking here a real treat. Not to mention, of course, the spacious south-facing balcony, which easily accommodates a dining table, the three spacious bedrooms, and the lovely bathroom with a bath and a Sunshower. The property also features a private parking space and a storage room in the basement. Het appartement is gelegen in Terwijde. Je hoeft maar de deur uit te lopen en alle dagelijkse boodschappen kan je halen in het winkelcentrum op de begane grond. De wijk is ruim opgezet en er is veel groen rond het huis. Er zijn voldoende (gratis) parkeerplekken in de buurt. De hond uitlaten kan in het naast gelegen Waterwinpark. De woning is uitstekend met de auto te bereiken, met snelle toegang tot belangrijke snelwegen zoals de A2 en de A12. Voor fietsers is Terwijde ook zeer geschikt, met goed onderhouden fietspaden die de buurt verbinden met het stadscentrum van Utrecht. Op loopafstand bevinden zich verschillende bushaltes met frequente diensten die je verbinden met het centrum van Utrecht. Treinstation Utrecht Terwijde is slechts twee minuten fietsen. Vanaf dit station ben je binnen zeven minuten op Utrecht Centraal. Zie je jezelf al wonen in dit heerlijk lichte appartement? Bel ons dan snel voor een bezichtiging! Layout; Ground floor; Entrance hall, lift and staircase. Third floor; Entrance hall with access to 2 bedrooms, a toilet, a laundry room and the bathroom. The bathroom features a bath, a separate shower (with a sunshower), and a double washbasin with vanity unit. Access to the lovely living room with a beautiful modern kitchen, totalling no less than 40m². The balcony is also very spacious. Adjacent to the living room is the third bedroom. Key features: - Underfloor heating throughout; - Air conditioning in the living room and bedroom; - The property has insect screens; - Shared courtyard garden; Engage a buying agent; Your own NVM buying agent will look after your interests and save you time, money and hassle. You can find the contact details of fellow NVM buying agents in Utrecht at nvmaankoopmakelaarinutrecht.nl.

Highlights

AI-generated from the description
  • Bright living with kitchen

    Living room with large windows and modern open kitchen of 40m².

  • Spacious south-facing balcony

    Large south-facing balcony with space for a dining table.

  • Comfort with luxury bathroom

    Bathroom with bathtub, separate shower with Sunshower and double washbasin.

Features

Transfer of ownership

Last asking price
€ 645,000 kosten koper
Asking price per m²
€ 6,028
Status
Sold
VVE (Owners Association) contribution
€ 278.13 per month

Construction

Type apartment
Apartment with shared street entrance
Building type
Resale property
Year of construction
2018
Type of roof
Combination roof

Surface areas and volume

Areas
Living area
107 m²
Exterior space attached to the building
18 m²
External storage space
6 m²
Volume in cubic meters
351 m³

Layout

Number of rooms
4 rooms (3 bedrooms)
Number of bath rooms
1 bathroom and 1 separate toilet
Bathroom facilities
Double sink, walk-in shower, bath, and washstand
Number of stories
1 story
Facilities
Optical fibre, elevator, mechanical ventilation, TV via cable, and solar panels
Located at
3rd floor

Energy

Energy label
Insulation
Completely insulated
Heating
District heating and complete floor heating
Hot water
Central facility

Cadastral data

CATHARIJNE A 2451
Cadastral map
Ownership situation
Full ownership

Exterior space

Location
In residential district and unobstructed view
Balcony/roof terrace
Balcony present

Storage space

Shed / storage
Storage box

Garage

Type of garage
Underground parking

Parking

Type of parking facilities
Parking on private property

VVE (Owners Association) checklist

Registration with KvK
Yes
Annual meeting
Yes
Periodic contribution
Yes (€ 278.13 per month)
Reserve fund present
Yes
Maintenance plan
Yes
Building insurance
Yes

Popularity

2,245x

Viewed

33x

Saved

21-4-2026

On Funda

Neighborhood
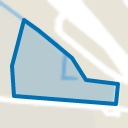
Terwijde-Oost

Utrecht
Residents
6,020
Family with children
39%
Avg. asking price / m²
€ 5,671

Discover the neighborhood

Curious about the housing supply, residents and local real estate agents?

View neighborhood insights

Don’t want to forget this home?

Save it as a favorite. You’ll easily find it back and get notified when something changes.