Sold
Broeder Alarmstraat 1133523 TP UtrechtOud Hoograven-Noord
€ 550,000 k.k.

- 91 m²living area
- 2bedrooms
- Aenergy label
Sales history
- Listed since
- November 4, 2025
- Date of sale
- November 25, 2025
- Term
- 3 weeks
Description
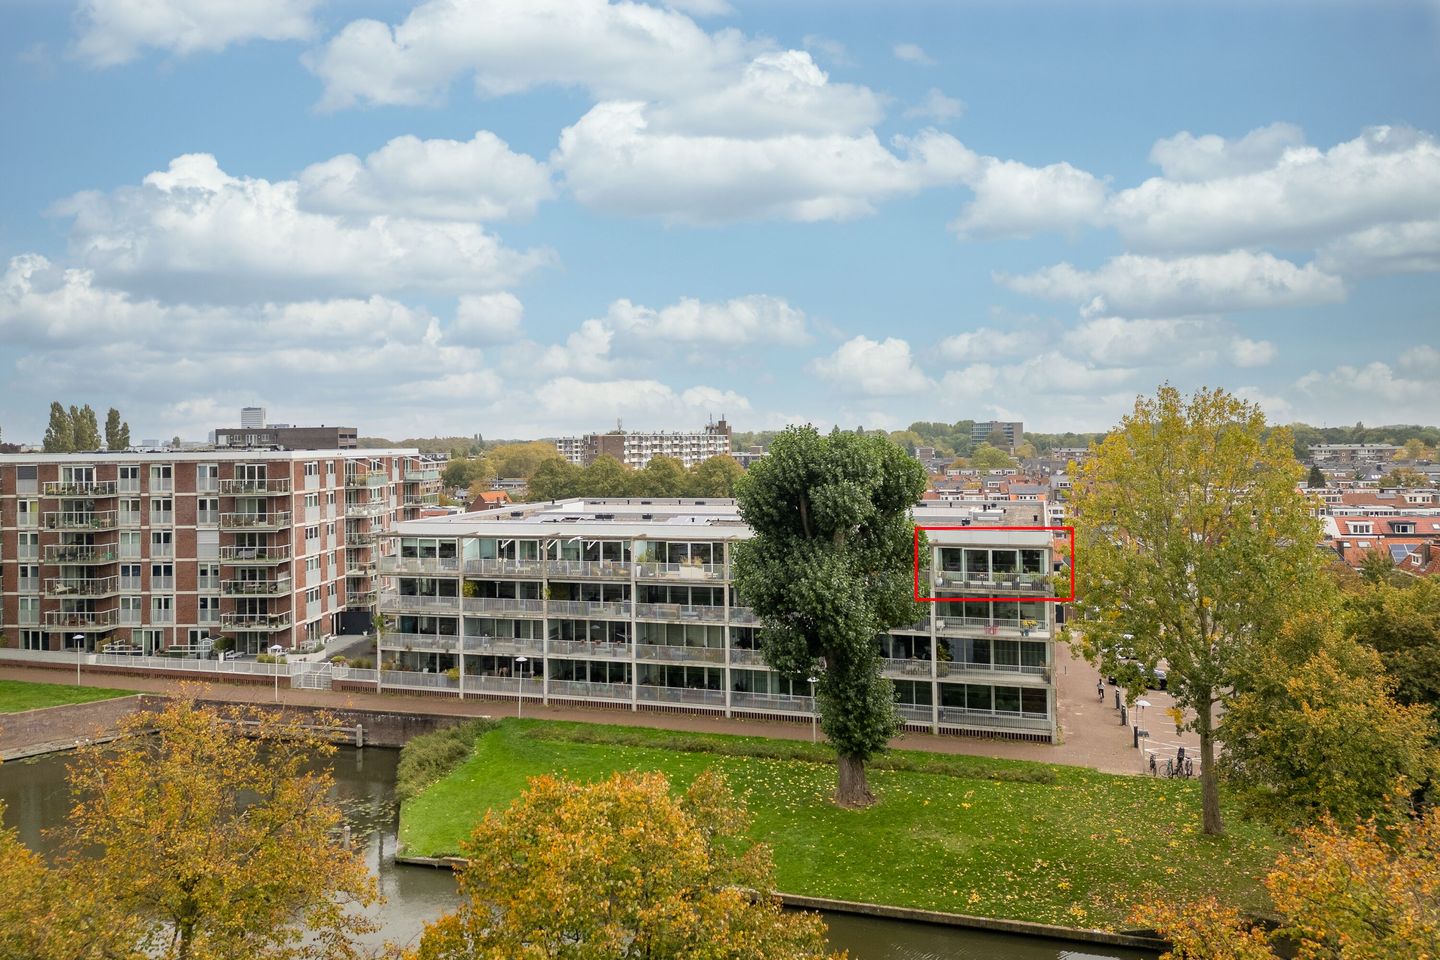
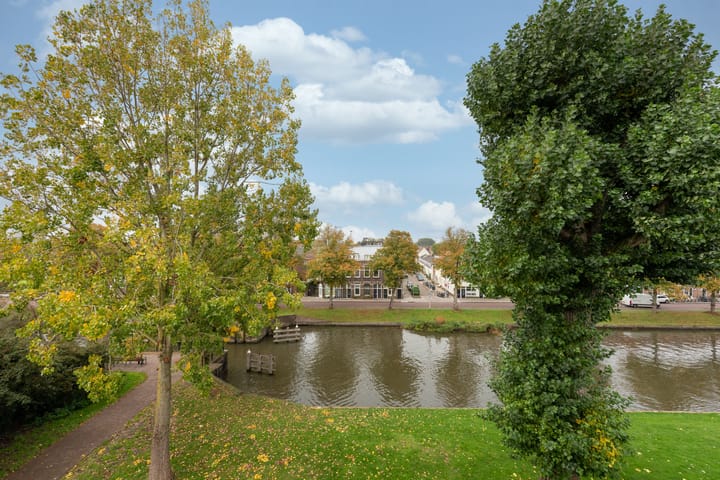
Luxurious Three-Room Corner Apartment on the Top Floor with a Large Balcony and Stunning Views Over the Vaartsche Rijn
This apartment is located in an excellent location. The Smaragdplein shopping center, with a wide range of stores, is within walking distance, and the historic center of Utrecht is just a 10-minute bike ride away, accessible via one of the most scenic routes in the city. You can cycle through the trendy Rotsoord area, with numerous restaurants within walking distance, past the lively terraces on the Westerkade and Ledig Erf, and along the Twijnstraat with its charming shops, crossing the Oudegracht with its unique wharves, until you reach the iconic Dom Tower in no time. Additionally, the location is easily accessible, with the new Vaartsche Rijn train station just a 10-minute walk away and close proximity to major roads.
The apartment complex was built in 2012 and features an elevator and storage units in the basement. The building is situated along the banks of the Vaartsche Rijn, making it a wonderful place to live.
Layout:
Ground Floor:
Entrance with intercom and mailboxes. Central hall with elevator and staircase leading to the various floors and storage units.
Third Floor:
Apartment entrance, hallway with meter cupboard.
To your right in the hallway is the spacious, luxurious bathroom, featuring a walk-in shower with both rain and handheld showerheads, a double sink with vanity unit, heated mirror, a second toilet, and a designer radiator.
Next to the bathroom is a separate toilet with a small sink.
The next door leads to an indoor storage room with connections for the washing machine, dryer, and central heating system. The mechanical ventilation system is also located here. Additionally, a loft space has been created in this room, providing even more storage options.
On the left side of the hallway are the two bedrooms, measuring approximately 9 and 13 m². Both bedrooms feature French balconies with tilt-and-turn windows that can be fully opened. The floors in both bedrooms are stained solid oak.
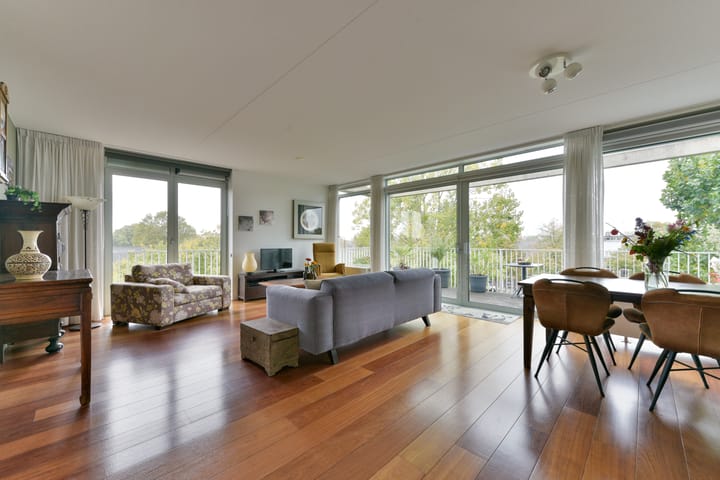
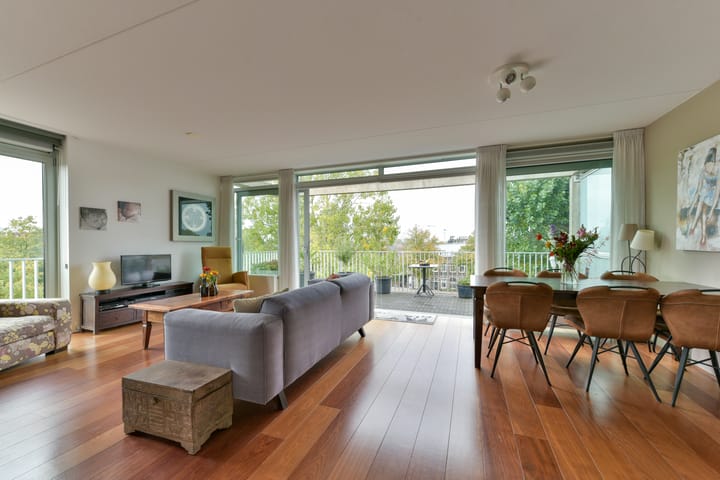
The living room is exceptionally bright thanks to the corner location and the large window spanning the entire width of the apartment.
The open kitchen is positioned in a corner layout and is equipped with modern built-in appliances, such as a gas stove, extractor hood (venting through the roof), convection oven, microwave, refrigerator, and dishwasher. Both the living room and the hallway have Jatoba laminate parquet flooring.
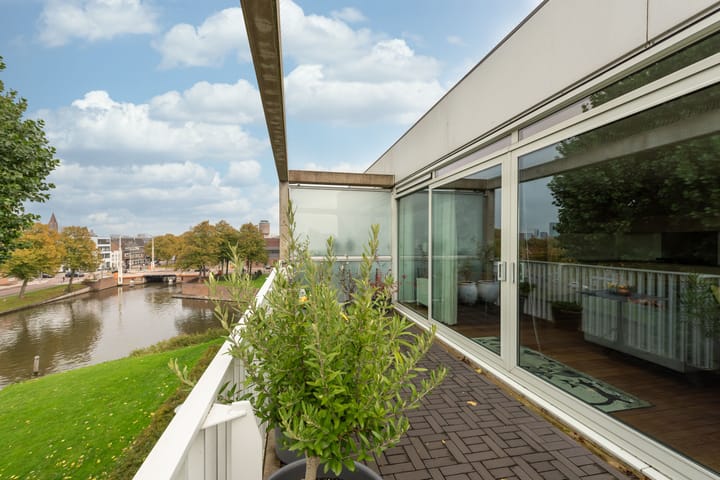
The balcony is accessible through a sliding door and offers a beautiful view over the Vaartsche Rijn. Thanks to its westward orientation, the balcony enjoys plenty of sunshine. The balcony spans the entire width of the apartment, making it a generous 18 m² in size.
Special Features:
-Energy label: A
-Year of construction: 2012
-Living area: 91 m²
-Heating and hot water via central heating boiler (Intergas, 2012)
-Large balcony of over 18 m² with frost-free outdoor faucet and two electrical outlets
-Electric shutters on the windows on the side
-A hollow conduit above the ceiling for the possible extension of cables, if desired
-Separate storage room
-Active homeowners' association, with service costs of €134 per month
-Plenty of parking space around the complex, with public charging stations for electric cars available on the street
-Delivery in consultation
Interested in this property? Feel free to bring your own NVM real estate agent!
Advertisement
Features
Transfer of ownership
- Last asking price
- € 550,000 kosten koper
- Asking price per m²
- € 6,044
- Status
- Sold
- VVE (Owners Association) contribution
- € 134.00 per month
Construction
- Type apartment
- Apartment with shared street entrance (apartment)
- Building type
- Resale property
- Year of construction
- 2012
- Type of roof
- Flat roof covered with asphalt roofing
Surface areas and volume
- Areas
- Living area
- 91 m²
- Exterior space attached to the building
- 18 m²
- External storage space
- 3 m²
- Volume in cubic meters
- 298 m³
Layout
- Number of rooms
- 3 rooms (2 bedrooms)
- Number of bath rooms
- 1 bathroom and 1 separate toilet
- Bathroom facilities
- Double sink, walk-in shower, toilet, and washstand
- Number of stories
- 1 story
- Facilities
- Elevator, mechanical ventilation, passive ventilation system, sliding door, and TV via cable
Energy
- Energy label
- A
- Insulation
- Completely insulated
- Heating
- CH boiler
- Hot water
- CH boiler
- CH boiler
- Intergas (gas-fired combination boiler from 2012, in ownership)
Cadastral data
- UTRECHT P 5253
- Cadastral map
- Ownership situation
- Full ownership
Exterior space
- Location
- Alongside a quiet road, alongside waterfront, in residential district and unobstructed view
- Balcony/roof terrace
- Balcony present
Storage space
- Shed / storage
- Storage box
Parking
- Type of parking facilities
- Paid parking, public parking and resident's parking permits
VVE (Owners Association) checklist
- Registration with KvK
- Yes
- Annual meeting
- Yes
- Periodic contribution
- Yes (€ 134.00 per month)
- Reserve fund present
- Yes
- Maintenance plan
- Yes
- Building insurance
- Yes
Popularity
3,948x
Viewed
87x
Saved
4-11-2025
On Funda
Neighborhood
Oud Hoograven-Noord
Utrecht- Residents
- 3,160
- Family with children
- 38%
- Avg. asking price / m²
- € 6,021
Discover the neighborhood
Curious about the housing supply, residents and local real estate agents?

Don’t want to forget this home?
Save it as a favorite. You’ll easily find it back and get notified when something changes.
