Bright and move-in ready 3-room apartment with a sunny south-facing balcony in the popular Tuindorp.
Are you looking for a nice apartment in a prime location? Then this well-maintained apartment is exactly what you are looking for. The property features a bright living room, two bedrooms, a modern bathroom, a neat kitchen, and a lovely south-facing balcony. Thanks to the well-maintained finish, all you have to do is place your furniture. In short, this home has it all! V Lovely 3-room apartment in the popular Tuindorp
V South-facing balcony
V Bright living room with large windows
V External storage
V Close to public transport, shops, restaurants, and green spaces
V Only a 10-minute bike ride to the city center of Utrecht
V Energy label A (until 2030)
V Active Owners' Association (€ 236 per month excluding advance payment for heating costs of € 124,-)
V Parking in the enclosed area at the rear
V Completion date by mutual agreement
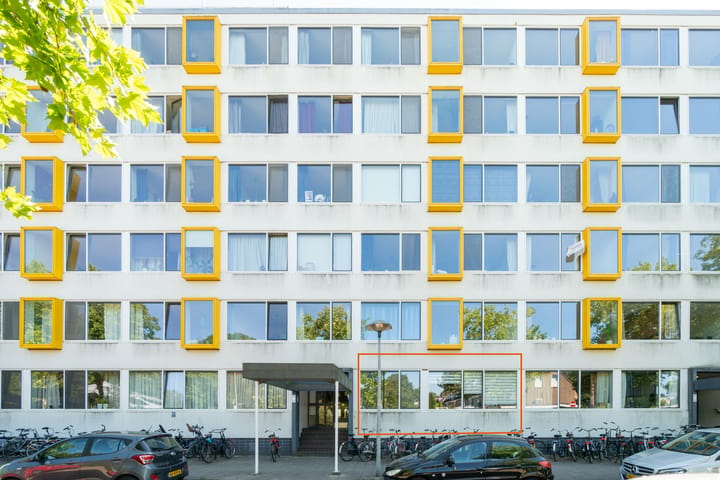
The apartment is located on the 1st floor of the ‘De Wiltenburgh’ apartment complex, designed by the Amsterdam architect Ger Husslage. At the rear of the building, there is an enclosed communal parking area with space for approximately 30 cars. The complex features an elevator.
LOCATION
The location of this apartment is ideal: on the edge of Tuindorp, one of the most sought-after neighborhoods in Utrecht. Tuindorp is known for its wide streets, abundant greenery, and pleasant atmosphere. In the neighborhood, you will find playground ‘De Pan’, the Willem de Zwijgerplantsoen, and the Lubro playing field. For your daily groceries, you can go to the De Gaard shopping center, which includes a supermarket and various shops. The Griftpark is within walking distance, and De Uithof is also easily accessible by bicycle. You can reach the center of Utrecht within a 10-minute bike ride, and public transport and arterial roads are also easily accessible.
LAYOUT
Ground floor:
Central entrance with mailboxes and access to the apartment.
Apartment:
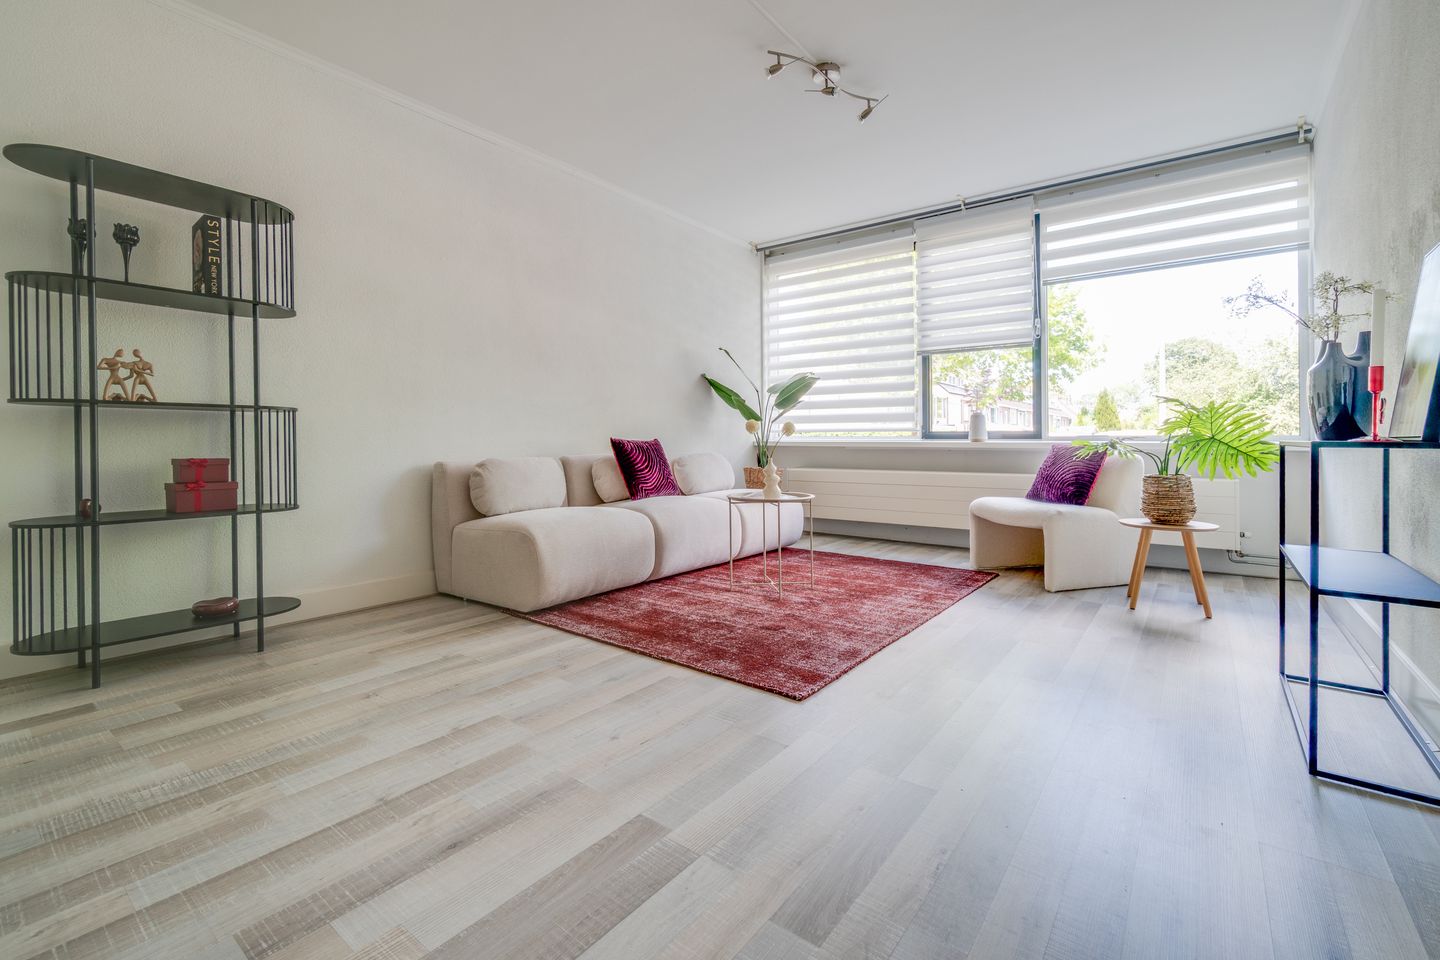
Through the entrance, you enter the hall, which provides access to almost all rooms of the home. The living room is wonderfully bright thanks to the large windows at the front. There is ample space for a comfortable seating area as well as a cozy dining area. The light flooring and neutral finish create a fresh look, making you feel right at home immediately.
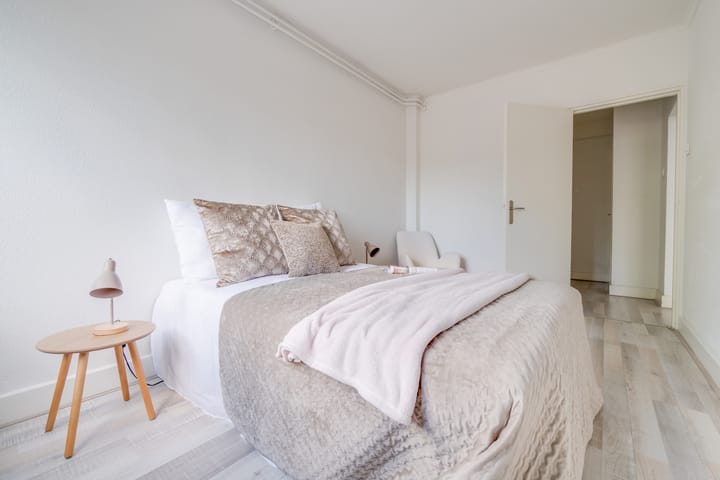
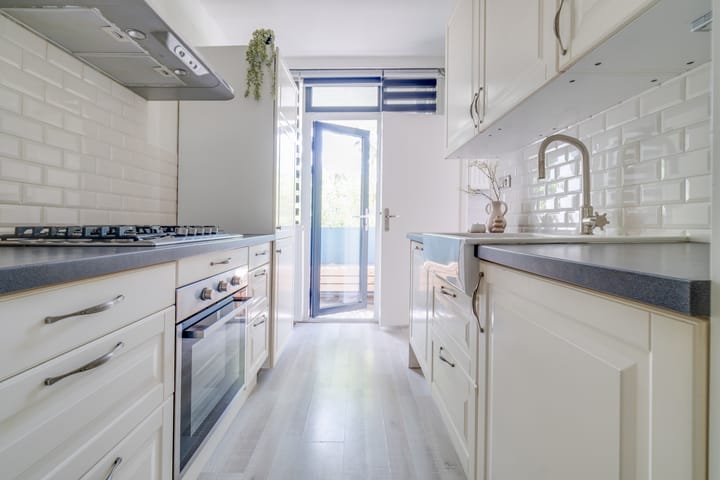
The enclosed kitchen is located at the rear of the apartment and features a timeless color scheme with a dark worktop, a 4-burner gas hob, extractor hood, oven, refrigerator, and ample cupboard space. The spacious master bedroom is located at the front of the apartment. Thanks to the large window, this is a pleasant, bright room with ample space for a double bed and a wardrobe. The second bedroom is currently set up as a home office, but is also perfectly suitable as a guest room, children's room, or hobby room.
The bathroom features a modern design, finished with large light grey wall tiles and a dark tiled floor. The space features a spacious walk-in shower with a glass shower screen and a stylish wooden vanity unit with a wide sink and practical drawers. There is also a connection for a washing machine located here. Thanks to the neutral finish, the bathroom has a calm and contemporary look. The toilet is located separately next to the bathroom.
The sunny south-facing balcony forms a delightful extension of the kitchen. Here you can enjoy the sun and an unobstructed view of the greenery; a lovely spot to start the day peacefully or to end it in a relaxed way.
In short, is this where your dream home begins? Then make an appointment with your (NVM) real estate agent soon or request a viewing via Funda. Various NVM clauses apply (see brochure/sales conditions). Awarding to the seller. We have done our best to present all information as accurately and up-to-date as possible. Errors can never be ruled out. Therefore, always check the important details yourself before making a decision.
Highlights
AI-generated from the description
Bright living and kitchen
Bright living room with large windows and neat enclosed kitchen.
Sunny south-facing balcony
Lovely south-facing balcony with unobstructed green views.
Parking and accessibility
Enclosed parking area, elevator and close to public transport and roads.
Advertisement
Features
Transfer of ownership
Service charges
€ 124 per month
Last asking price
€ 375,000 kosten koper
Asking price per m²
€ 5,515
Status
Sold
VVE (Owners Association) contribution
€ 236.00 per month
Construction
Type apartment
Apartment with shared street entrance (apartment)
Building type
Resale property
Year of construction
1965
Type of roof
Flat roof covered with asphalt roofing
Surface areas and volume
Areas
Living area
68 m²
Exterior space attached to the building
3 m²
External storage space
9 m²
Volume in cubic meters
217 m³
Layout
Number of rooms
3 rooms (2 bedrooms)
Number of bath rooms
1 bathroom and 1 separate toilet
Bathroom facilities
Shower and sink
Number of stories
1 story
Facilities
Elevator and TV via cable
Located at
1st floor
Energy
Energy label
A
Insulation
Roof insulation, energy efficient window, insulated walls and floor insulation