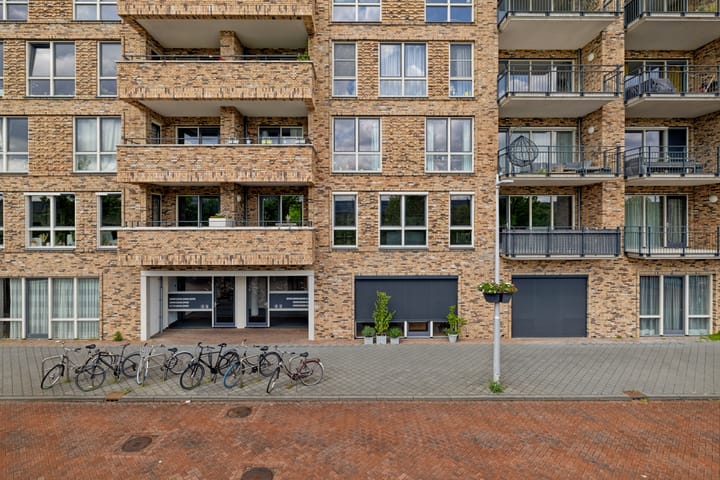
Sold
Louis Armstronglaan 6943543 EB UtrechtTerwijde-Oost
€ 420,000 k.k.

- 62 m²living area
- 1bedroom
- Aenergy label
Eigen parkeerplaats, volop licht en een zonnig terras!
Sales history
- Listed since
- June 10, 2026
- Date of sale
- June 24, 2026
- Term
- 14 days
Description
Private Parking, Plenty of Natural Light and a Sunny Terrace! Could This Be Your New Place?
Are you looking for a modern apartment that is ready to move into? Would you like to live in a vibrant area of Utrecht with all amenities within easy reach? And how appealing does a private parking space on a secured parking lot sound in a neighborhood where paid parking is becoming increasingly likely?
Then Louis Armstronglaan 694 is exactly the property you should see. This modern apartment of approximately 62 m² combines comfort, natural light, and practical living in an excellent location in Leidsche Rijn. Thanks to the large windows, the favorable south-facing position, and the wonderful terrace, this apartment feels surprisingly spacious and inviting. Add a private parking space and two storage rooms, and you have a home that is ready for the future.
5 REASONS WHY THERE'S NO PLACE LIKE THIS
- Large windows providing abundant natural light, complemented by custom-made electric sun screens
- Private parking space on a secured parking lot
- Wonderful south-facing terrace
- Modern open-plan kitchen with AEG built-in appliances and an instant boiling water tap.
- Two storage rooms, including a private storage unit in the building's lower level
IS LOUIS ARMSTRONGLAAN 694 YOUR NEW PLACE?
Let us take you on a tour of the apartment.
GROUND FLOOR
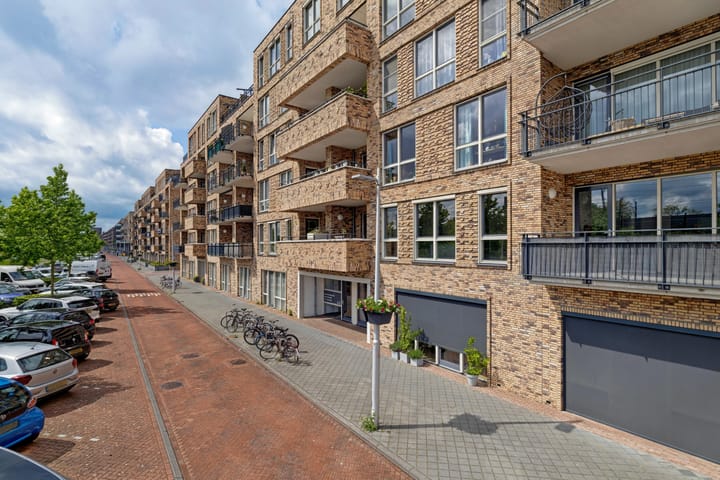
Even before entering the apartment, you will experience the quality of the complex. The well-maintained central entrance features the mailboxes, staircase, and elevator, creating a welcoming first impression. From the communal hallway, you can easily access the private storage units and the secured parking area. Everything is well-organized, neatly maintained, and designed with comfort and convenience in mind, ensuring that every day you come home to a place that feels cared for from the entrance right up to your front door.
FIRST FLOOR
Upon entering the apartment, the practical layout immediately stands out. From the spacious hallway, nearly all rooms are easily accessible. Here you will also find a separate storage room with connections for a washing machine and dryer, allowing household appliances to remain neatly out of sight.
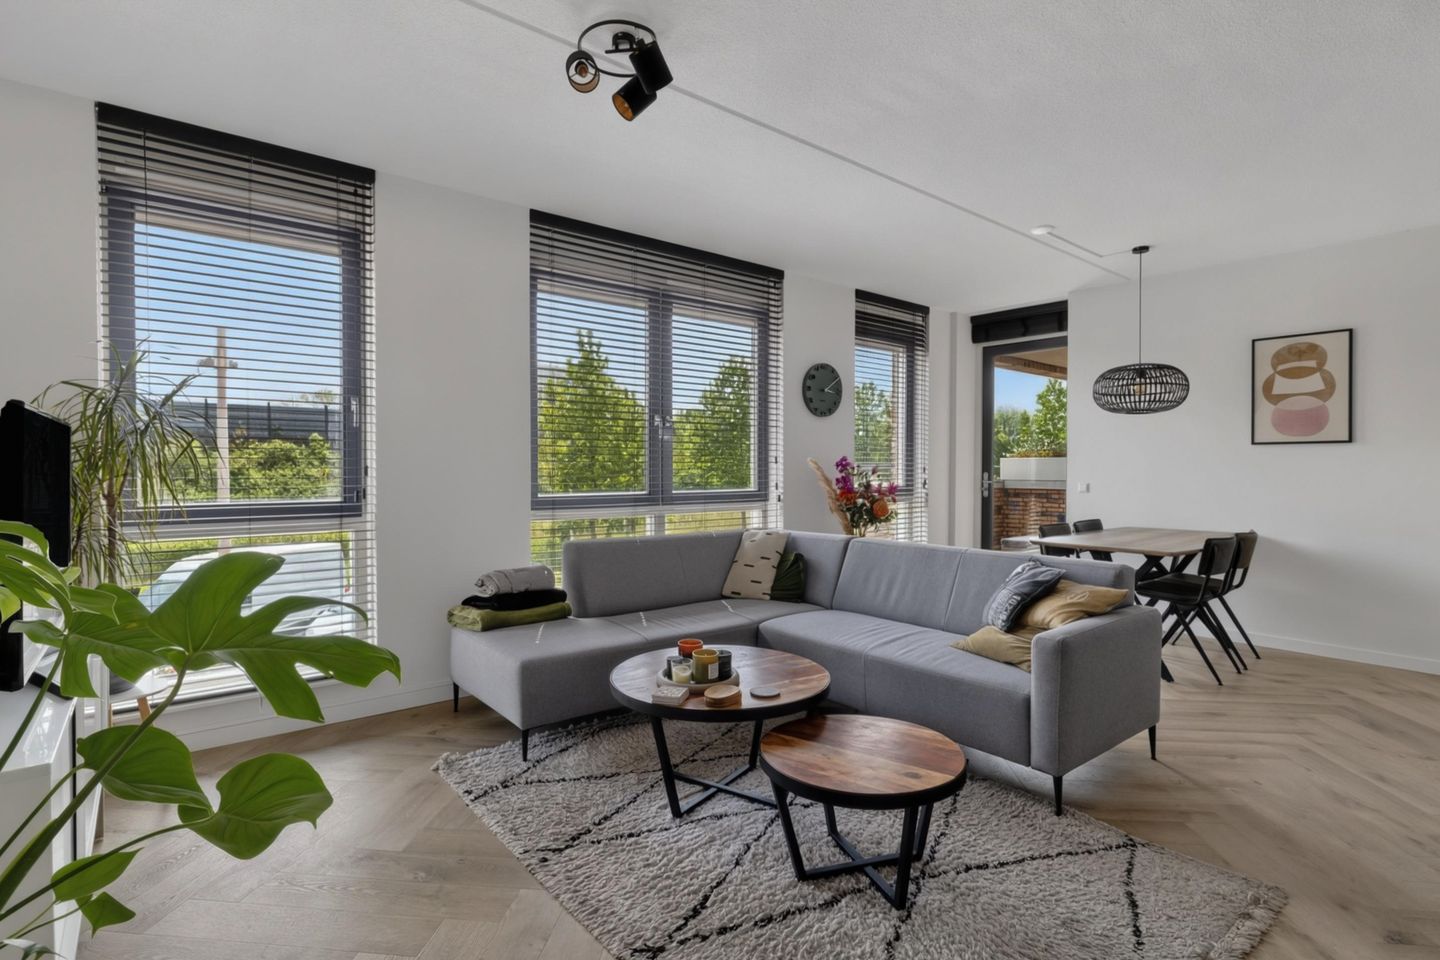
The living room is undoubtedly the heart of the home. Thanks to the generous windows spanning almost the entire width of the façade, natural daylight floods the space. The south-facing orientation enhances this effect, creating a bright and pleasant atmosphere throughout the day. The modern flooring and neutral finishes provide an excellent foundation for a variety of interior styles. To ensure maximum comfort during warm summer days, the windows are fitted with custom-made electric sun screens, helping to keep the apartment cool.
The open-plan kitchen seamlessly connects to the living area and features a contemporary design. It is equipped with various AEG built-in appliances and an instant boiling water tap., making cooking, cleaning, and everyday convenience effortless. While preparing meals, you remain connected with family members or guests in the living room.
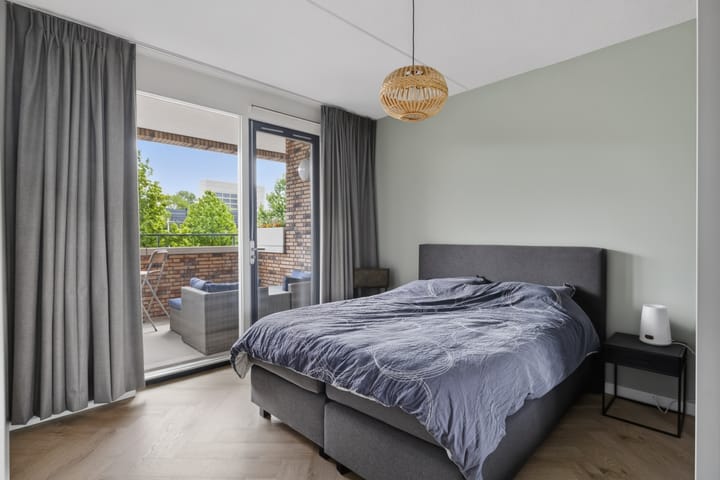
The spacious bedroom offers a peaceful and comfortable retreat at the end of the day. Its generous dimensions provide ample space for a double bed and wardrobe. A particularly attractive feature is the direct access to the terrace. On pleasant days, simply open the door and step outside to enjoy a morning coffee in the sunshine or unwind after a long day. Large windows here also provide plenty of natural daylight.
The apartment further benefits from a separate toilet and a modern bathroom featuring a spacious walk-in shower and vanity unit.
STORAGE / PARKING
A notable advantage of this property is the presence of no fewer than two storage rooms. In addition to the internal storage room with laundry facilities, the apartment includes a private storage unit in the lower level of the complex. Ideal for storing bicycles, seasonal items, or anything else you prefer to keep out of sight.
The apartment also comes with its own private parking space on a secured parking lot. Parking in this area is becoming increasingly limited, and paid parking is expected to be introduced in the future. As a result, having a dedicated parking space is not only comfortable but also a valuable long-term asset.
TERRACE
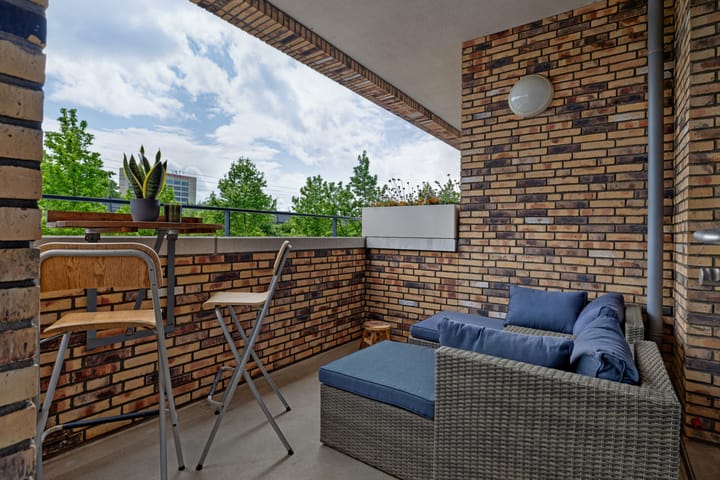
Both the living room and the bedroom provide access to the wonderful terrace. Thanks to its south-facing orientation, you can enjoy the sun throughout the day. Whether you want to start your morning with a cup of coffee, enjoy lunch outdoors, or relax after work, this is a place where you'll love spending time.
SURROUNDINGS
Louis Armstronglaan is located in the popular Leidsche Rijn district, a young and dynamic neighborhood where urban amenities and residential comfort come together. In the immediate vicinity, you'll find shops, supermarkets, restaurants, sports facilities, and public transportation. Both trainstation Terwijde and leidsche Rijn are only a few minutes away by bike. Leidsche Rijn Centrum is also nearby, offering an extensive selection of shops, restaurants, and lively terraces.
Major roads connecting to the A2 and A12 motorways are easily accessible. In addition, Utrecht's historic city center can be reached quickly by bicycle or train. For recreation and relaxation, Máximapark and various walking and cycling routes are located nearby.
FEATURES
- Modern apartment with approximately 62 m² of living space
- Energy label A
- Spacious living room with abundant natural light
- Large windows and favorable south-facing orientation
- Open-plan kitchen with AEG built-in appliances and an instant boiling water tap
- Private storage unit in the lower level of the building
- Private parking space on a secured parking lot
- Custom-made electric sun screens
- Wonderful south-facing terrace
- Located in the highly sought-after Leidsche Rijn district
WOULD YOU LIKE A TOUR OF YOUR NEW PLACE?
Interested in this apartment? We recommend engaging your own NVM purchasing agent. An NVM purchasing agent represents your interests and can save you time, money, and unnecessary concerns.
The purchase agreement will be concluded based on the standard NVM purchase contract, which may include additional clauses where applicable, including clauses relating to owner non-occupancy, age of the property, "as is, where is" conditions, delayed legal transfer, measurement instructions, the energy label, and utility services. The text of the NVM purchase agreement and any additional clauses are available upon request.
This listing and sales brochure have been compiled with the utmost care. However, no rights may be derived from any inaccuracies. Price changes and typographical errors are reserved. All asking prices are exclusive of purchaser's costs unless stated otherwise.
Highlights
AI-generated from the description
Bright living and kitchen
Spacious living with large windows and open AEG kitchen.
Sunny south-facing terrace
Terrace from living and bedroom, plenty of sun.
Private parking and storage
Secured parking plus two private storage rooms.
Advertisement
Features
Transfer of ownership
- Last asking price
- € 420,000 kosten koper
- Asking price per m²
- € 6,774
- Status
- Sold
- VVE (Owners Association) contribution
- € 162.00 per month
Construction
- Type apartment
- Apartment with shared street entrance (apartment)
- Building type
- Resale property
- Year of construction
- 2020
- Type of roof
- Flat roof covered with asphalt roofing
Surface areas and volume
- Areas
- Living area
- 62 m²
- Exterior space attached to the building
- 9 m²
- External storage space
- 5 m²
- Volume in cubic meters
- 204 m³
Layout
- Number of rooms
- 2 rooms (1 bedroom)
- Number of bath rooms
- 1 bathroom and 1 separate toilet
- Bathroom facilities
- Walk-in shower, sink, and washstand
- Number of stories
- 1 story
- Facilities
- Outdoor awning, mechanical ventilation, and TV via cable
- Located at
- 2nd floor
Energy
- Energy label
- A
- Insulation
- Energy efficient window and completely insulated
- Heating
- District heating
- Hot water
- District heating
Cadastral data
- CATHARIJNE A 2601
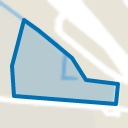
- Cadastral map
- Ownership situation
- Full ownership
- CATHARIJNE A 2601
- Cadastral map
- Ownership situation
- Full ownership
- CATHARIJNE A 2582
- Cadastral map
- Area
- Part of parcel
- Ownership situation
- Held in common ownership
Exterior space
- Location
- In residential district, open location and unobstructed view
- Garden
- Sun terrace
- Sun terrace
- 9 m² (3.34 metre deep and 2.80 metre wide)
- Garden location
- Located at the south
- Balcony/roof terrace
- Balcony present
Parking
- Type of parking facilities
- Parking on gated property
VVE (Owners Association) checklist
- Registration with KvK
- Yes
- Annual meeting
- Yes
- Periodic contribution
- Yes (€ 162.00 per month)
- Reserve fund present
- Yes
- Maintenance plan
- Yes
- Building insurance
- Yes
Popularity
1,414x
Viewed
34x
Saved
10-6-2026
On Funda
Neighborhood
Terwijde-Oost
Utrecht- Residents
- 6,020
- Family with children
- 39%
- Avg. asking price / m²
- € 5,647
Discover the neighborhood
Curious about the housing supply, residents and local real estate agents?

Don’t want to forget this home?
Save it as a favorite. You’ll easily find it back and get notified when something changes.
