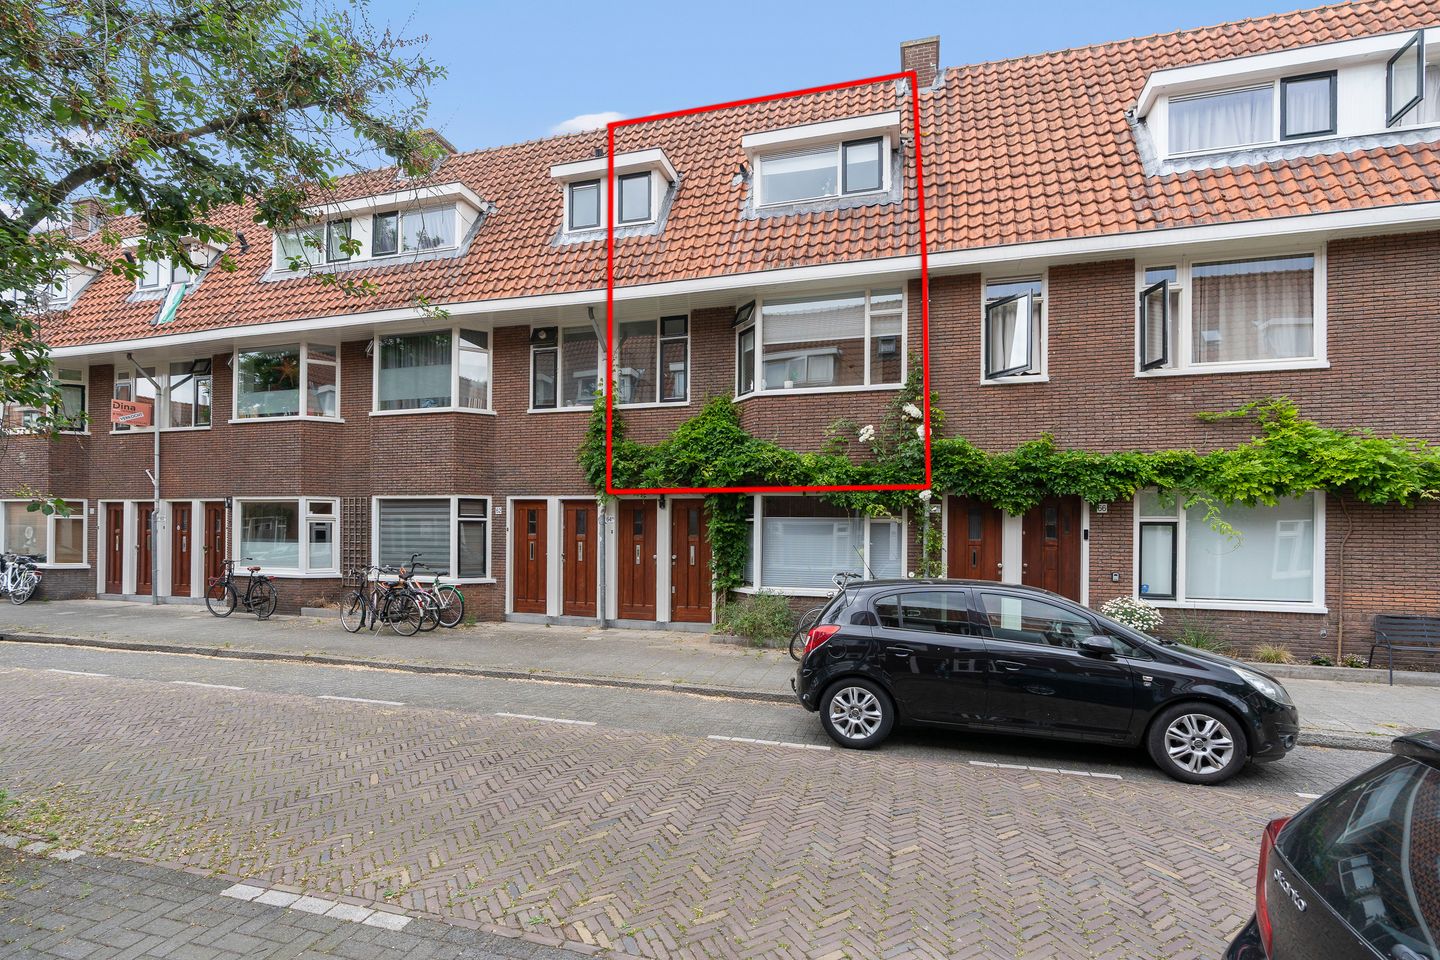
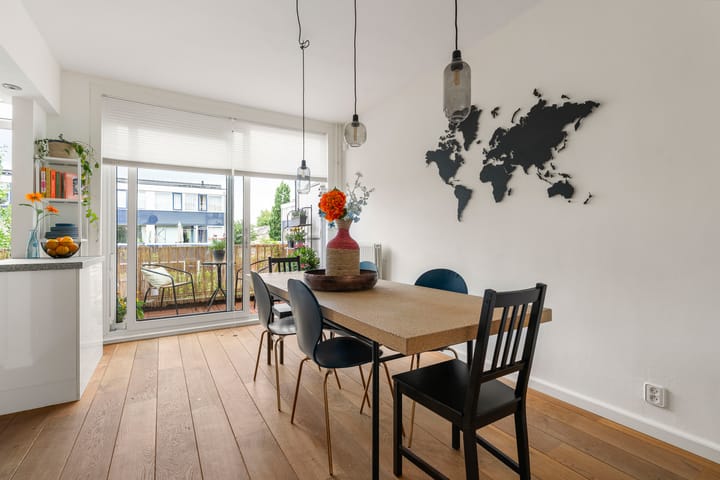
Welcome to Morelstraat, a stylish upper-floor apartment in a highly sought-after location in Utrecht.
Situated on one of Utrecht’s most characterful streets, this spacious upper-floor apartment features three full-sized bedrooms and a sunny balcony. A home that harmoniously combines space, atmosphere, and comfort, set within a charming residential area with an authentic character.
Location & Surroundings
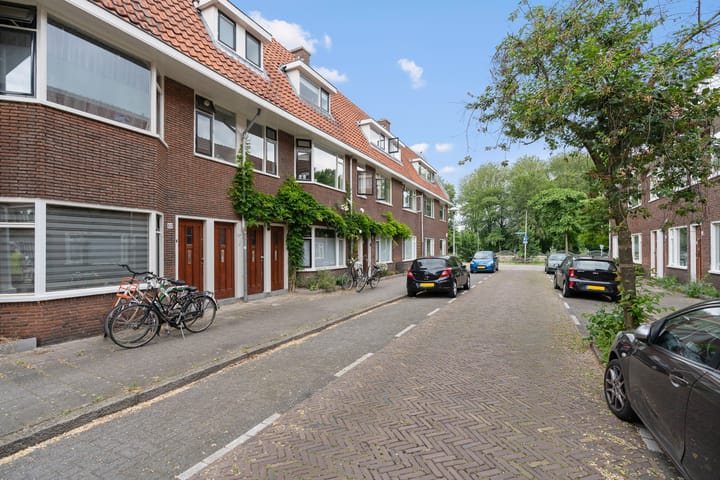
The location is truly exceptional. Morelstraat is situated in a popular and vibrant neighborhood, just a short distance from the picturesque River Vecht. Here, you enjoy the best of both worlds: the energy of the city and the tranquility of a green and pleasant living environment.
In the immediate vicinity, you will find a variety of specialty shops, supermarkets, cozy cafés, restaurants, and trendy coffee bars. The nearby parks and green riverbanks also offer plenty of opportunities for walking, exercising, or simply relaxing outdoors.
Accessibility is excellent as well. Utrecht’s historic city center can be reached within just a few minutes by bicycle, and thanks to outstanding public transport connections, other parts of the city and region are easily accessible.
An ideal home for anyone seeking space, character, and an attractive location in one of Utrecht’s most desirable neighborhoods.
Layout
Ground Floor
You enter the property through a private entrance. The hallway contains the utility meter cupboard and provides access to the staircase leading to the first floor.
First Floor
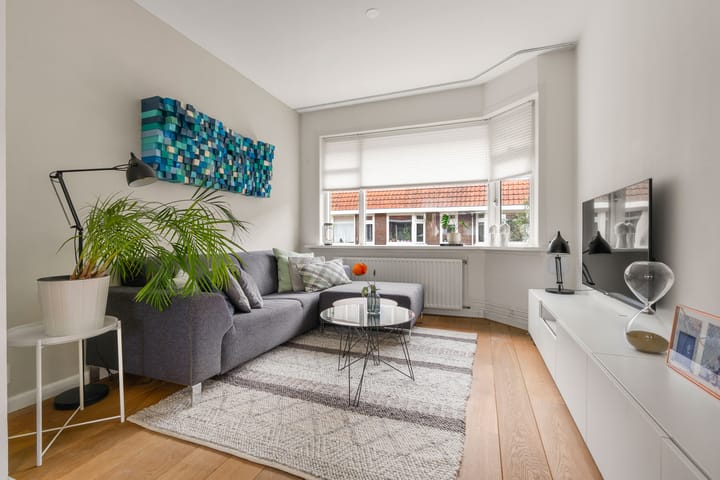
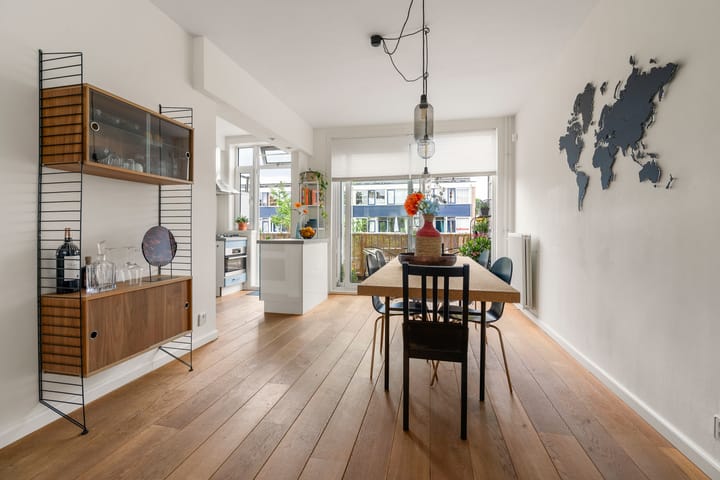
The first floor forms the heart of the home. From the landing, you have access to the separate toilet and the spacious living area. The bright living and dining room features smooth plastered walls, abundant natural light, and a welcoming atmosphere. Thanks to both the regular door and sliding doors, the living space connects directly to the sunny balcony, creating a seamless transition between indoor and outdoor living.
The open-plan kitchen is well maintained and equipped with various built-in appliances, including a 4-burner gas stove, dishwasher, refrigerator, and freezer. A wonderful space for both everyday living and entertaining guests.
Balcony
The spacious balcony extends across the full width of the property and serves as a delightful extension of the living area. Thanks to its favorable position, you can fully enjoy the afternoon and evening sun here. An ideal place to relax in peace or enjoy drinks with friends and family.
Second Floor
The top floor features two spacious bedrooms, a comfortable bathroom, and the home’s technical installations. The landing offers space for the washing machine and dryer connections, as well as the central heating system.
The front bedroom measures approximately 10 m² and features a dormer window, allowing for plenty of natural daylight. This room also includes a practical built-in wardrobe housing the central heating boiler. The generous rear bedroom of approximately 14 m² also benefits from a built-in wardrobe and offers ample space for comfortable furnishing.
The spacious bathroom is fully equipped with a bathtub, separate shower, washbasin, and comfortable underfloor heating, providing an extra sense of luxury and comfort.
Key Features
Energy label D; the solar panels are not yet included in the rating, so the actual label is likely B or C;
Living area of 86 m²;
3 bedrooms;
Northwest-facing balcony;
Air conditioning in the rear bedroom;
6 solar panels;
Active homeowners’ association (VvE), service charges €132,49 per month;
The property will be sold with an asbestos clause and age clause;
Transfer date in consultation.
Highlights
AI-generated from the description
Sought-after green location
Popular area near River Vecht, parks and cafés.
Bright living with balcony
Open living room with sliding doors to sunny balcony.
Solar panels and airco
6 solar panels and air conditioning in rear bedroom.
Advertisement
Features
Transfer of ownership
Last asking price
€ 495,000 kosten koper
Asking price per m²
€ 5,756
Status
Sold
VVE (Owners Association) contribution
€ 132.49 per month
Construction
Type apartment
Upstairs apartment (apartment)
Building type
Resale property
Year of construction
1930
Type of roof
Combination roof
Surface areas and volume
Areas
Living area
86 m²
Exterior space attached to the building
7 m²
Volume in cubic meters
304 m³
Layout
Number of rooms
6 rooms (3 bedrooms)
Number of bath rooms
1 bathroom and 1 separate toilet
Bathroom facilities
Walk-in shower, bath, sink, and washstand
Number of stories
2 stories
Facilities
Air conditioning and solar panels
Located at
2nd floor
Energy
Energy label
D
Heating
CH boiler
Hot water
CH boiler
CH boiler
Remeha (gas-fired combination boiler from 2025, in ownership)