Charming and Exceptionally Well-Maintained 1930s Terraced House with Four Bedrooms, Two Bathrooms, Deep Green Garden, Balcony, and Large Storage Shed in the Popular Nieuw Engeland District
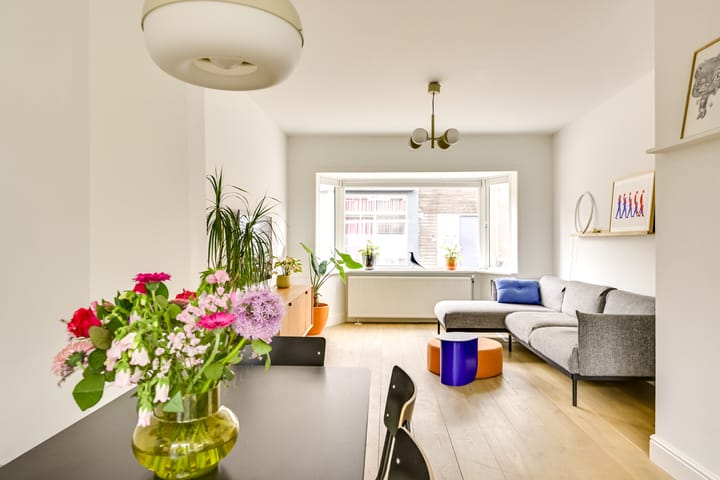
Are you looking for a move-in-ready, spacious 1930s family home offering comfort, character, and plenty of living space? Then Jaffastraat 3 is definitely worth a viewing. This attractive property was extensively renovated between 2018 and 2020 and successfully combines authentic period features with modern living comforts. The house offers a bright living room with a bay window, a generous open-plan kitchen with a cooking island, four bedrooms, two bathrooms, three toilets, a deep landscaped rear garden, and ample storage space. In short, this home has it all!
Key Features
? Spacious 5-room family home in the sought-after Nieuw Engeland neighborhood
? Deep, green rear garden with rear access
? Four generously sized bedrooms
? Two bathrooms and three toilets
? Modern open-plan kitchen with cooking island
? Large detached storage shed
? Rear balcony overlooking the garden
? Plenty of practical storage space
? Approximately 5 minutes by bicycle from Utrecht Central Station
? Close to shops, restaurants, schools, and public transport
? Energy label C (valid until 2032)
? Completion date by mutual agreement
Location
The property is situated in the highly desirable Nieuw Engeland district, one of Utrecht’s most characteristic and vibrant neighborhoods. Here, you enjoy the tranquility of a friendly residential street while having all amenities within easy reach.
Less than 100 meters away, you'll find the popular Café West, perfect for coffee, lunch, or drinks. Koffie & Ik is also within walking distance. For daily shopping, the Kanaalstraat, Vleutenseweg, and the Groeneweg shopping center offer a wide range of supermarkets, specialty stores, and local shops.
Majellapark is just around the corner and provides plenty of opportunities for walking, sports, and relaxation. Several primary schools, childcare facilities, and sports amenities are located nearby. Utrecht Central Station can be reached within minutes by bicycle, while the historic city center is also close at hand.
Layout
Ground Floor
The entrance leads into the hallway, which features a modern toilet and staircase to the upper floors. From the hallway, you enter the bright living room at the front of the house. Large windows allow an abundance of natural daylight to fill the space.
At the rear, you'll find the modern open-plan kitchen with a central cooking island. The kitchen is equipped with various built-in appliances and offers ample workspace and storage. Large glass panels and French doors create a seamless connection between the indoor living space and the garden.
First Floor
This floor features two spacious bedrooms. The bedroom at the rear provides direct access to the balcony overlooking the greenery.
The modern bathroom is equipped with a jacuzzi bathtub, walk-in shower, vanity unit, toilet, and underfloor heating.
Second Floor
The second floor offers a surprising amount of additional space. The generous landing can easily serve as a home office, playroom, or hobby area.
This floor also includes two bedrooms, a practical laundry room with connections for a washing machine and dryer, and a second bathroom fitted with a shower, washbasin, and toilet.
From the landing, there is access to the attic loft, providing valuable additional storage space for suitcases, seasonal items, and other belongings that are not needed on a daily basis.
Garden
The rear garden is undoubtedly one of the highlights of this property. By Utrecht standards, it is exceptionally spacious and beautifully landscaped with abundant greenery, multiple terraces, and excellent privacy.
The covered seating area allows you to enjoy outdoor living from early spring onwards. At the rear of the garden, you'll find a large detached storage shed, while the rear access makes bicycle storage particularly convenient.
Despite its north-facing orientation, the garden enjoys a surprising amount of sunshine during the summer months. In particular, the rear section of the garden benefits from sunlight for most of the day.
In Summary
This surprisingly spacious and move-in-ready family home offers a wonderful garden, two bathrooms, generous living areas, and an excellent location close to Utrecht’s city center.
Schedule a viewing with your (NVM) real estate agent or request a viewing through Funda today.
Various standard NVM clauses apply (see brochure and sales conditions). The sale is subject to the seller's approval. While every effort has been made to provide accurate and up-to-date information, errors and omissions cannot be entirely excluded. Prospective buyers are advised to verify all important details independently before making any decisions.
Highlights
AI-generated from the description
Bright living and kitchen
Bright bay-window living room and modern open kitchen with island.
Deep green rear garden
Spacious landscaped garden with terraces, covered seating, balcony and large shed.
Spacious family home with bathrooms
Four bedrooms, two bathrooms, three toilets and ample storage.
Advertisement
Features
Transfer of ownership
Last asking price
€ 729,000 kosten koper
Asking price per m²
€ 6,126
Status
Sold
Construction
Kind of house
Single-family home, row house
Building type
Resale property
Year of construction
1936
Type of roof
Gable roof covered with roof tiles
Quality marks
Energie Prestatie Advies
Surface areas and volume
Areas
Living area
119 m²
Exterior space attached to the building
14 m²
External storage space
15 m²
Plot size
105 m²
Volume in cubic meters
418 m³
Layout
Number of rooms
5 rooms (4 bedrooms)
Number of bath rooms
2 bathrooms and 2 separate toilets
Bathroom facilities
Walk-in shower, washstand, whirlpool, bidet, shower, toilet, and sink
Number of stories
2 stories and an attic with a loft
Facilities
Passive ventilation system
Energy
Energy label
C
Insulation
Roof insulation and floor insulation
Heating
CH boiler
Hot water
CH boiler
CH boiler
NEFIT (gas-fired combination boiler from 2018, in ownership)