Characteristic 1950s Family Home in the Heart of Oog in Al
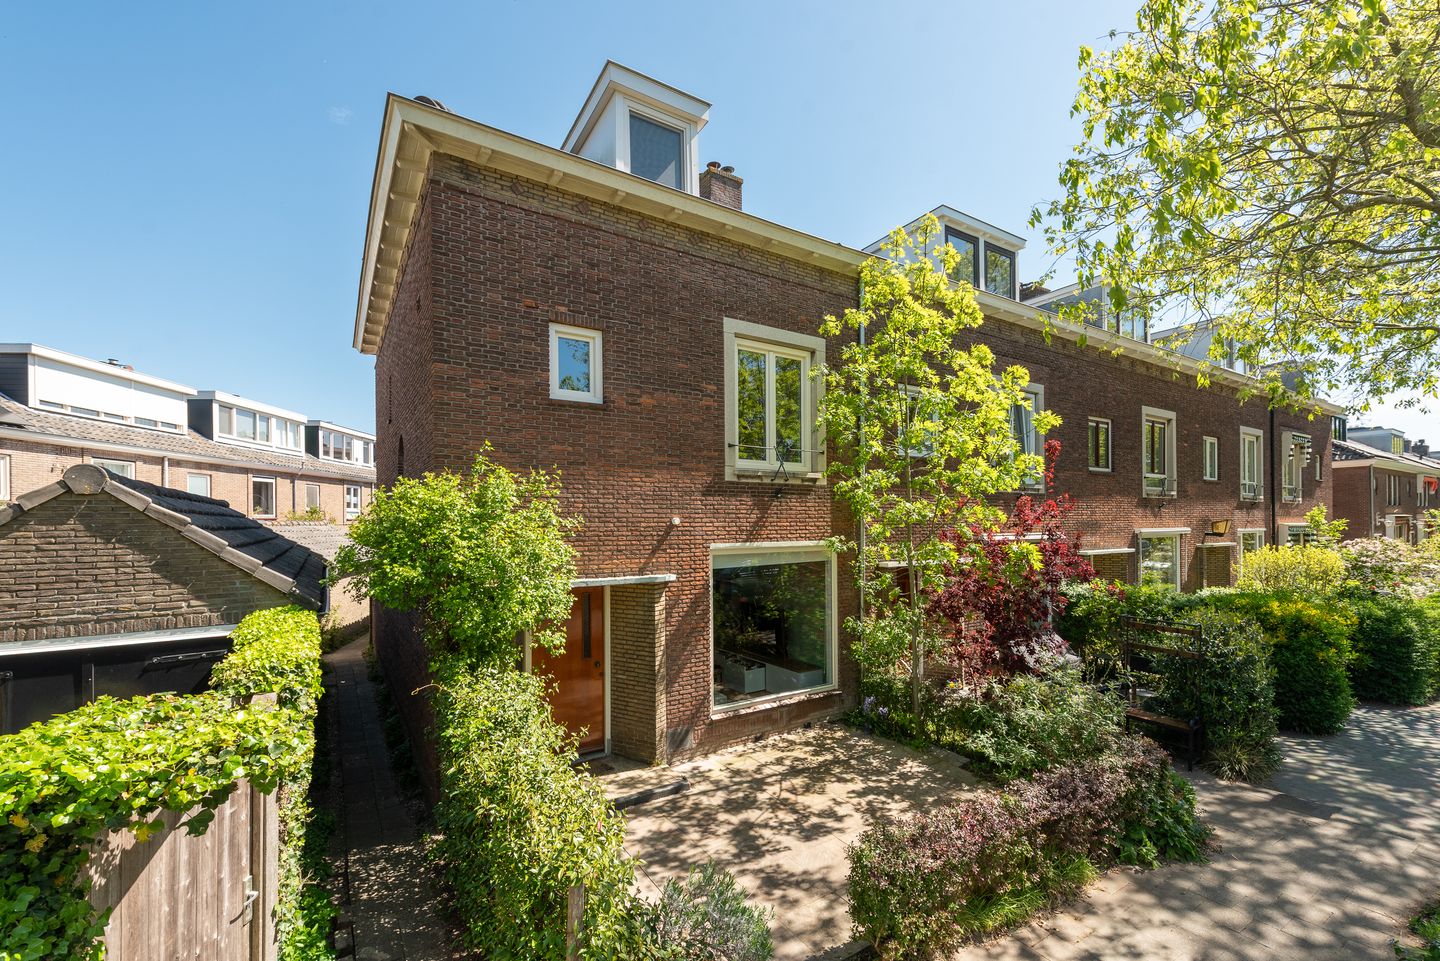
Located on a wide, quiet, and tree-lined avenue in the popular Oog in Al neighborhood, this charming and well-maintained 1950s corner house features both a front and back garden. This is exactly the kind of home people love to find here: spaciously designed, rich in authentic details, and offering plenty of living space for the whole family.
Petrarcalaan is an attractive and generously laid-out avenue with wide sidewalks and abundant mature greenery. It is a street where families feel at home, children can safely play outside, and neighbors know one another. This warm, almost village-like atmosphere has made the neighborhood highly sought-after for many years.
Living in Oog in Al
Oog in Al is known for its characteristic 1930s architecture, spacious layout, and strong sense of community. At the same time, you are just a short distance from Utrecht’s city center. The neighborhood itself offers all the amenities needed for comfortable daily living, including primary schools, childcare facilities, sports clubs, a health center, library, and cultural center.
For your daily groceries, you can easily walk to Händelstraat, where you will find a bakery, supermarket, ice cream parlor, and various specialty shops. The neighborhood also has plenty to offer in terms of restaurants and cafés, with popular spots such as Buurten in de Fabriek, Smoesjes, and Landhuis in de Stad.
In addition, Oog in Al is rich in green spaces. Oog in Al Park is just around the corner and is perfect for walking, exercising, and relaxing. Within ten minutes by bike, you can reach Utrecht city center, Utrecht Central Station, or Leidsche Rijn via the Dafne Schippers Bridge. Public transport is within walking distance, and the A2 and A12 highways are quickly accessible.
Layout
Ground Floor
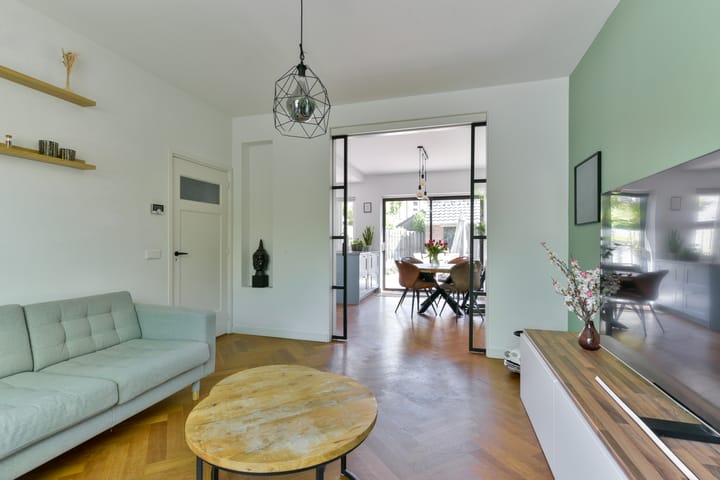
Through the entrance, you enter the hallway with a toilet, utility meter cupboard, and storage space under the stairs. The bright living room is located at the front of the house and connects to the kitchen-diner through the characteristic en-suite layout with stylish steel doors.
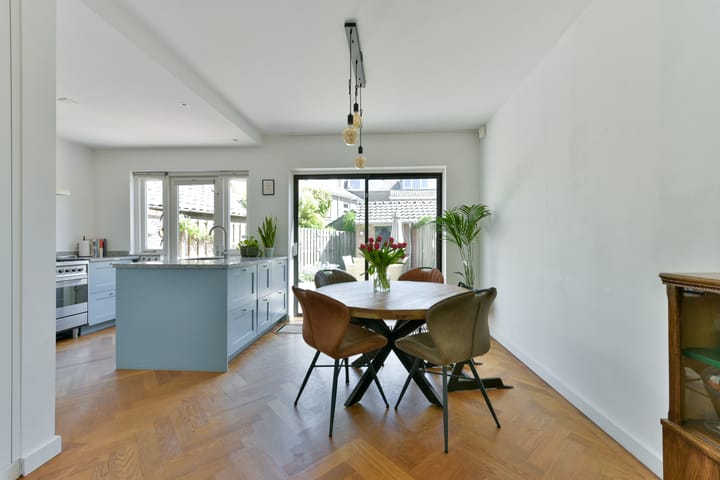
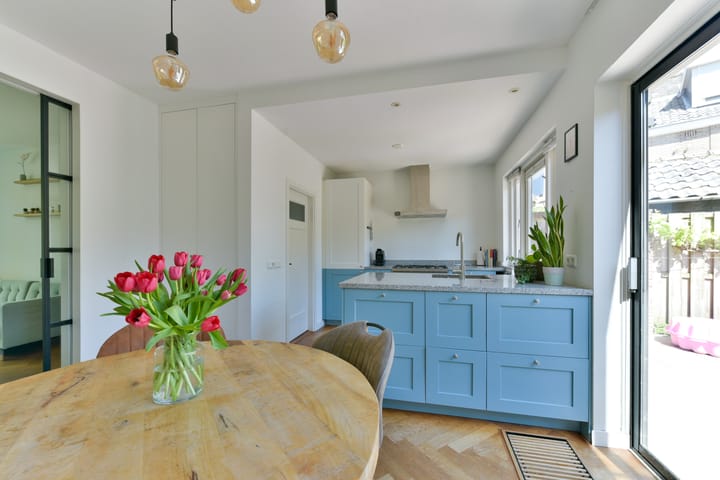
The spacious 19 m² kitchen-diner at the rear of the house is finished in a fresh light blue color scheme and equipped with various built-in appliances, including a 5-burner gas stove, dishwasher, oven, and fridge-freezer combination. There is plenty of space for a large dining table, making this a wonderful place to gather together. Thanks to the sliding doors and separate back door leading to the garden, indoor and outdoor living blend seamlessly.
Front and Back Garden
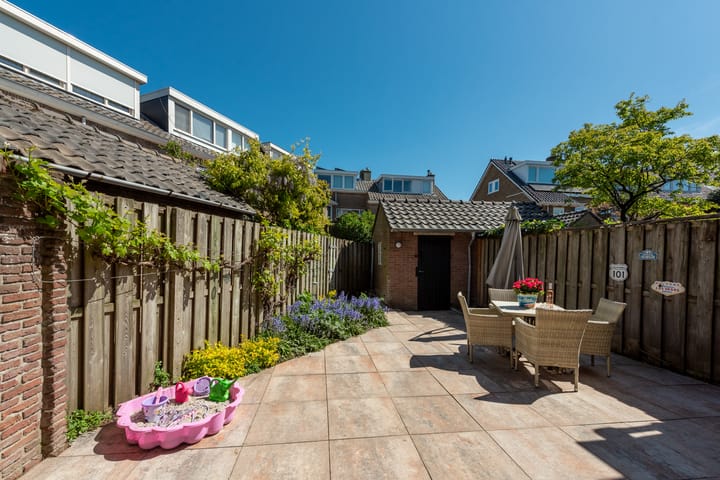
The well-maintained 57 m² back garden faces east and offers plenty of privacy thanks to the surrounding gardens. Here, you can enjoy peace, sunshine, and greenery in complete tranquility. The front garden creates a pleasant distance from the street and contributes to the open and spacious feel of the property.
First Floor
Landing with access to all rooms. This floor features a complete bathroom with a bathtub, shower, and washbasin, as well as a separate second toilet.
At the front of the house is a laundry room of approximately 4 m². In addition, there is a spacious bedroom of approximately 12 m² with built-in wardrobes. At the rear is another generous bedroom of approximately 13 m², also fitted with built-in wardrobes.
Attic Floor
The attic floor, measuring no less than 39 m², is currently used as a bedroom but offers many possibilities. This generous open space can be flexibly arranged and is perfectly suited for creating multiple (bed)rooms, a home office, or a combination of both.
Special Features:
Energy label C;
Characteristic 1950s home with original details;
Living area: 132 m²;
Built in 1939;
Spacious front garden and deep back garden;
Paid parking Monday through Friday between 6:00 AM and 11:00 AM;
Asbestos and age clauses apply;
Transfer date in consultation.
Are you looking for a spacious and charming family home in one of Utrecht’s most beloved neighborhoods? Then this is an opportunity you do not want to miss. Contact your own NVM purchasing agent today and discover everything this home and Oog in Al have to offer.
Highlights
AI-generated from the description
Spacious bright kitchen-diner
19 m² kitchen-diner with built-in appliances and sliding doors.
Front and deep back garden
Well-maintained 57 m² east-facing back garden and green front garden.
Green Oog in Al neighborhood
On wide avenue, near park, shops, and city center.
Advertisement
Features
Transfer of ownership
Last asking price
€ 925,000 kosten koper
Asking price per m²
€ 7,008
Status
Sold
Construction
Kind of house
Mansion, corner house
Building type
Resale property
Year of construction
1951
Type of roof
Gable roof covered with roof tiles
Surface areas and volume
Areas
Living area
132 m²
Exterior space attached to the building
2 m²
External storage space
5 m²
Plot size
130 m²
Volume in cubic meters
489 m³
Layout
Number of rooms
5 rooms (3 bedrooms)
Number of bath rooms
1 bathroom and 2 separate toilets
Bathroom facilities
Double sink, walk-in shower, and bath
Number of stories
2 stories and an attic
Energy
Energy label
C
Heating
CH boiler
Hot water
CH boiler
CH boiler
Gas-fired combination boiler from 2017, in ownership