Sold
Rochus Meeuwiszstraat 173554 VR UtrechtGeuzenwijk
€ 535,000 k.k.

- 100 m²living area
- 76 m²plot size
- 3bedrooms
- Cenergy label
Sales history
- Listed since
- June 9, 2026
- Date of sale
- June 29, 2026
- Term
- 2 weeks
Description
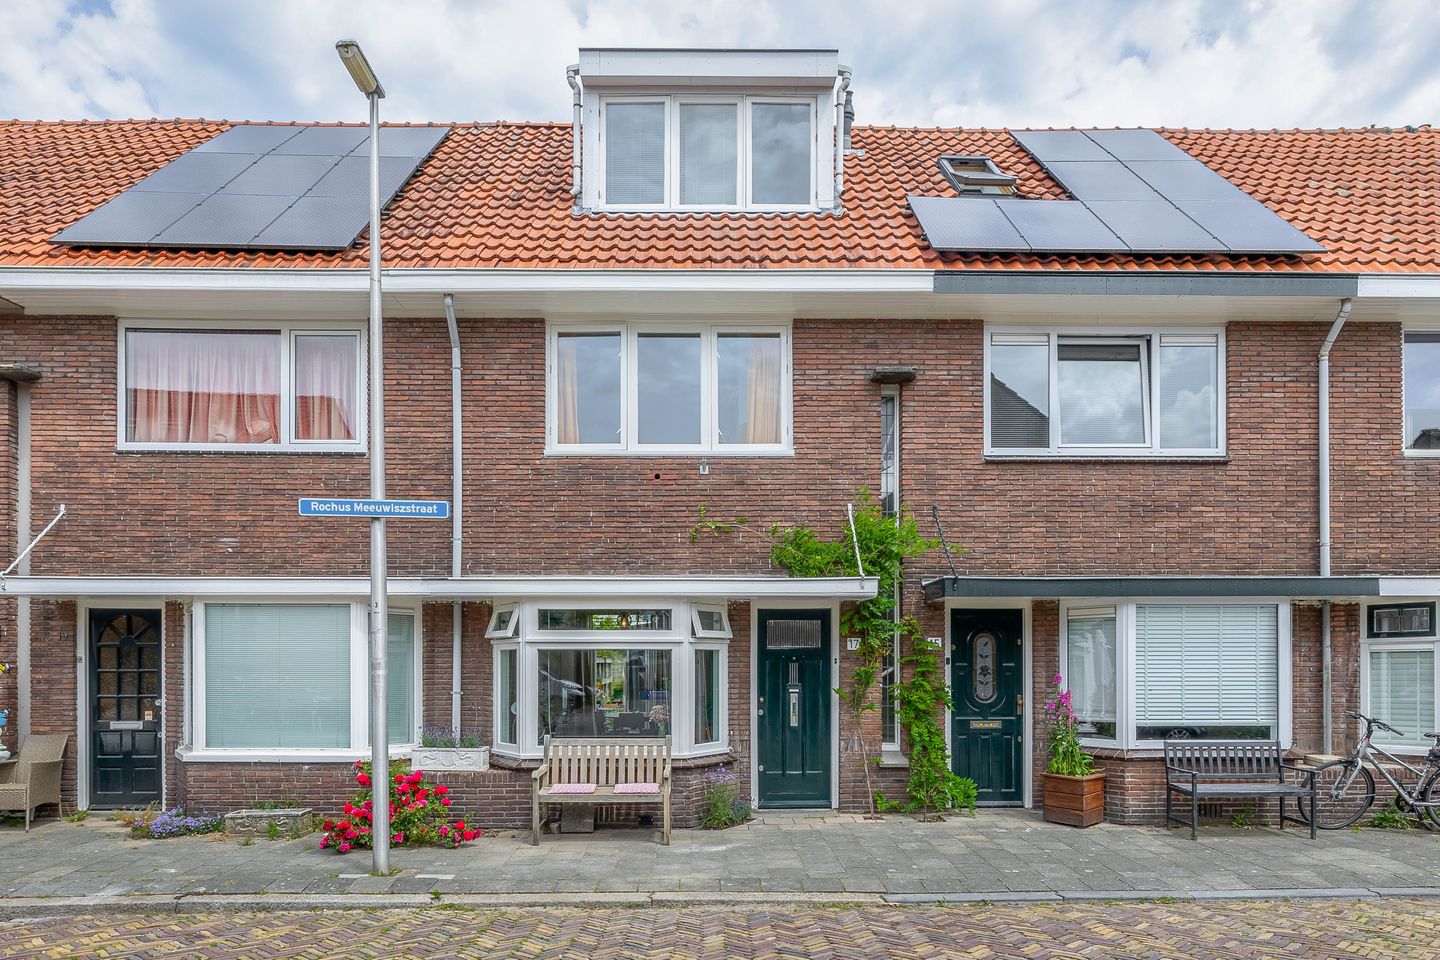
**Charming 1930s Home with Open Views, Garden, Renovated Kitchen, Luxury Bathroom and Roof Terrace Near Utrecht City Centre**
A charming 1930s home where character and modern living comfort come together seamlessly. Over the past few years, the property has been extensively updated, allowing you to move in without the need for major renovations. Highlights include a luxurious bathroom completed in 2024, a modern kitchen installed in 2025, and several energy-efficiency improvements.
What makes this home particularly appealing is the open view at the front. Unlike many properties in the street that face neighbouring houses, this home enjoys an unobstructed outlook, creating a greater sense of space, abundant natural light and additional privacy. In spring, you can enjoy beautiful blossoming trees, while in summer the front of the house benefits from sunshine until late in the evening. Combined with its peaceful setting, attractive outdoor spaces and central location, this is a home you will enjoy returning to every day.
### Key Features
* Approximately 100 m² of living space spread over three floors
* Open views at the front
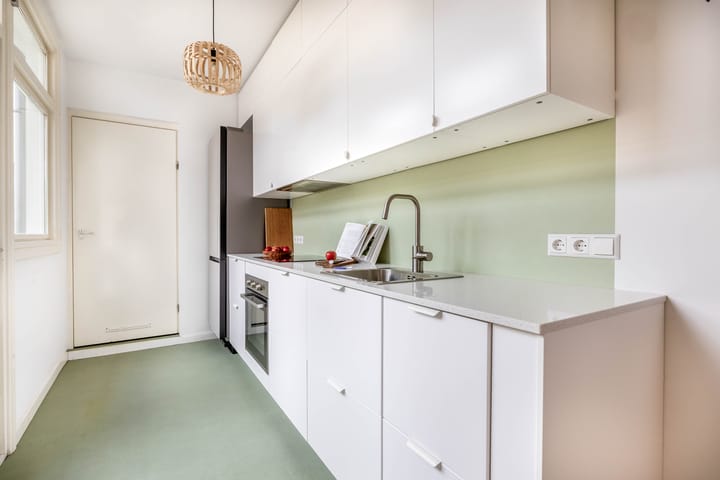
* Modern kitchen renovated in 2025 with new built-in appliances
* Luxury bathroom renovated in 2024
* HR++ double glazing, floor insulation and cavity wall insulation
* Intergas high-efficiency central heating boiler (2020)
* Private rear garden and spacious roof terrace
* Energy label C
* Freehold property (no leasehold)
* Close to shops, restaurants, public transport and major roads
* Approximately 7 minutes by bicycle to Utrecht city centre

* Practical covered storage area in the garden for bicycles, bins and garden equipment
* Secure rear access
* Completion date by mutual agreement
### Location
Rochus Meeuwiszstraat is located in the popular district of Zuilen, an area that has become increasingly sought-after in recent years. Here, you enjoy a peaceful and green living environment while having all daily amenities within easy reach. For groceries and shopping, you can visit Shopping Centre Rokade and the various stores along the Amsterdamsestraatweg.
One of the current owners’ favourite aspects of the location is its proximity to the park along the River Vecht. Step outside, turn the corner and you are immediately surrounded by greenery. Enjoy scenic walks along the riverbanks, relax by the water, or spread out a picnic blanket on the large field behind the house for a sunny afternoon outdoors.
For those who enjoy an active lifestyle, numerous sports facilities can be reached within a 5 to 10-minute bike ride, including swimming pools, cycling routes, yoga studios, crossfit gyms, hockey and tennis clubs, climbing centres and bouldering facilities.
The neighbourhood also offers a variety of excellent cafés and restaurants. Popular local spots include Terraseiland at Fort aan de Klop, The Colour Kitchen Zuilen, sustainable restaurant Warmoes, neighbourhood café De Bee’s Hive and the modern bistro Rooie Nel.
Zuilen is known for its friendly and close-knit community. With several playgrounds, a weekly Saturday market and regular events in locations such as Julianapark, ZIMIHC Theatre Zuilen and The Colour Kitchen, there is always something happening nearby.
This attractive neighbourhood is ideal for those who enjoy spending time outdoors while still having the vibrant city centre close at hand. Utrecht’s historic centre can be reached within minutes by bike, offering a wide selection of restaurants, cafés, shops and cultural attractions. Utrecht Central Station, Utrecht Zuilen Station, several bus connections and major arterial roads are all easily accessible.
Layout
Ground Floor
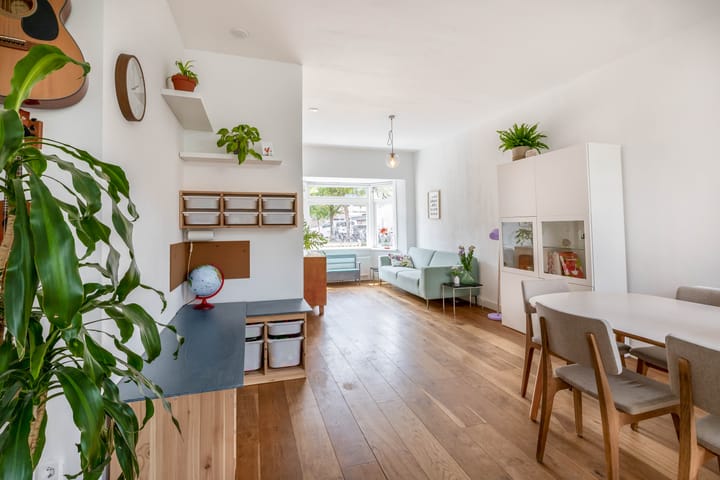
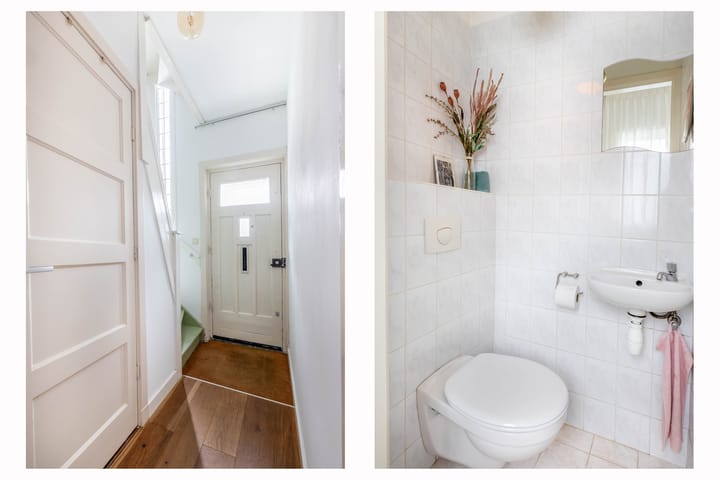
The entrance hall provides access to the living area. The living room immediately feels bright and spacious thanks to the large windows and the open views at the front. There is ample space for a comfortable seating area as well as a generous dining table, perfect for entertaining family and friends.
At the rear of the property you will find the modern kitchen, renovated in 2025 and equipped with a range of new built-in appliances, including a refrigerator, freezer, dishwasher, oven and induction hob. It is an ideal space for those who enjoy cooking while remaining connected with guests or family members. From the kitchen, you have direct access to the private rear garden, creating a natural connection between indoor and outdoor living.
First Floor
The first floor comprises several rooms that can be used flexibly as bedrooms, a home office or hobby space. The bedroom at the rear provides direct access to the spacious roof terrace, a wonderful spot to enjoy your morning coffee in the sunshine or unwind with a glass of wine on a warm summer evening.
Second Floor
The second floor offers a surprisingly spacious additional living area. This space is perfectly suited as a principal bedroom, home office or a combination of both. Thanks to its quiet position within the house, it provides a peaceful retreat.
Adjacent to this room is the bathroom, fully renovated in 2024 and finished in a contemporary style. With a practical layout and an additional toilet, it offers everything needed for comfortable daily living.
Outdoor Space
One of the features that makes this property particularly special is the presence of two attractive outdoor areas. The roof terrace is the perfect place to enjoy your first coffee of the day or a relaxing drink in the evening sun.
In addition, the home benefits from a private rear garden offering plenty of privacy. There is ample room for outdoor dining, barbecues with friends or long summer evenings spent outside. The practical covered storage area provides extra space for bicycles, bins and gardening equipment, while the secure rear access makes the garden easily accessible.
It is a place where indoor and outdoor living blend effortlessly together, allowing you to enjoy the best of outdoor living in the heart of the city.
Interested?
Are you looking for a charming home full of character, modern comforts and an excellent location in Utrecht? Then Rochus Meeuwiszstraat 17 is definitely worth a visit.
A home where atmosphere, comfort and location come together naturally, and where you will quickly feel at home. I would be delighted to show you around during a viewing (including Saturdays), while enjoying a fresh cappuccino or a cup of tea.
Highlights
AI-generated from the description
Bright living with views
Spacious living room with large windows and open views.
Garden and roof terrace
Private rear garden, spacious roof terrace and secure rear access.
Energy upgrades and boiler
HR++ glazing, floor and cavity insulation, high-efficiency boiler from 2020.
Advertisement
Features
Transfer of ownership
- Last asking price
- € 535,000 kosten koper
- Asking price per m²
- € 5,350
- Status
- Sold
Construction
- Kind of house
- Single-family home, row house
- Building type
- Resale property
- Year of construction
- 1939
- Specific
- Partly furnished with carpets and curtains
- Type of roof
- Combination roof covered with roof tiles
- Quality marks
- Energie Prestatie Advies
Surface areas and volume
- Areas
- Living area
- 100 m²
- Exterior space attached to the building
- 11 m²
- Plot size
- 76 m²
- Volume in cubic meters
- 365 m³
Layout
- Number of rooms
- 4 rooms (3 bedrooms)
- Number of bath rooms
- 1 bathroom and 1 separate toilet
- Bathroom facilities
- Shower, walk-in shower, toilet, sink, and washstand
- Number of stories
- 3 stories
- Facilities
- Optical fibre and passive ventilation system
Energy
- Energy label
- C
- Insulation
- Insulated walls and floor insulation
- Heating
- CH boiler
- Hot water
- CH boiler
- CH boiler
- Intergas (gas-fired combination boiler from 2020, in ownership)
Cadastral data
- LAUWERECHT B 5487
- Cadastral map
- Area
- 76 m²
- Ownership situation
- Full ownership
Exterior space
- Location
- Alongside a quiet road, in residential district and unobstructed view
- Garden
- Back garden
- Back garden
- 20 m² (8.64 metre deep and 2.26 metre wide)
- Garden location
- Located at the northeast with rear access
- Balcony/roof terrace
- Roof terrace present
Parking
- Type of parking facilities
- Public parking
Popularity
3,248x
Viewed
70x
Saved
9-6-2026
On Funda
Neighborhood
Geuzenwijk
Utrecht- Residents
- 3,920
- Family with children
- 29%
- Avg. asking price / m²
- € 5,770
Discover the neighborhood
Curious about the housing supply, residents and local real estate agents?

Don’t want to forget this home?
Save it as a favorite. You’ll easily find it back and get notified when something changes.
