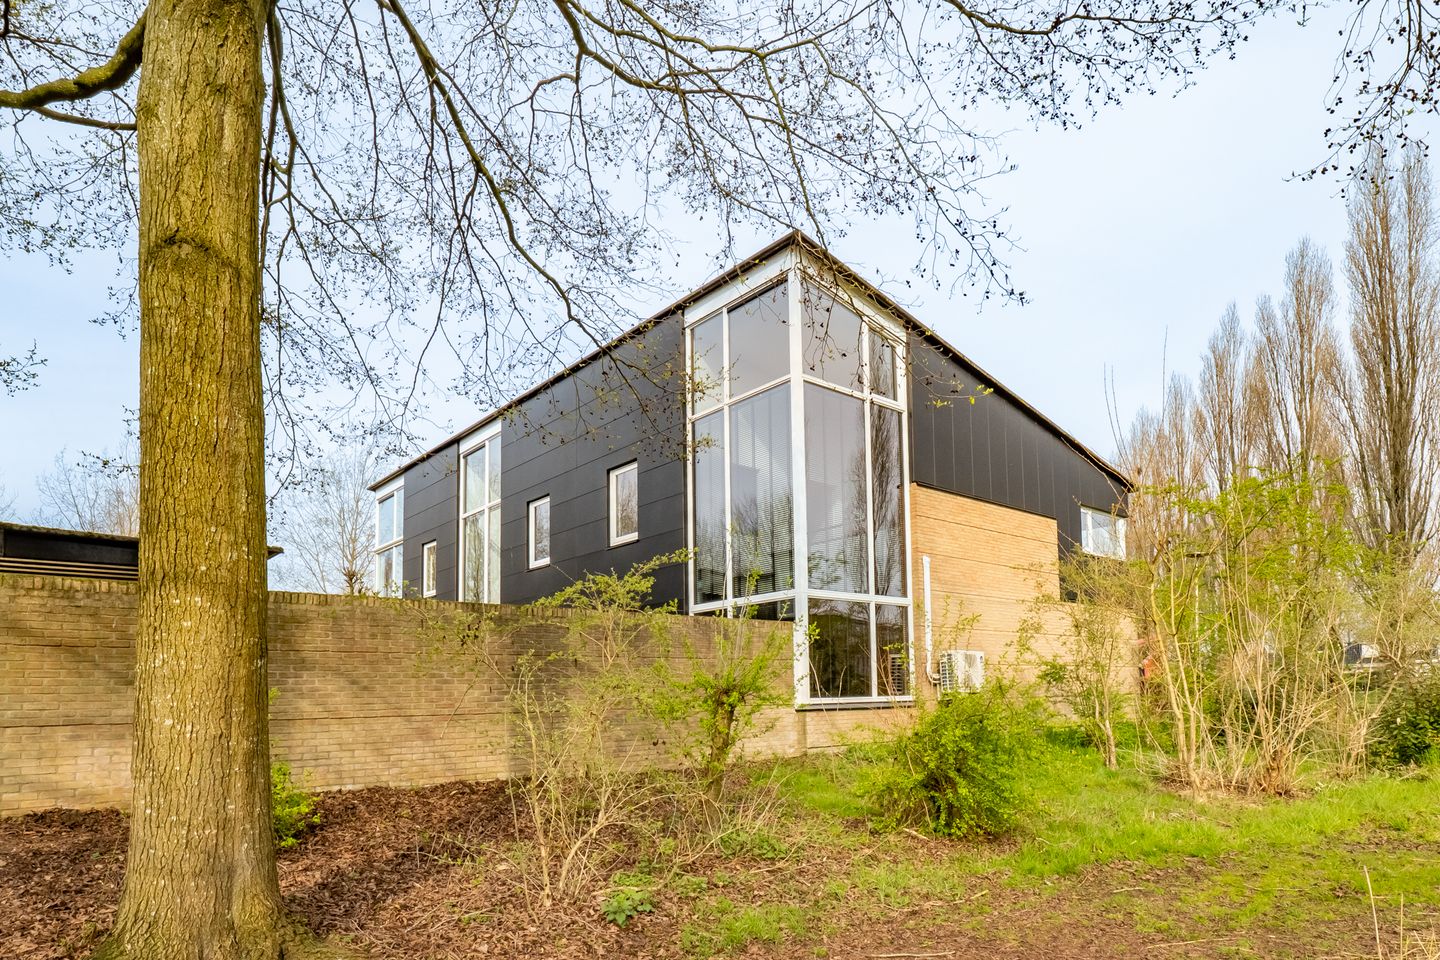
A luxurious and modern corner house with plenty of natural light, a sunny garden and high-quality finishes!
Located on Walter Kollolaan, in a quiet and green residential area in Utrecht, is this ready-to-move-in and stylishly finished corner house with a sunny south-facing garden and private parking space. The property is characterised by large windows, including an impressive high window section of approximately 7 metres, which creates a unique sense of light and a spacious feel.
The property has been thoroughly and tastefully renovated in recent years. In 2019, the kitchen, toilet, floors, plasterwork and underfloor heating were refurbished, amongst other things. In 2022, the bathroom was also completely modernised. The finish is of a high standard and executed with an eye for detail, resulting in a luxurious and modern look.
With a comfortable layout, three bedrooms and a bright living area, this property is ideal for families, couples or anyone looking for modern and sustainable living comfort. Thanks to its corner location, large windows and south-facing garden, you can enjoy light and sunshine here all day long.
Layout
Ground floor:
The entrance leads into the hall, which provides access to the modern toilet and the spacious living room. The living room is a real eye-catcher thanks to its luxurious and modern finish, combined with impressive windows that allow an abundance of natural light to flood in.
The open-plan kitchen (refurbished in 2019) forms the central hub of the home and features a sleek design with modern built-in appliances and a stylish worktop, ideal for cooking enthusiasts and cosy evenings with guests.
First floor:
The first floor comprises three bedrooms, a utility room and a luxurious bathroom (refurbished in 2022) featuring modern amenities and high-quality finishes.
Outdoor space
The sunny south-facing back garden features a practical rear access. Here you can enjoy optimal privacy and sunshine throughout the day.
Special features:
Plenty of windows
Luxury open-plan kitchen (2019)
Bathroom refurbished in 2022
Renovated in 2019 (floors, plasterwork, toilet, underfloor heating)
Underfloor heating on both floors
Bioethanol fireplace in the living room
Two air conditioning units
HR++ glazing
District heating
Sunny south-facing garden with rear access
Leasehold bought out in perpetuity
Private parking space
Energy rating A
Surroundings
The property is situated in a pleasant and child-friendly neighbourhood in Utrecht, with various amenities such as shops, schools, sports facilities and public transport in the immediate vicinity. The centre of Utrecht and major roads are also quickly and easily accessible.
In short
A modern, luxuriously finished and energy-efficient corner house with unique natural light and a sunny garden. Ideal for those seeking comfortable and stylish living in a lovely location in Utrecht.
Would you like to book a viewing yourself via our online planner?
Click on ‘Request a viewing’, fill in your details and you’ll automatically receive an email to book an available time slot.
Or simply pop in to our open house!
Advertisement
Features
Transfer of ownership
Last asking price
€ 665,000 kosten koper
Asking price per m²
€ 5,833
Status
Sold
Construction
Kind of house
Single-family home, corner house
Building type
Resale property
Year of construction
2003
Type of roof
Shed roof covered with roof tiles
Surface areas and volume
Areas
Living area
114 m²
External storage space
9 m²
Plot size
125 m²
Volume in cubic meters
471 m³
Layout
Number of rooms
4 rooms (3 bedrooms)
Number of bath rooms
1 bathroom and 1 separate toilet
Bathroom facilities
Shower, bath, toilet, and sink
Number of stories
2 stories
Facilities
Air conditioning, optical fibre, mechanical ventilation, passive ventilation system, and TV via cable