Sold

- 161 m²living area
- 372 m²plot size
- 4bedrooms
- Denergy label
Sales history
- Listed since
- April 1, 2026
- Date of sale
- May 8, 2026
- Term
- 5 weeks
Description
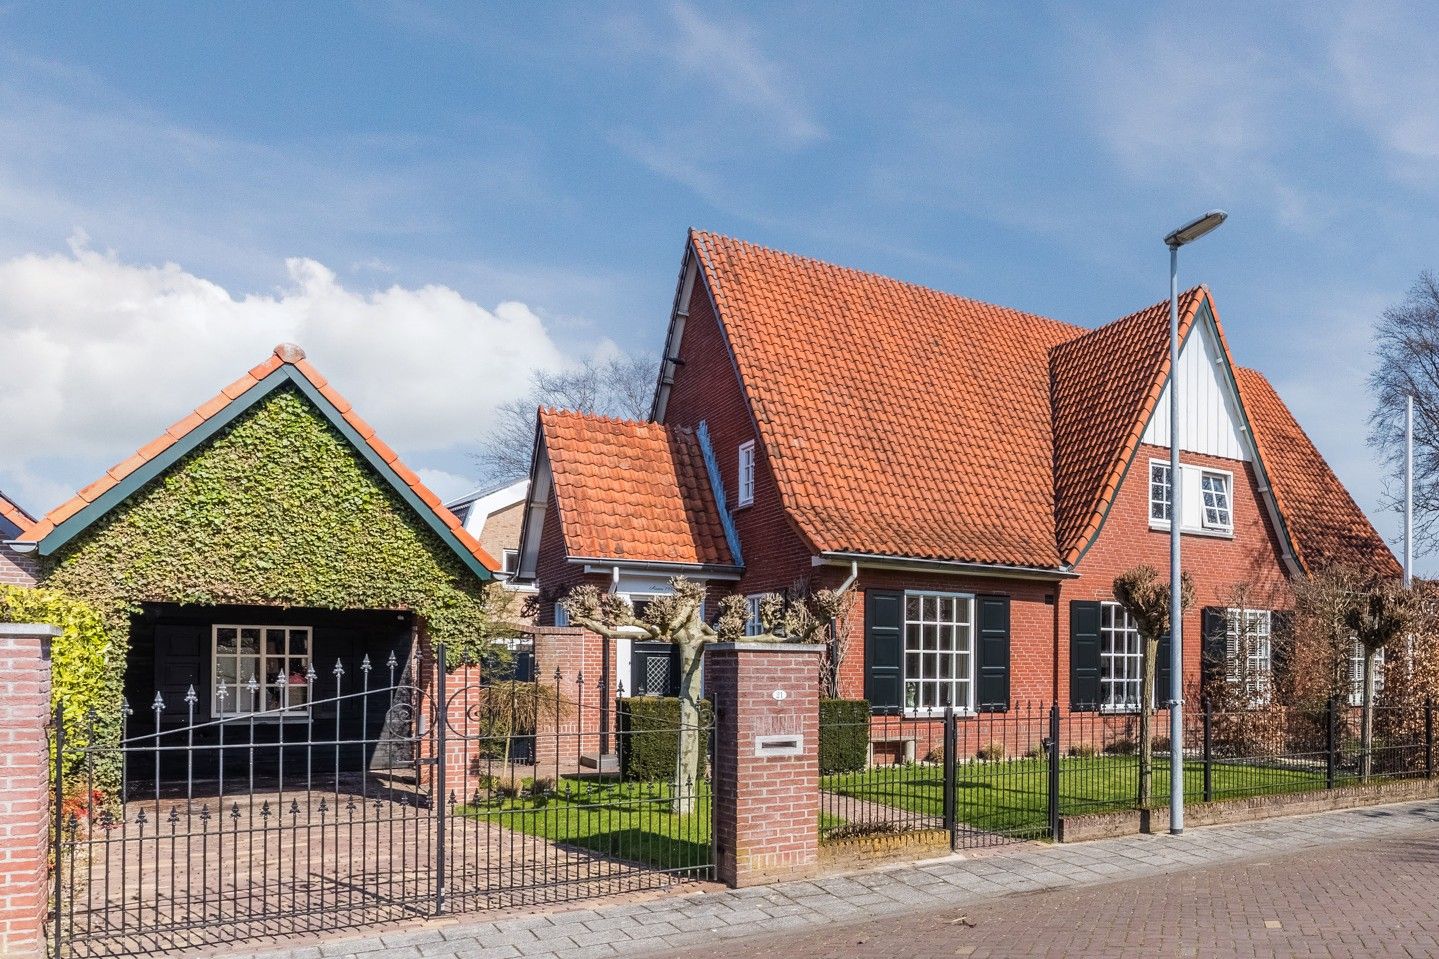
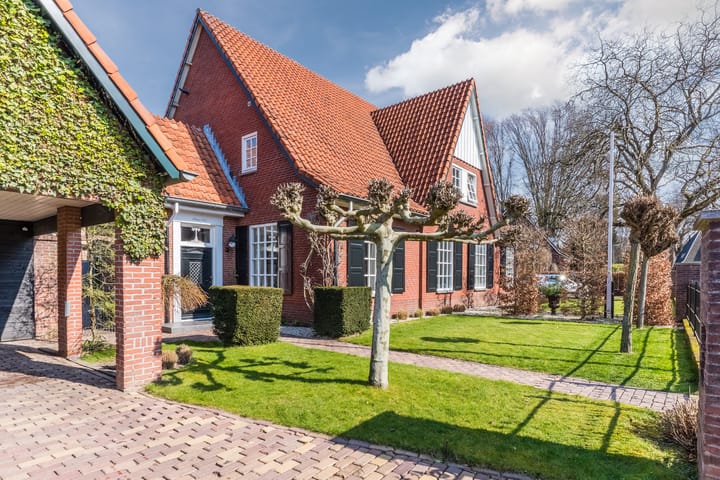
Located on a beautiful, quiet street in the charming district of Zeelst, this spacious and move-in-ready semi-detached home offers the perfect blend of character and modern luxury. The property immediately stands out thanks to its combination of authentic details and high-quality contemporary finishes. You’ll be living in a neighborhood rich in history, where a village-like atmosphere is still present, while all amenities are within easy reach.
LAYOUT
GROUND FLOOR
The beautifully landscaped front garden, featuring decorative paving, a lawn, and planted borders, creates an inviting first impression. The pathway leads to the entrance of the home. There is also a practical carport and a gate providing access to the backyard.
Upon entering, you are welcomed into a stylish hallway with a natural stone floor, staircase, and meter cupboard (8 groups and 3 residual-current devices).
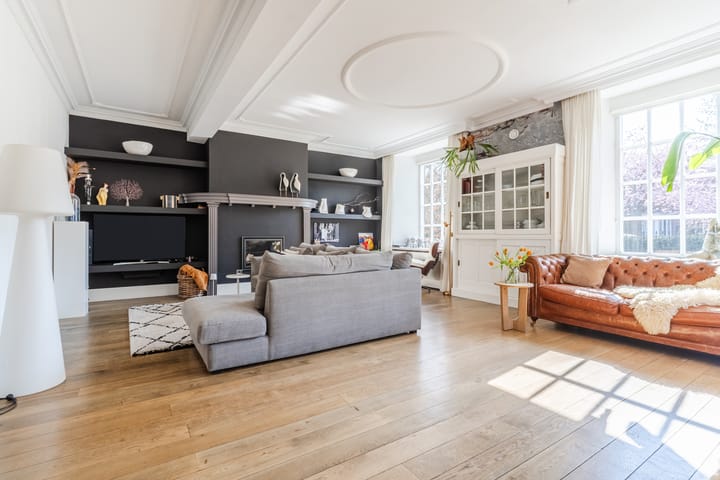
Through elegant double doors with divided panes, you enter the spacious living room. This bright living area is characterized by large windows, a stunning oak wooden floor, and sleek plastered walls with decorative ornaments. The atmospheric gas fireplace with mantel and the air conditioning unit complete the space and ensure comfort throughout the year.
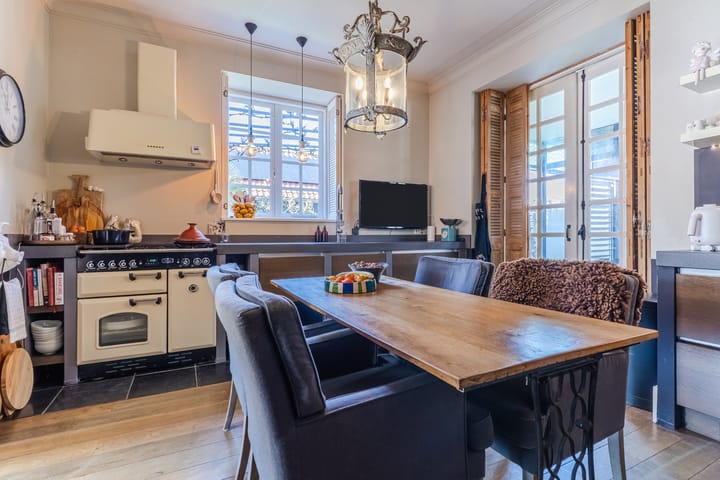
The separate kitchen-diner is a true eye-catcher. The modern wall layout is equipped with a sink, mixer tap, dishwasher, base cabinets, and a natural stone countertop. The robust 5-burner Falcon gas stove with ovens, along with the matching Falcon extractor hood, makes this kitchen perfect for cooking enthusiasts.
Additionally, the kitchen features a stylish coffee corner with storage drawers and a natural stone worktop. The space is finished with plastered walls and ceilings with decorative moldings and ornaments, an oak wooden floor, and natural stone tiles. A beautiful steel door leads to the utility room. Large windows and French doors to the garden, fitted with characteristic Louvre-style shutters, provide abundant natural light and a seamless connection to the outdoors.
The utility room features a natural stone checkerboard floor, a practical door to the garden, and access to the toilet.
The toilet is modern and equipped with a wall-mounted toilet, small sink, and ventilation.
FIRST FLOOR
The spacious landing is finished with plastered walls and ceilings and a laminate floor. From here, you have step-free access to three bedrooms and the bathroom, as well as a fixed staircase to the second floor.
The master bedroom at the front is spacious and bright, featuring laminate flooring, sleek plasterwork, and wooden window frames with HR++ glazing.
The two bedrooms at the rear are finished to the same high standard.
The modern and complete bathroom is partially tiled and fitted with shutters. It includes a bathtub with mixer tap, a vanity unit with sink, a wall-mounted toilet, a shower cabin with rain shower, and a design radiator.
SECOND FLOOR
Via the fixed staircase, you reach the landing with connections for a washing machine and dryer, the central heating system (Vaillant), and practical storage cabinets.
The fourth bedroom is a spacious attic room with laminate flooring, plastered walls, and a roof window providing pleasant natural light.
EXTERIOR
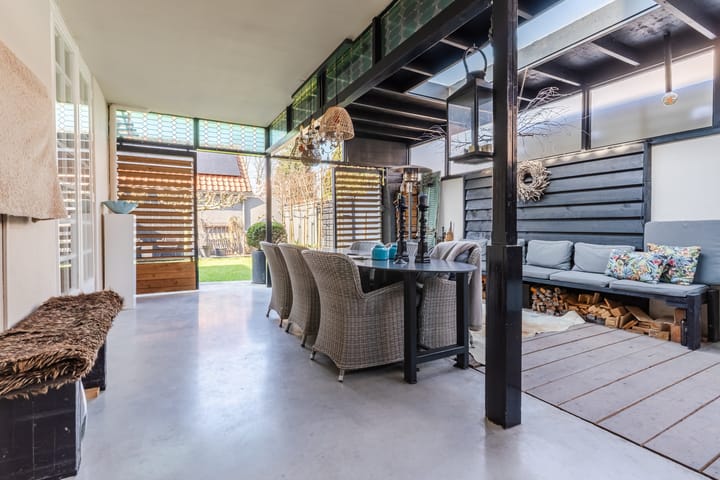
The large covered terrace adjoining the house forms a beautiful extension of the living space and offers plenty of room for long evenings of dining and relaxing.
The sunny backyard is beautifully landscaped with a lawn, decorative paving, espalier trees, plane trees, and planted borders. The layout ensures optimal privacy. The garden also has a rear access.
At the back of the garden, there is a detached storage unit with electricity, a spacious storage loft, and a carport. Solar panels are installed on the roof of the storage unit.
KEY FEATURES
- Located on a characteristic and highly sought-after street in Zeelst;
- Spacious and fully modernized semi-detached home;
- Authentic elements combined with modern comfort;
- 4 full-sized bedrooms;
- Luxurious kitchen-diner and complete bathroom;
- Equipped with air conditioning and solar panels;
- Beautifully landscaped, sunny garden with plenty of privacy;
- Large covered terrace;
- Detached storage unit with carport and storage loft.
Feedback
Selling a home is an emotional and important event for the seller. We therefore greatly appreciate receiving feedback within a few days after your viewing, so we can inform the seller of your impressions and experience.
Bank Guarantee / Security Deposit
To ensure the fulfillment of the obligations, the buyer must, no later than one week after the purchase agreement becomes final, provide a written bank guarantee or deposit a security amount equal to 10% of the purchase price. The seller always insists on the requirement of a written agreement for the sale of the property. Furthermore, the amount for a financing clause included in the agreement cannot exceed the asking price of the property.
Measurement Instruction
The measurement instruction is based on NEN2580. It is intended to provide a uniform method for measuring usable floor space. However, it does not completely eliminate variations in outcomes due to interpretation differences, rounding, or measurement limitations.
Disclaimer
This information has been compiled by our office with the utmost care based on data and drawings provided by the seller. We cannot provide guarantees nor accept any liability for inaccuracies. No rights can be derived from the information provided. Van de Schans Makelaardij accepts no liability for any discrepancies.
Verbal Agreement
A verbal agreement between a private seller and a private buyer is not legally binding. In other words: there is no sale. A valid purchase agreement only exists once both parties have signed the contract. This is in accordance with Article 7:2 of the Dutch Civil Code. An email confirmation or a draft of the purchase agreement does not constitute a signed purchase agreement.
Age Clause
Van de Schans Makelaardij includes an age clause in purchase contracts for homes older than 30 years. This clause states that the buyer acknowledges the age of the property and accepts that its condition may be inferior to that of a newer home. This clause is non-negotiable.
Non-Occupancy Clause
If the seller has not recently lived in the home, a non-occupancy clause will be included in the purchase contract. This clause indicates that the seller has never lived in the home and therefore cannot vouch for its condition or possible defects that would be known through personal use. The buyer assumes responsibility for conducting necessary inspections. This clause is non-negotiable.
“As is, where is” Clause
This clause places all responsibility for visible and hidden defects with the buyer. By accepting the property “as is, where is,” the buyer agrees to purchase it in its current condition, without recourse to the seller for any defects discovered later — including hidden or structural issues not visible during the viewing.
Advertisement
Features
Transfer of ownership
- Last asking price
- € 798,000 kosten koper
- Asking price per m²
- € 4,957
- Status
- Sold
Construction
- Kind of house
- Single-family home, double house
- Building type
- Resale property
- Year of construction
- 1942
- Type of roof
- Combination roof covered with roof tiles
Surface areas and volume
- Areas
- Living area
- 161 m²
- Exterior space attached to the building
- 38 m²
- External storage space
- 11 m²
- Plot size
- 372 m²
- Volume in cubic meters
- 802 m³
Layout
- Number of rooms
- 5 rooms (4 bedrooms)
- Number of bath rooms
- 1 bathroom and 1 separate toilet
- Bathroom facilities
- Shower, walk-in shower, bath, toilet, sink, and washstand
- Number of stories
- 3 stories
- Facilities
- Air conditioning and solar panels
Energy
- Energy label
- D
- Insulation
- Roof insulation and double glazing
- Heating
- CH boiler
- Hot water
- CH boiler
- CH boiler
- Vaillant (gas-fired combination boiler from 2009, in ownership)
Cadastral data
- VELDHOVEN K 888
- Cadastral map
- Area
- 332 m²
- Ownership situation
- Full ownership
- VELDHOVEN K 2613
- Cadastral map
- Area
- 40 m²
- Ownership situation
- Full ownership
Exterior space
- Location
- In residential district
- Garden
- Back garden, front garden and side garden
- Back garden
- 72 m² (8.50 metre deep and 8.50 metre wide)
- Garden location
- Located at the northwest with rear access
Storage space
- Shed / storage
- Detached brick storage
Garage
- Type of garage
- Carport
Parking
- Type of parking facilities
- Parking on private property
Popularity
8,430x
Viewed
99x
Saved
31-3-2026
On Funda
Neighborhood

Zeelst
Veldhoven- Residents
- 5,335
- Family with children
- 33%
- Avg. asking price / m²
- € 4,701
Discover the neighborhood
Curious about the housing supply, residents and local real estate agents?

Don’t want to forget this home?
Save it as a favorite. You’ll easily find it back and get notified when something changes.
