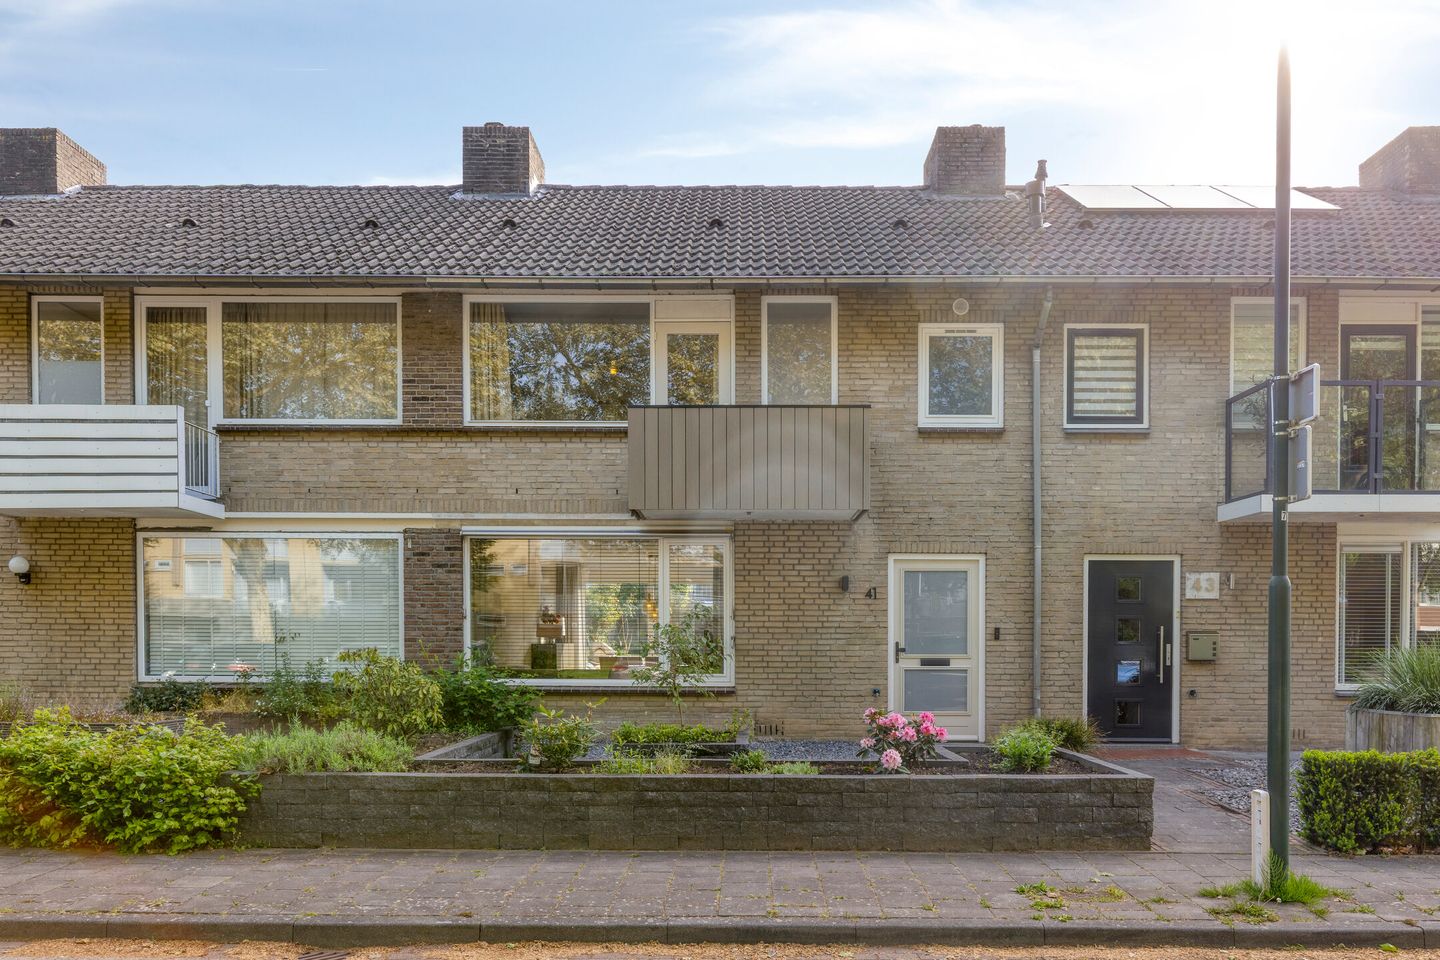
Living in a ready-to-move-in family home with surprisingly spacious rooms, modern finishes, and a great location in Veldhoven? Then Kometenlaan 41 is definitely worth a viewing. This spacious mid-terrace house offers four bedrooms, a luxurious renovated bathroom, a large attic floor, and a sunny, well-maintained backyard with a wide rear access and a storage shed. Thanks to various modernisations in recent years, including updated electrics, HR++ glazing, and neatly finished living spaces, this home combines comfort with carefree living.
The property is located in a quiet and family-friendly residential area in Veldhoven, with plenty of green spaces, playgrounds, and ample parking in the immediate surroundings. Shops, schools, sports facilities, and public transport are all within close reach. ASML, Eindhoven Airport, the City Centre, and major roads are also quickly and easily accessible.
Built: approx. 1969
Plot size: 175 m²
Living area: approx. 120 m²
External storage space: approx. 8 m²
Volume: approx. 424 m³
Acceptance: in consultation
Ground floor:
The entrance hall provides access to the home and features a modern laminate floor, coat space, staircase, renewed meter cupboard, a practical and spacious cellar cupboard, and a partly tiled toilet with wall-mounted WC and washbasin.
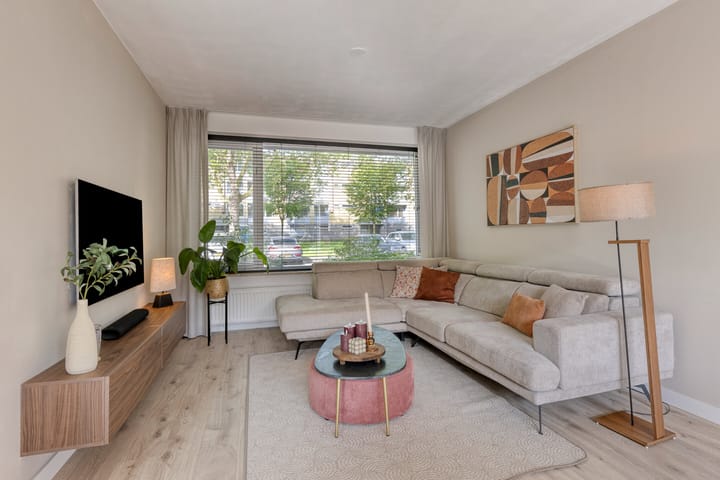
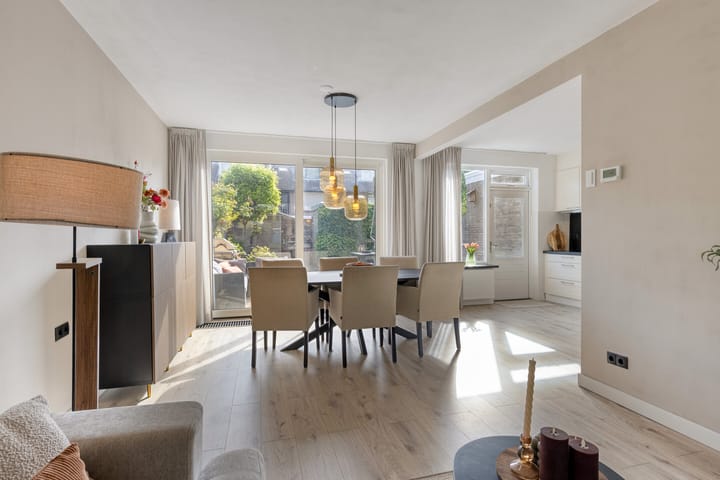
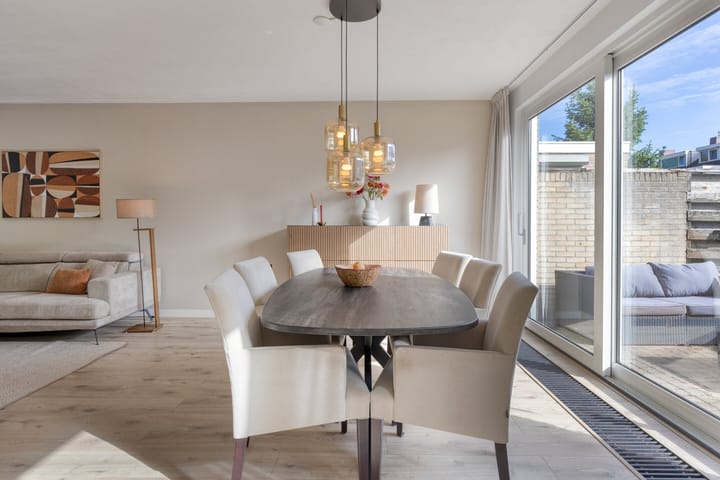
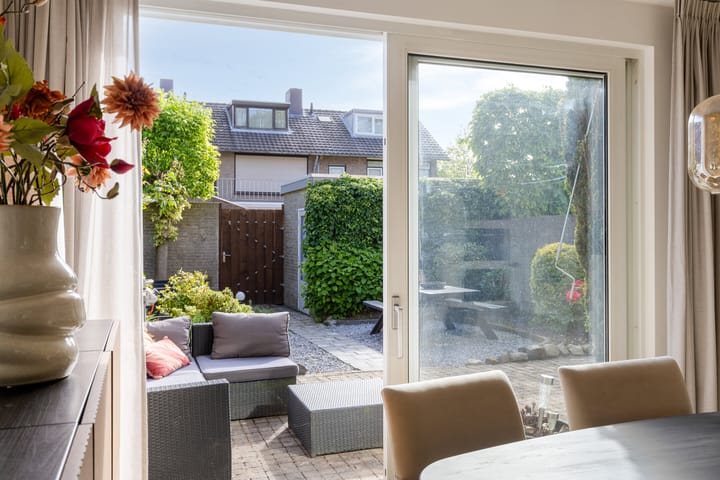
The living room is bright and spacious, with large windows and a sliding door that creates a pleasant connection to the garden. The modern laminate flooring runs throughout the ground floor, enhancing the calm and cohesive interior.
At the rear is the open kitchen with a practical L-shaped layout, equipped with an induction hob, extractor hood, fridge, convection oven, sink, and various cupboards and drawers.
First floor:
The landing provides access to three spacious bedrooms and the luxurious bathroom. Two bedrooms are located at the rear, both with laminate flooring, one featuring a built-in wardrobe. The generous front bedroom includes two built-in wardrobes and access to the front balcony.
The bathroom, fully renovated in 2023, is stylishly finished and features a spacious walk-in shower, wall-mounted toilet, vanity unit, designer radiator, and mechanical ventilation. There is also a separate fully tiled laundry room with washing machine connections.
Second floor:
A fixed staircase leads to the large insulated attic floor. This multifunctional space includes a roof window, storage under the eaves, and the central heating boiler (Remeha, 2010). It also features a spacious fourth bedroom with a dormer window.
Outdoor space:
The well-maintained rear garden offers privacy and multiple seating areas, borders, a wide rear access, a sun canopy, and an outdoor tap. At the back is a brick storage shed with electricity.
General:
Spacious and modern mid-terrace house
Four bedrooms
Luxurious bathroom renovated in 2023
Large insulated attic with dormer
HR++ glazing on first floor (2024)
Updated electrics (2023)
Roof insulation present
Energy label C
Fibre optic connection available
Exterior painting completed in 2024
Roofing of shed replaced in 2026
Well-kept garden with storage and rear access
Highlights
AI-generated from the description
Spacious family home layout
Mid-terrace with 4 bedrooms and large insulated attic.
Bright living and kitchen
Bright living room with sliding door and open L-shaped kitchen.
Sunny garden with storage
Well-kept rear garden with seating areas, wide rear access and brick shed.
Advertisement
Features
Transfer of ownership
Last asking price
€ 450,000 kosten koper
Asking price per m²
€ 3,750
Status
Sold
Construction
Kind of house
Single-family home, row house
Building type
Resale property
Year of construction
1969
Type of roof
Gable roof covered with roof tiles
Surface areas and volume
Areas
Living area
120 m²
Exterior space attached to the building
2 m²
External storage space
8 m²
Plot size
175 m²
Volume in cubic meters
424 m³
Layout
Number of rooms
5 rooms (4 bedrooms)
Number of bath rooms
1 bathroom and 1 separate toilet
Bathroom facilities
Walk-in shower, toilet, and washstand
Number of stories
2 stories and an attic
Facilities
Outdoor awning, skylight, optical fibre, and TV via cable
Energy
Energy label
C
Insulation
Roof insulation, double glazing and energy efficient window
Heating
CH boiler
Hot water
CH boiler
CH boiler
Remeha HR (gas-fired combination boiler from 2010, in ownership)