Charming Corner House with Garage in Velsen-Noord
Located in a quiet area with unobstructed views, this charming corner house features a garage and a delightful garden. A home with character, light, and plenty of possibilities, it is ideal for families looking for space and a pleasant living environment.
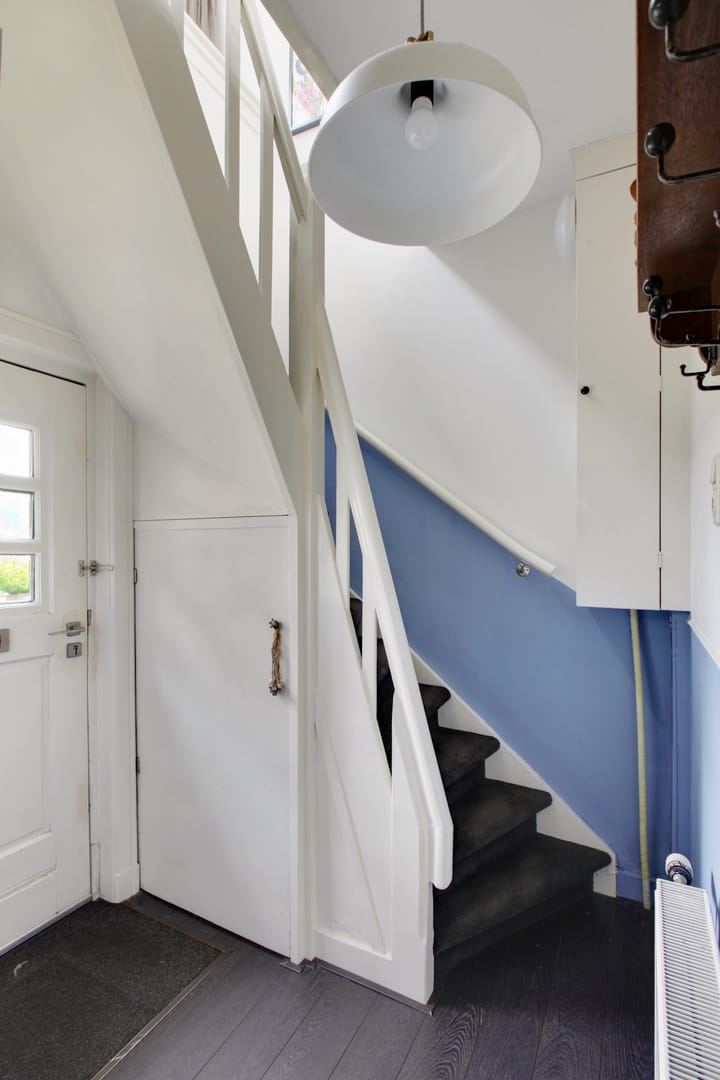
Entering through the front garden with your own driveway, you step into a home where an authentic atmosphere immediately stands out, combined with modern comforts. The living room is bright thanks to the bay window and large windows, providing a comfortable living space with views to the outside. The kitchen was updated in 2018 and is equipped with various built-in appliances, practically set out and with direct access to the garden. The layout is logical and pleasant, ensuring the rooms flow well together.
Upstairs you will find three generously sized bedrooms, perfect for a family or for combining living and working. The bathroom was updated in 2017 and features a neat finish with a shower, washbasin unit, and a second toilet. A fixed staircase leads to the attic, which offers extra storage space.
The property has a rear, side, and front garden, so you can find a pleasant spot in both sun and shade at any time of day. The garden presents plenty of opportunities for green thumbs and outdoor living. In addition, there is an attached brick garage, providing extra storage space or parking on your own property.
The home is partially insulated with, among others, cavity wall insulation, roof insulation, and double glazing, and is heated by an Intergas boiler. The property is well maintained and offers an excellent base for further modernisation to your taste.
Excited by what you see? Call us for a viewing – we would be delighted to show you this home.
Year of construction: 1927
Plot size: 198 m²
Living area: 98 m²
Volume: 443 m³
Energy label: G
Situated on a quiet street in Velsen-Noord with unobstructed views, this house offers a pleasant living environment. In the immediate vicinity, you will find shops, schools, and sports facilities. It is also well connected, with major roads providing easy access to Beverwijk, Haarlem, and Amsterdam. In addition, the beach, dunes, and nature reserves are within a short distance for relaxation and recreation.
Key Features: • Corner house with a spacious garden
• Attached brick garage
• Three bedrooms and an attic
• Kitchen updated in 2018
• Bathroom updated in 2017
• Central heating boiler (Intergas 2006)
• Partially insulated (roof, cavity wall, and windows)
• Unobstructed views and a quiet location
• Plot of 198 m²
• Living area of approximately 98 m²
Interested in this property? Immediately engage your own NVM buyer's agent. Your NVM buyer's agent looks after your interests and saves you time, money, and worry. You can find the addresses of colleague NVM buyer's agents on Funda.
Highlights
AI-generated from the description
Corner home with spacious layout
Charming corner house with bright living room and 3 bedrooms.
Three gardens and open views
Front, side and rear garden with open views and private driveway.
Updated kitchen and bathroom
2018 kitchen and 2017 bathroom with second toilet.
Advertisement
Features
Transfer of ownership
Last asking price
€ 365,000 kosten koper
Asking price per m²
€ 3,724
Status
Sold
Construction
Kind of house
Single-family home, corner house
Building type
Resale property
Year of construction
1927
Type of roof
Mansard roof covered with roof tiles
Surface areas and volume
Areas
Living area
98 m²
Other space inside the building
13 m²
Plot size
198 m²
Volume in cubic meters
443 m³
Layout
Number of rooms
5 rooms (3 bedrooms)
Number of bath rooms
1 bathroom and 1 separate toilet
Bathroom facilities
Shower, bath, toilet, and sink
Number of stories
3 stories
Facilities
Skylight, mechanical ventilation, rolldown shutters, flue, and TV via cable
Energy
Energy label
G
Insulation
Roof insulation, double glazing, insulated walls and secondary glazing
Heating
CH boiler
Hot water
CH boiler
CH boiler
Intergas (gas-fired combination boiler from 2023, in ownership)