Sold

Annie Romeinstraat 285803 AE VenraySt. Antoniusveld

€ 435,000 k.k.
Map
  • 122 m²
  • 219 m²
  • 3
  • A

Sales history

Listed since
June 11, 2026
Date of sale
July 16, 2026
Term
5 weeks

Is this your new home?

Add this home as My Home and follow its value, market developments, and neighborhood trends.

Annie Romeinstraat 28, 5803 AE Venray
Add as My Home

Description

Op een prachtige, kindvriendelijke locatie in de wijk St. Antoniusveld ligt deze geschakelde twee-onder-een-kapwoning direct aan het groen en het water. Hier geniet je dagelijks van een vrij uitzicht en een fijne woonomgeving. De woning beschikt over een lichte woonkamer met open keuken, drie ruime slaapkamers en een royale tweede verdieping met de mogelijkheid voor een extra kamer. Daarnaast biedt de woning een dakterras aan de voorzijde en een zonnige, onderhoudsvriendelijke tuin op het zuiden. De keuken, badkamer en afwerking zijn eenvoudig uitgevoerd, maar dankzij de praktische indeling, fijne ruimtes en solide bouwkwaliteit vormt deze woning een uitstekende basis om geheel naar eigen smaak te moderniseren. Alle dagelijkse voorzieningen bevinden zich op korte afstand en binnen enkele minuten bereik je de snelweg, waardoor steden als Venlo, Nijmegen en Eindhoven uitstekend bereikbaar zijn. bouwjaar: 1997, perceel: 219 m², woonoppervlakte: ca. 122 m², gebouwgebonden buitenruimte: ca. 16 m², overig inpandige ruimte: ca. 16 m², inhoud: ca. 494 m³. Download de brochure voor meer informatie!

Highlights

AI-generated from the description
  • Open views by water

    Located by greenery and water with open views.

  • Spacious family home with attic

    Semi-detached with 3 bedrooms and large top floor.

  • Sunny garden and roof terrace

    South-facing garden and front roof terrace.

Features

Transfer of ownership

Last asking price
€ 435,000 kosten koper
Asking price per m²
€ 3,566
Status
Sold

Construction

Kind of house
Single-family home, double house
Building type
Resale property
Year of construction
1997
Type of roof
Shed roof covered with roof tiles

Surface areas and volume

Areas
Living area
122 m²
Other space inside the building
16 m²
Exterior space attached to the building
16 m²
Plot size
219 m²
Volume in cubic meters
494 m³

Layout

Number of rooms
5 rooms (3 bedrooms)
Number of bath rooms
1 bathroom and 1 separate toilet
Bathroom facilities
Shower, bath, toilet, and sink
Number of stories
3 stories
Facilities
Optical fibre, mechanical ventilation, rolldown shutters, and solar panels

Energy

Energy label
Insulation
Completely insulated
Heating
CH boiler
Hot water
CH boiler
CH boiler
Vaillant ecoTec pure (gas-fired combination boiler from 2022, in ownership)

Cadastral data

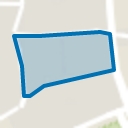
VENRAY T 4266
Cadastral map
Area
219 m²
Ownership situation
Full ownership

Exterior space

Location
Alongside a quiet road, in residential district and unobstructed view
Garden
Back garden and front garden
Back garden
86 m² (9.50 metre deep and 9.00 metre wide)
Garden location
Located at the south
Balcony/roof terrace
Roof terrace present

Garage

Type of garage
Attached brick garage
Capacity
1 car

Parking

Type of parking facilities
Parking on private property and public parking

Popularity

2,958x

Viewed

18x

Saved

10-6-2026

On Funda

Neighborhood
St. Antoniusveld

Venray
Residents
1,985
Family with children
35%
Avg. asking price / m²
€ 3,438

Discover the neighborhood

Curious about the housing supply, residents and local real estate agents?

View neighborhood insights

Don’t want to forget this home?

Save it as a favorite. You’ll easily find it back and get notified when something changes.