Sold

Mastbos 55801 SW VenrayVeltum 1

€ 375,000 k.k.
Map
  • 131 m²
  • 326 m²
  • 4
  • D

Sales history

Listed since
April 17, 2026
Date of sale
May 20, 2026
Term
4 weeks

Is this your new home?

Add this home as My Home and follow its value, market developments, and neighborhood trends.

Mastbos 5, 5801 SW Venray
Add as My Home

Description

In het groene hart van de geliefde wijk Veltum, op een rustige en beschutte hoeklocatie, ligt deze verrassend ruime geschakelde woning met een eigen garagebox op korte afstand. Hier woon je in alle rust en privacy, met een vrij gevoel en volop mogelijkheden om de woning naar eigen smaak te moderniseren. Bij binnenkomst tref je een lichte hal met toegang tot het toilet, de gesloten keuken en de ruime woonkamer. De woonkamer biedt veel lichtinval en staat in directe verbinding met de sfeervolle serre, die aanvoelt als een verlengstuk van buiten en zorgt voor prettig contact met de tuin. Op de eerste verdieping beschikt de woning over vier slaapkamers en een badkamer, wat het geheel uitermate geschikt maakt voor gezinnen of thuiswerkers. De verzorgde achtertuin op het zuidoosten biedt meerdere terrasmogelijkheden en is voorzien van een praktische berging. Dankzij de vrije achterom met directe toegang tot een parkeerplaats en de eigen garagebox aan het einde van de straat is ook het praktische comfort optimaal. De woning ligt in een autoluwe, groene woonomgeving met alle voorzieningen zoals scholen, supermarkten en het centrum op korte afstand. Kortom: Hier geniet je van rustig wonen in het groen met alles binnen handbereik. bouwjaar: 1970, perceel: 228 m², woonoppervlakte: ca. 131 m², gebouwgebonden buitenruimte: ca. 2 m², externe bergruimte: ca. 19 m², inhoud: ca. 430 m³. Download de brochure voor meer informatie!

Highlights

AI-generated from the description
  • Sunny garden with conservatory

    Well-kept southeast garden with conservatory and shed.

  • Spacious family home with rooms

    Linked house with 4 bedrooms and bright living room.

  • Private garage and parking

    Back entrance, parking space and private garage box nearby.

Features

Transfer of ownership

Last asking price
€ 375,000 kosten koper
Asking price per m²
€ 2,863
Status
Sold

Construction

Kind of house
Single-family home, linked semi-detached residential property
Building type
Resale property
Year of construction
1970
Type of roof
Flat roof covered with asphalt roofing

Surface areas and volume

Areas
Living area
131 m²
Exterior space attached to the building
2 m²
External storage space
19 m²
Plot size
326 m²
Volume in cubic meters
430 m³

Layout

Number of rooms
5 rooms (4 bedrooms)
Number of bath rooms
1 bathroom and 1 separate toilet
Bathroom facilities
Shower, toilet, and washstand
Number of stories
2 stories
Facilities
Air conditioning, outdoor awning, optical fibre, mechanical ventilation, passive ventilation system, and sliding door

Energy

Energy label
Insulation
Roof insulation and mostly double glazed
Heating
CH boiler
Hot water
CH boiler and electrical boiler
CH boiler
Nefit (gas-fired combination boiler from 2015, in ownership)

Cadastral data

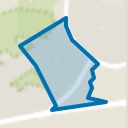
VENRAY L 1574
Cadastral map
Area
228 m²
Ownership situation
Full ownership
VENRAY L 5763
Cadastral map
Area
80 m²
Ownership situation
Full ownership
VENRAY L 1934
Cadastral map
Area
18 m²
Ownership situation
Full ownership

Exterior space

Location
On the edge of a forest, alongside a quiet road and sheltered location
Garden
Back garden and front garden
Back garden
160 m² (16.00 metre deep and 10.00 metre wide)
Garden location
Located at the southeast with rear access
Balcony/roof terrace
Balcony present

Storage space

Shed / storage
Attached wooden storage
Facilities
Electricity
Insulation
No insulation

Garage

Type of garage
Garage and detached brick garage
Capacity
1 car
Insulation
No insulation

Parking

Type of parking facilities
Public parking

Popularity

7,592x

Viewed

64x

Saved

17-4-2026

On Funda

Neighborhood
Veltum 1

Venray
Residents
2,160
Family with children
24%
Avg. asking price / m²
€ 3,192

Discover the neighborhood

Curious about the housing supply, residents and local real estate agents?

View neighborhood insights

Don’t want to forget this home?

Save it as a favorite. You’ll easily find it back and get notified when something changes.