Why you’ll love living here?
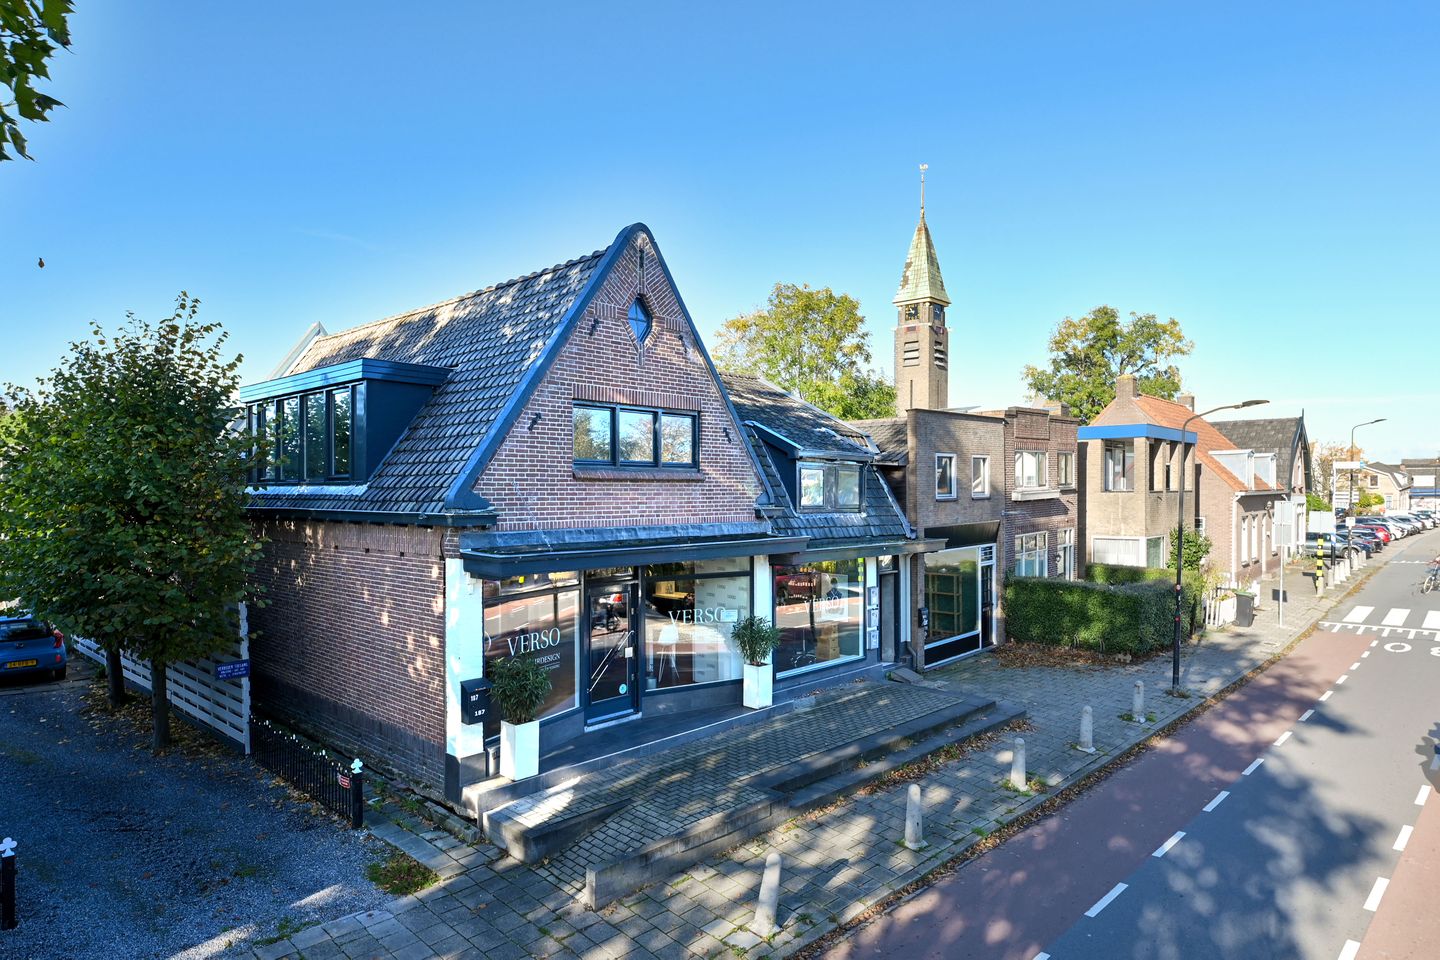
This stylish upper-floor apartment features a unique layout and an excellent location, and is additionally equipped with an A energy label! It is situated in the village center of Vinkeveen, directly by the Vinkeveense Plassen where peace, nature and water meet.
Shops, restaurants and the Albert Heijn are all within walking distance, with outdoor living literally around the corner. Along the Herenweg there are several marinas where you can moor a boat, ideal for water sports enthusiasts.
Via the N201 you can quickly reach the A2 or A9, offering excellent connections to Amsterdam, Amstelveen, Schiphol and Utrecht.
What makes this home special?
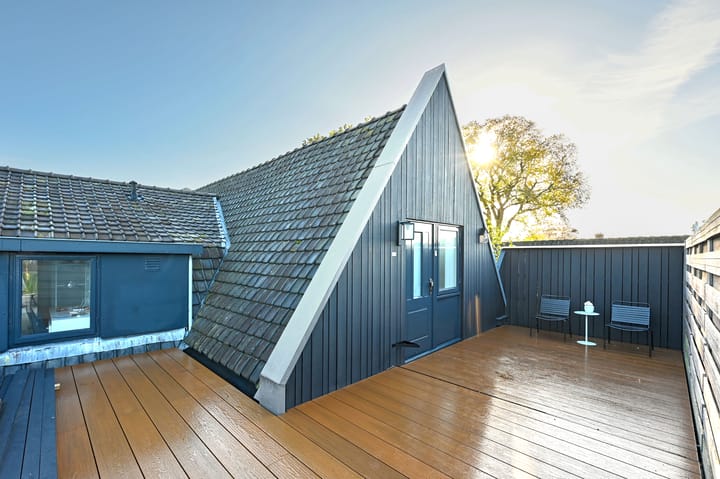
Through a small alley you reach a steel staircase that provides access to the spacious terrace, a wonderful place to sit outside and enjoy the peace and quiet. From the terrace you have an unobstructed view of greenery and access to the front door of the upstairs apartment.
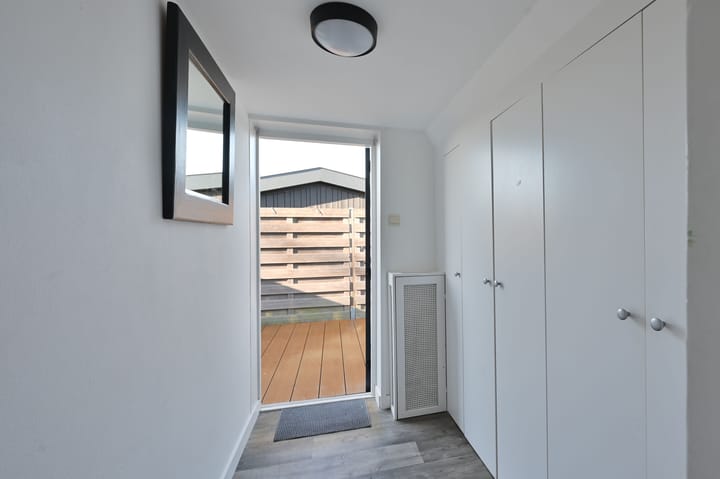
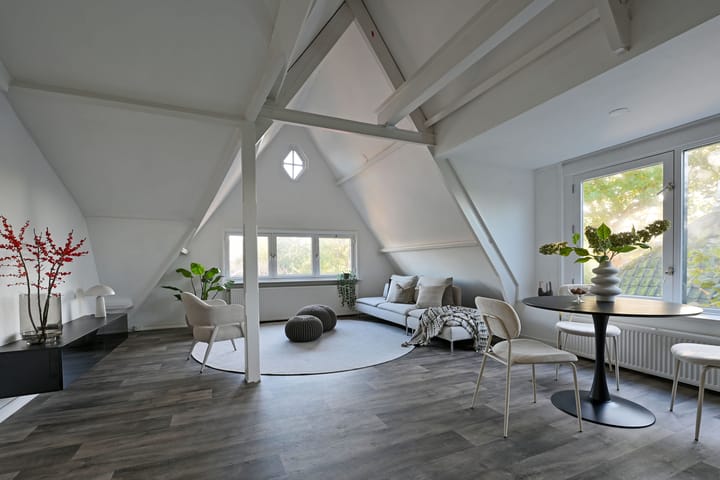
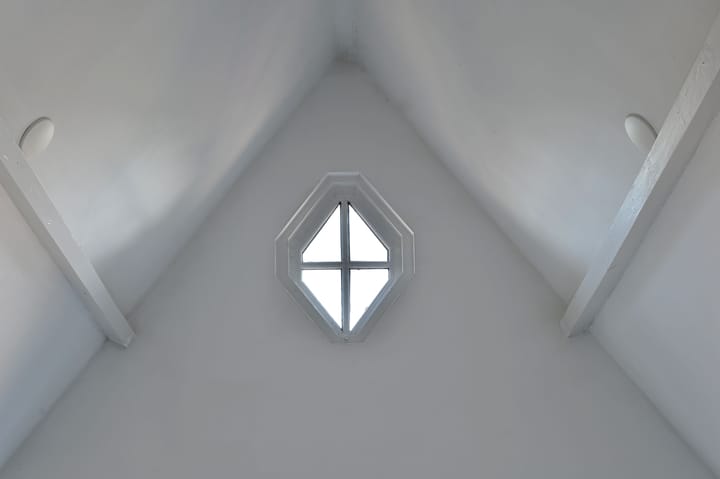
Inside, there is a practical entrance with built-in cupboards. Immediately to the right is the first bedroom with ample built-in storage. The bright living room exudes warmth and character thanks to the visible beams, high ceiling and open kitchen with bar. The kitchen is equipped with various built-in appliances, including a 4-burner gas hob, oven and fridge-freezer. Large windows provide plenty of natural light and a pleasant view.
From the living room you reach the bathroom, fitted with a shower, washbasin unit and towel radiator. Next to the bathroom is a separate toilet with a small sink. Adjacent to the living room, a bright hallway leads to a workspace and a spacious landing with a large built-in wardrobe. From here you have access to two generous bedrooms.
In summary, this is a charming and playfully designed upstairs apartment with plenty of natural light, storage space and a lovely terrace. Ideal for anyone looking to live comfortably in the heart of Vinkeveen, just a short walk from shops, restaurants and the water.
Good to know:
• Year of construction: 1920
• Energy label A, heat pump WeHeat Flint P40 Hybrid (2026) and roof insulation;
• Hot water via Remeha boiler (2018)
• Wooden window frames with double glazing
• Electrical panel renewed in 2025
• Window frame and exterior painted in 2024
• Solar panels on the rear roof (recorded in the VvE deed). Each apartment has its own panels and generates and uses energy individually
• The homeowners’ association (VvE) is currently being established, no definitive amount for the service charges has been set. The estimated cost is approximately €50,- per month;
• Quick delivery possible.
Advertisement
Features
Transfer of ownership
Last asking price
€ 375,000 kosten koper
Asking price per m²
€ 4,261
Status
Sold
Construction
Type apartment
Upstairs apartment
Building type
Resale property
Year of construction
1920
Type of roof
Gable roof covered with roof tiles
Surface areas and volume
Areas
Living area
88 m²
Exterior space attached to the building
41 m²
Volume in cubic meters
206 m³
Layout
Number of rooms
4 rooms (3 bedrooms)
Number of bath rooms
1 bathroom and 1 separate toilet
Bathroom facilities
Shower and washstand
Number of stories
1 story
Facilities
Skylight, passive ventilation system, TV via cable, and solar panels