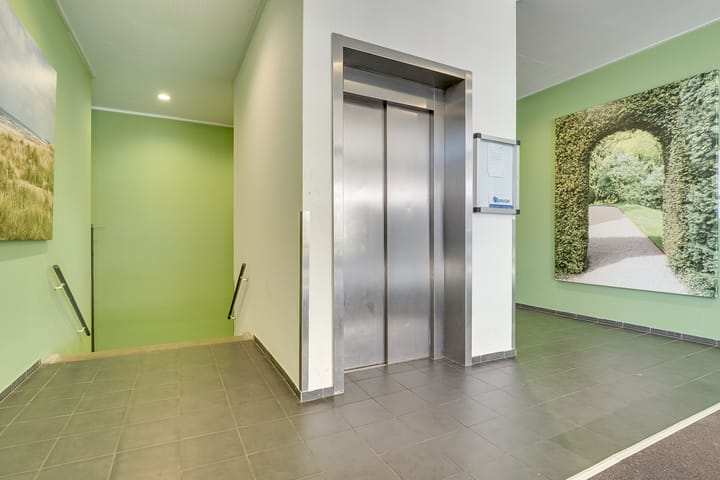
Sold
Voor de Burchten 1483452 MB VleutenVleuterweide-Noord/Oost/Centrum
€ 535,000 k.k.

- 122 m²living area
- 4bedrooms
- Aenergy label
Ruim maisonette met 4 slaapkamers en terras op het zuidwesten
Sales history
- Listed since
- June 26, 2026
- Date of sale
- July 14, 2026
- Term
- 2 weeks
Description
Voor de Burchten 148 in Vleuten
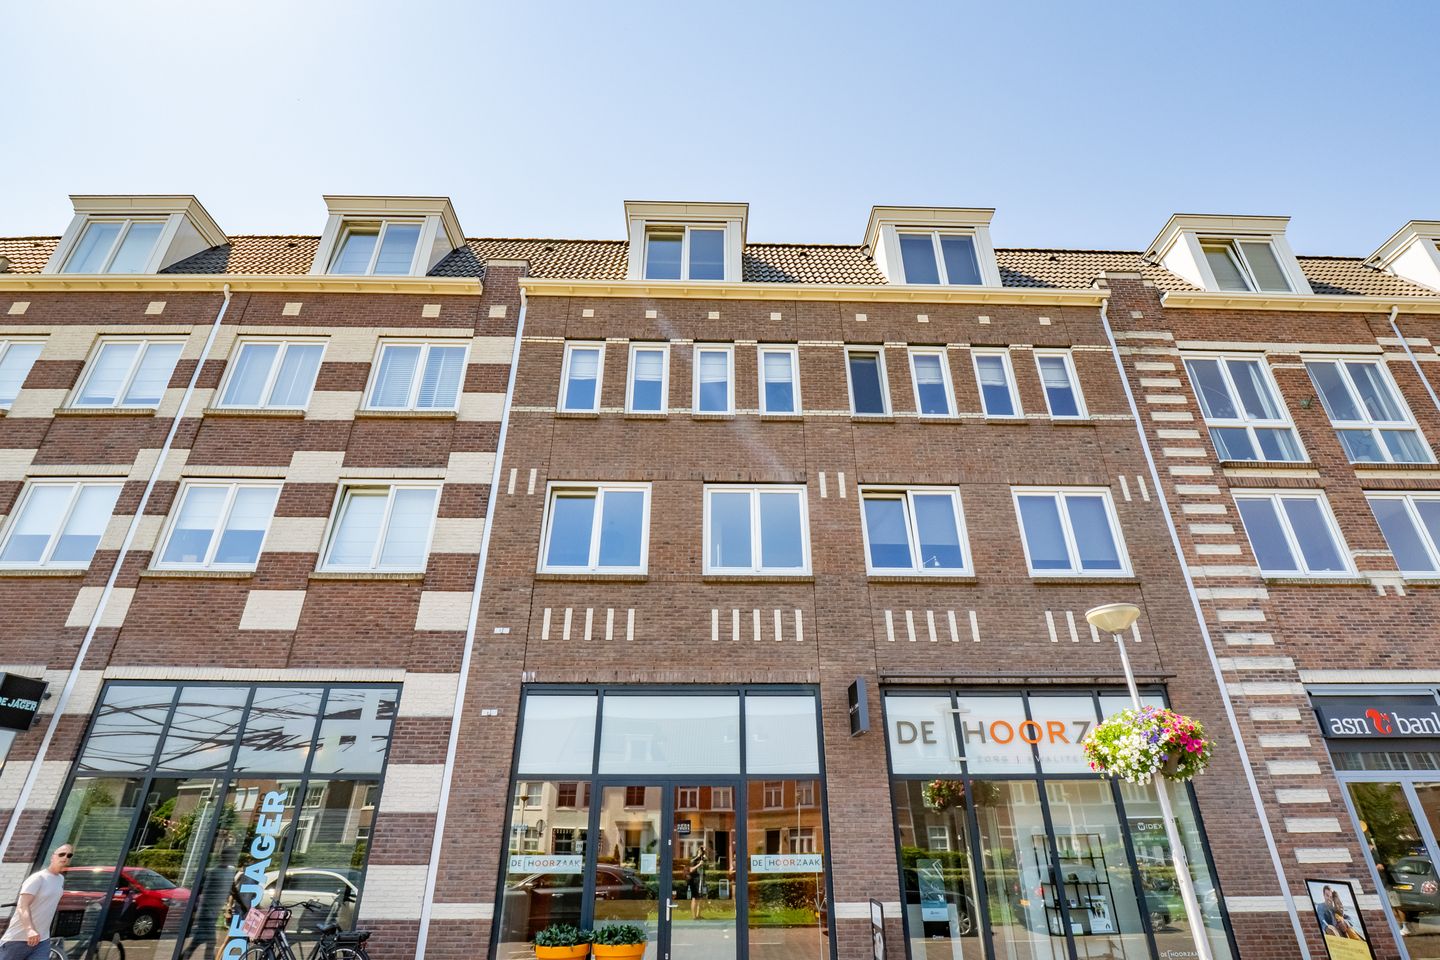
Spacious and comfortable living in a 122m² home, with an A energy rating, 4 bedrooms, 3 floors, a private parking space, and a sunny southwest-facing terrace
Want the space of a single-family home combined with the convenience of an apartment? Then Voor de Burchten 148 in Vleuten is the kind of home that will immediately capture your imagination. This spacious maisonette apartment features no fewer than three floors, a living area of 122m², four bedrooms, an A energy rating, a private parking space, and a lovely southwest-facing sun terrace.
The home feels surprisingly spacious and practical. It’s ideal for a family, people who work from home, or residents who want extra space for guests, hobbies, or a quiet workspace. Thanks to the different levels, the apartment has a playful layout and almost feels like a full-fledged house.
Upon entering on the ground floor, you’ll find yourself in the entryway with a toilet. There are two bedrooms on this floor. One of these rooms is accessible via the storage room. This space is well-suited, for example, as a home office, guest room, hobby room, or a cozy teen’s room.
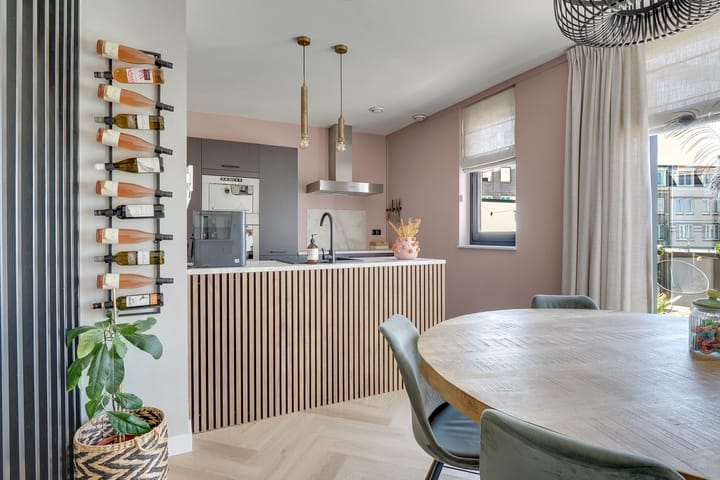
The staircase leads to the living area. Here you’ll find the kitchen and the living room. Thanks to the partition wall that’s been installed, these have become two distinct living spaces. The living room feels cozy and comfortable, while the kitchen at the front has its own pleasant, private spot. The kitchen was recently renovated in a neat “chestnut brown Japandi” style, with a polished finish and a newly updated ceramic cooktop.
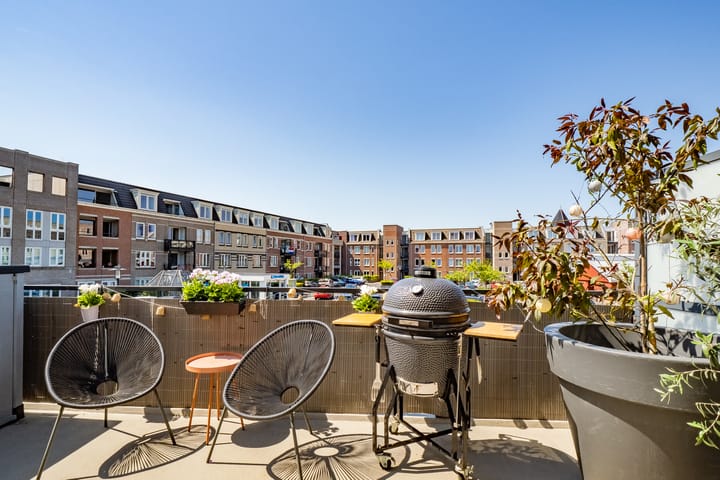
From the kitchen, you step directly onto the sunny terrace. The terrace faces southwest, allowing you to enjoy the afternoon and evening sun here. It’s a lovely spot for a cup of coffee in the sun, a drink at the end of the day, or simply relaxing outdoors.
The home features modern finishes and a calm, well-maintained foundation. Nearly the entire home has a poured concrete floor. The living room and kitchen are finished with stylish PVC flooring in a herringbone pattern, which adds extra warmth and ambiance to the living area.
You’re also in good hands when it comes to comfort and sustainability. The home has an A energy rating and is completely gas-free. Additionally, the home is equipped with a thermal energy storage system for both underfloor heating and cooling, as well as a heat recovery ventilation system. This ensures comfortable, energy-efficient, and future-proof living.
The home has underfloor heating in most of the rooms. Only the two bedrooms on the top floor do not have underfloor heating. The bathroom does have underfloor heating, which provides extra comfort.
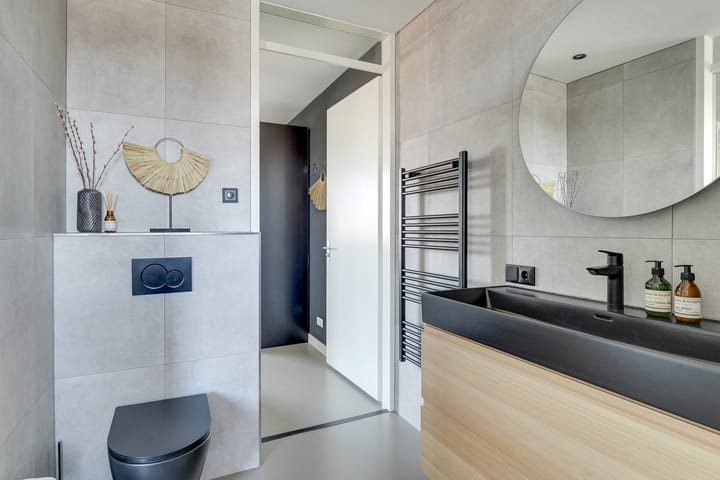
The top floor features two bedrooms, one of which is currently used as a children’s room. The master bedroom is located at the rear and has direct access to the bathroom. The bedroom at the front also has access to the bathroom. The bathroom has been completely renovated and features a modern design with a walk-in shower and a vanity unit. Thanks to the underfloor heating, this space also feels exceptionally comfortable. Fresh, practical, and completely contemporary.
Location
Voor de Burchten 148 is located in the heart of Vleuterweide. A beloved and well-rounded residential area where everything is close by. Shops, restaurants, schools, sports facilities, healthcare, and public transportation are all nearby.
You hardly need to go far for your daily groceries. The Albert Heijn and various other stores are right around the corner. The charming center of Vleuterweide, Máximapark, Leidsche Rijn Centrum, and the historic village center of Vleuten are also easily accessible.
Vleuten Station is a short distance away and offers good connections to Utrecht, Woerden, and beyond. By car, you can also quickly reach Utrecht and the surrounding highways. Here, you’ll enjoy a central, practical, and comfortable lifestyle.
Features
- 122 m² of living space
- Energy efficiency rating: A
- Three-story maisonette
- Four bedrooms
- Private parking space
- Southwest-facing sun terrace
- Thermal energy storage system for underfloor heating and cooling
- Heat recovery ventilation system
- Underfloor heating throughout most of the home
- Renovated bathroom with walk-in shower
- Central location in Vleuterweide
- Shops, restaurants, and amenities right nearby
- Homeowners’ association fees: €244 per month, plus €47 for the parking space
In summary
Voor de Burchten 148 is a wonderfully spacious and modern maisonette apartment that feels just like a family home. With 122 m² of living space, an A energy rating, four bedrooms, three floors, a sunny terrace, a private parking space, a completely gas-free infrastructure, a thermal energy storage system, and a heat recovery ventilation system, living here is comfortable, practical, and future-proof.
A home where space, atmosphere, and convenience come together beautifully. This is the kind of place where you walk in and think: yes, I could live here.
Viewing
Would you like to experience for yourself how spacious, comfortable, and practical living at Voor de Burchten 148 in Vleuten is? Then you’re more than welcome to come by.
You really have to experience this spacious maisonette apartment for yourself. The three floors, the four bedrooms, the sunny southwest-facing terrace, the private parking space, and the great location in the heart of Vleuterweide make this a home that feels surprisingly complete.
You can easily schedule a viewing yourself via our online planner. Click on “request a viewing,” enter your information, and you’ll automatically receive an email allowing you to reserve an available time slot at a time that works for you.
Prefer to drop by spontaneously and experience the atmosphere for yourself? You’re also more than welcome to visit during the open house. We’d love to welcome you and take all the time needed to help you experience the home.
A home like this isn’t just something you should see—you should feel it. Chances are, afterward, you’ll think: yes, I could live here.
Highlights
AI-generated from the description
Spacious three-level maisonette
Three-story maisonette, 122 m² and 4 bedrooms.
Sunny southwest-facing terrace
Southwest-facing terrace with afternoon and evening sun.
Gas-free and energy-efficient
A rating, thermal storage, HRV and underfloor heating.
Advertisement
Features
Transfer of ownership
- Last asking price
- € 535,000 kosten koper
- Asking price per m²
- € 4,385
- Status
- Sold
- VVE (Owners Association) contribution
- € 291.00 per month
Construction
- Type apartment
- Maisonnette (apartment)
- Building type
- Resale property
- Year of construction
- 2010
- Type of roof
- Flat roof covered with asphalt roofing
Surface areas and volume
- Areas
- Living area
- 122 m²
- Exterior space attached to the building
- 25 m²
- External storage space
- 11 m²
- Volume in cubic meters
- 410 m³
Layout
- Number of rooms
- 5 rooms (4 bedrooms)
- Number of bath rooms
- 1 bathroom and 1 separate toilet
- Bathroom facilities
- Walk-in shower, toilet, underfloor heating, sink, and washstand
- Number of stories
- 3 stories
- Facilities
- Passive ventilation system and TV via cable
- Located at
- 1st floor
Energy
- Energy label
- A
- Insulation
- Completely insulated
- Heating
- Partial floor heating, heat recovery unit and heat pump
- Hot water
- Central facility
Cadastral data
- VLEUTEN E 5254
- Cadastral map
- Ownership situation
- Full ownership
Exterior space
- Location
- Alongside a quiet road, in residential district and unobstructed view
- Garden
- Sun terrace
- Sun terrace
- 24 m² (4.40 metre deep and 5.50 metre wide)
- Garden location
- Located at the southwest
- Balcony/roof terrace
- Roof terrace present
Garage
- Type of garage
- Underground parking
- Insulation
- No insulation
Parking
- Type of parking facilities
- Parking on private property
VVE (Owners Association) checklist
- Registration with KvK
- Yes
- Annual meeting
- Yes
- Periodic contribution
- Yes (€ 291.00 per month)
- Reserve fund present
- Yes
- Maintenance plan
- Yes
- Building insurance
- Yes
Popularity
5,139x
Viewed
43x
Saved
26-6-2026
On Funda
Neighborhood
Vleuterweide-Noord/Oost/Centrum
Vleuten- Residents
- 7,555
- Family with children
- 54%
- Avg. asking price / m²
- € 5,186
Discover the neighborhood
Curious about the housing supply, residents and local real estate agents?

Don’t want to forget this home?
Save it as a favorite. You’ll easily find it back and get notified when something changes.
