Sold

- 105 m²living area
- 262 m²plot size
- 4bedrooms
- Aenergy label
Sales history
- Listed since
- November 1, 2025
- Date of sale
- November 24, 2025
- Term
- 3 weeks
Description
Charming Semi-Detached Home with Spacious Garden, Private Driveway, and Energy Label A!
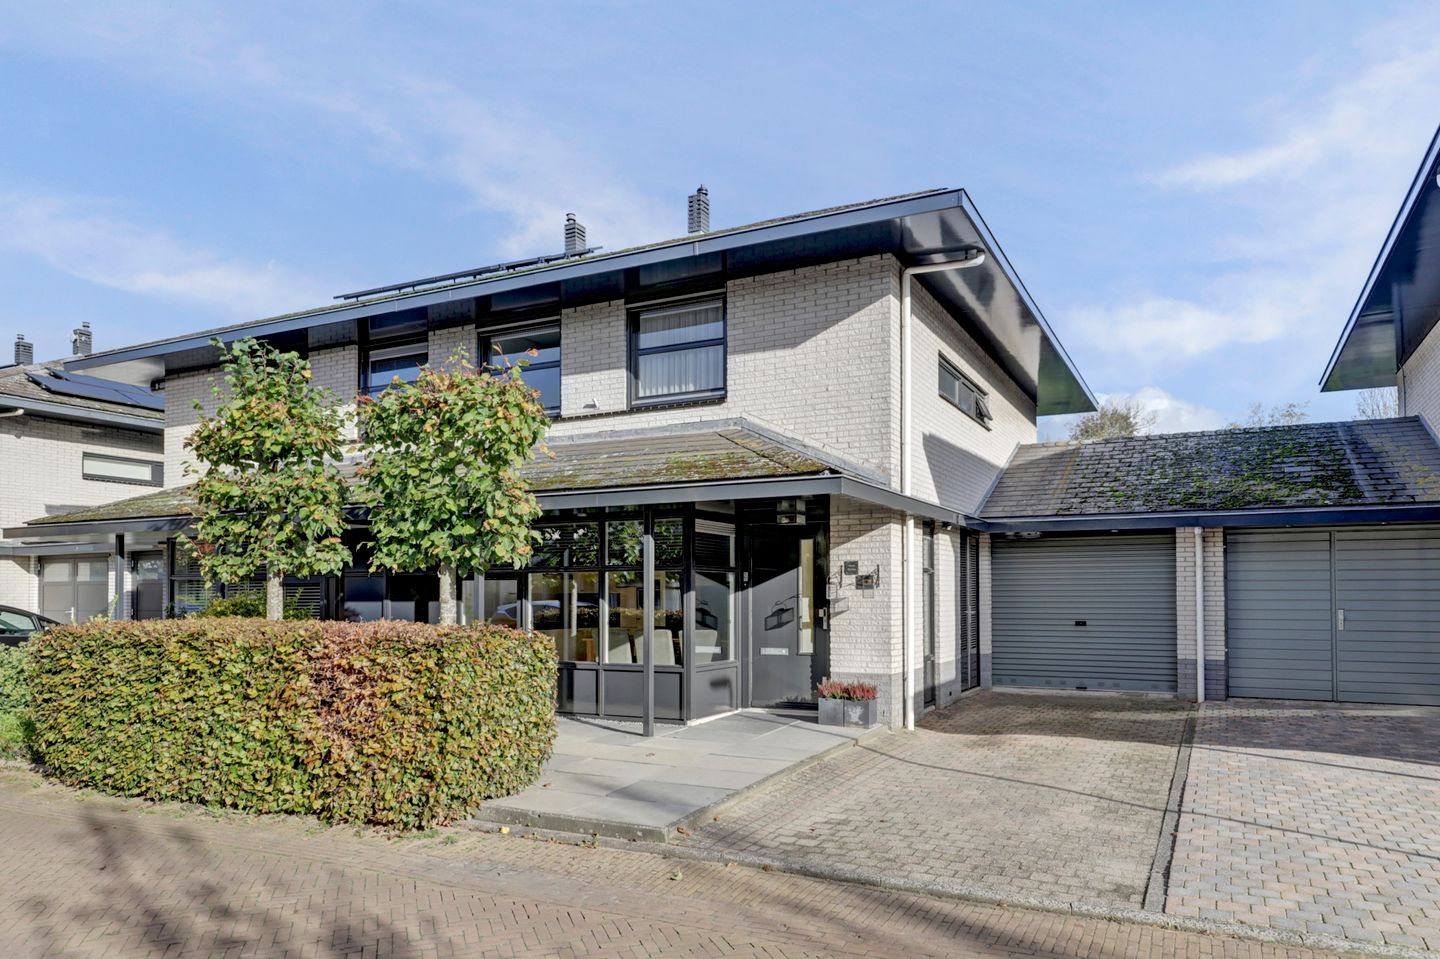
Are you looking for a stylish home with a modern look, plenty of natural light, and a lovely garden? Then this spacious semi-detached house (approx. 105 m² living space, built in 1996) in the popular De Tol neighborhood of Vleuten might just be the perfect match. The home sits on a generous 262 m² plot, features a private driveway with space for two cars and a garage, and recently received a validated Energy Label A.
Location
This property is located in the sought-after De Tol district — a quiet, green area with excellent amenities close by. Within cycling distance, you’ll find the historic center of Vleuten, the local shopping center, several schools, childcare facilities, and Vleuten train station. Nature lovers will enjoy the nearby Maximapark, Haarrijnse Plas, and the scenic area of Haarzuilens with its impressive Castle de Haar. Major highways A2 and A12 are easily accessible by car.
In short: the location is ideal — peaceful, green, and surrounded by water, directly adjacent to Maximapark and the popular walking and cycling route Het Lint. It’s a great family-friendly neighborhood with plenty of space, nature, and excellent facilities close at hand.
The current owners have carefully maintained and upgraded the property over the years. In 2022, a new central heating system (ATAG i Zone) was installed along with 12 solar panels (total capacity: 4,920 Wp). The kitchen, renewed in 2014, remains in excellent condition — and a brand-new dishwasher was added in 2025. Let’s take a look inside…
Layout
Ground Floor
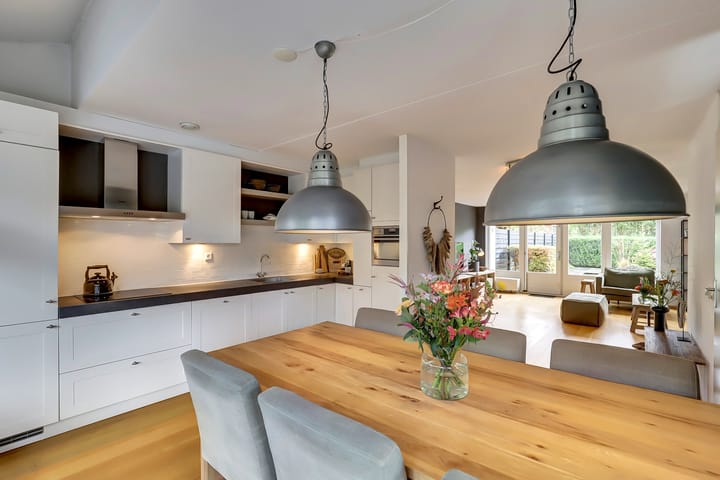
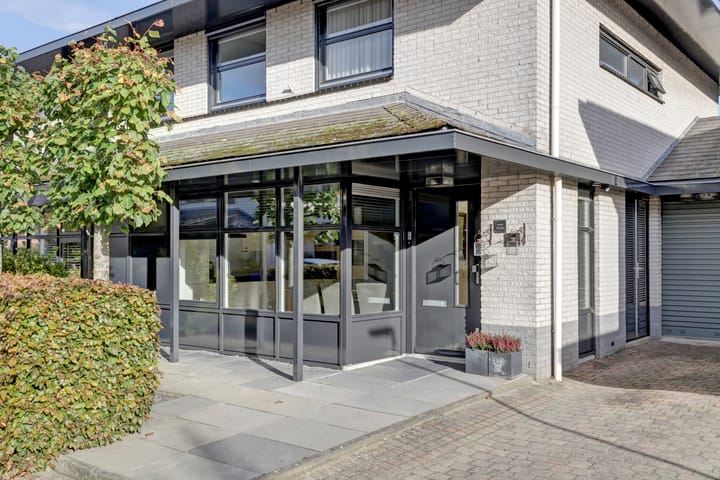
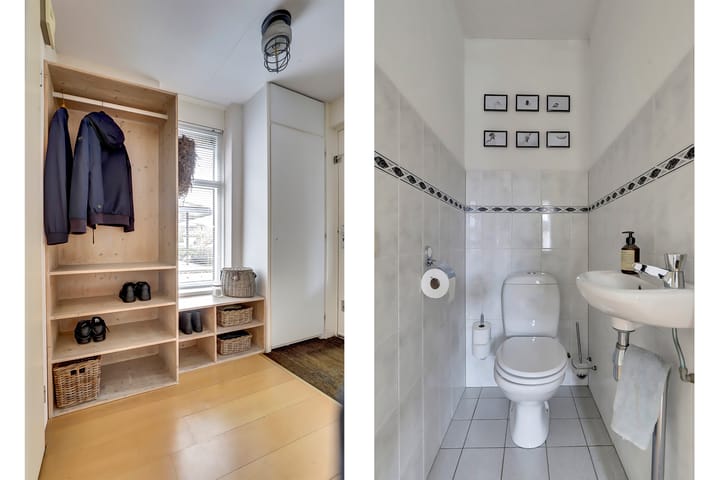
Spacious and bright entrance hall with meter cupboard and modern toilet with washbasin. At the front, you’ll find the large kitchen-diner (approx. 17 m²) with big windows overlooking the quiet street. The kitchen was fully renovated in 2014 and features a luxury design with composite worktop and AEG built-in appliances: combination oven/microwave, fridge-freezer, dishwasher (AEG 2025), and induction cooktop with stainless steel extractor hood. It’s a perfect spot for cooking, working from home, or dining with family and friends.
At the rear is the garden-facing living room (approx. 32 m²), finished with a beautiful honey oak floor and smooth plastered walls. The wide layout provides ample space for a sitting area and, for example, a play or work corner. French doors open directly into the garden.
Garden
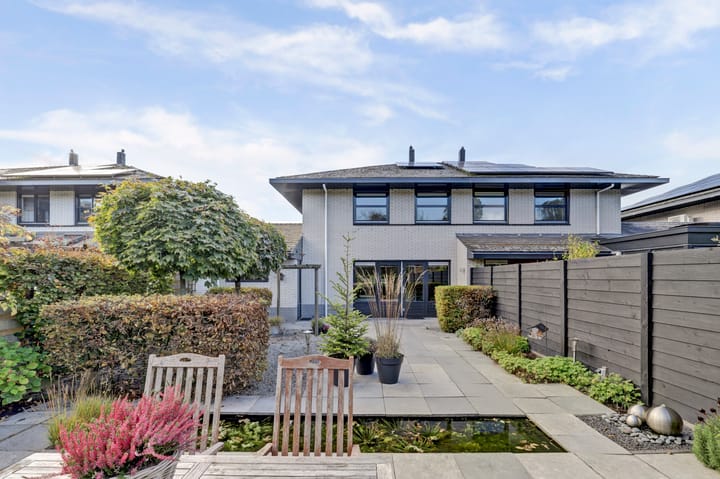
The garden is one of the highlights of this property — spacious, green, and beautifully maintained. Facing southeast, it enjoys sunlight throughout the day, yet offers shady corners when desired. The garden provides excellent privacy, multiple terraces, planted borders, electricity and lighting, and access to the garage both from the garden and from the front of the house. The driveway can accommodate one car, with additional parking available inside the garage.
First Floor
The landing gives access to four multifunctional bedrooms (approx. 12, 9, 6, and 5 m²) and the bathroom. Two rooms are located at the front overlooking the quiet street, and two at the rear with garden views. All bedrooms are equipped with electric insect screens. The bathroom, original from 1996, includes a bathtub, shower, second toilet, washbasin cabinet, and a window for daylight and ventilation.
Attic
The attic (floor size approx. 4.84 x 3.81 m) is accessible via a staircase and offers generous storage space. A roof window provides natural light. Here you’ll also find the central heating system, mechanical ventilation unit, and laundry connections.
Details
Year of construction: 1996
Living area: approx. 105 m²
Plot size: 262 m²
Spacious southeast-facing garden
Energy Label A (validated in 2025)
12 solar panels (2022, total 4,920 Wp)
Private driveway for 2 cars and garage
Central heating system (ATAG i Zone, 2022)
Exterior paintwork done in 2025
Handover in consultation
Schedule a Viewing
Curious about this charming, energy-efficient home with a large garden in one of Vleuten’s most desirable locations?
You’re very welcome to come and see it for yourself!
Advertisement
Features
Transfer of ownership
- Last asking price
- € 695,000 kosten koper
- Asking price per m²
- € 6,619
- Status
- Sold
Construction
- Kind of house
- Single-family home, double house
- Building type
- Resale property
- Year of construction
- 1996
- Type of roof
- Gable roof covered with slate
Surface areas and volume
- Areas
- Living area
- 105 m²
- Other space inside the building
- 23 m²
- Plot size
- 262 m²
- Volume in cubic meters
- 486 m³
Layout
- Number of rooms
- 6 rooms (4 bedrooms)
- Number of bath rooms
- 1 bathroom and 1 separate toilet
- Bathroom facilities
- Shower, bath, toilet, and washstand
- Number of stories
- 2 stories and an attic
- Facilities
- Skylight, optical fibre, mechanical ventilation, TV via cable, and solar panels
Energy
- Energy label
- A
- Insulation
- Completely insulated
- Heating
- CH boiler
- Hot water
- CH boiler
- CH boiler
- ATAG i Zone (gas-fired from 2022, in ownership)
Cadastral data
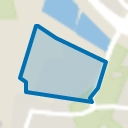
- VLEUTEN F 4856
- Cadastral map
- Area
- 262 m²
- Ownership situation
- Full ownership
Exterior space
- Garden
- Back garden
- Back garden
- 135 m² (15.00 metre deep and 9.00 metre wide)
- Garden location
- Located at the southeast
Garage
- Type of garage
- Attached brick garage
- Capacity
- 1 car
- Facilities
- Loft, electricity and running water
Parking
- Type of parking facilities
- Parking on private property
Popularity
8,284x
Viewed
102x
Saved
1-11-2025
On Funda
Neighborhood
Vleuten
Vleuten- Residents
- 8,740
- Family with children
- 45%
- Avg. asking price / m²
- € 5,077
Discover the neighborhood
Curious about the housing supply, residents and local real estate agents?

Don’t want to forget this home?
Save it as a favorite. You’ll easily find it back and get notified when something changes.
