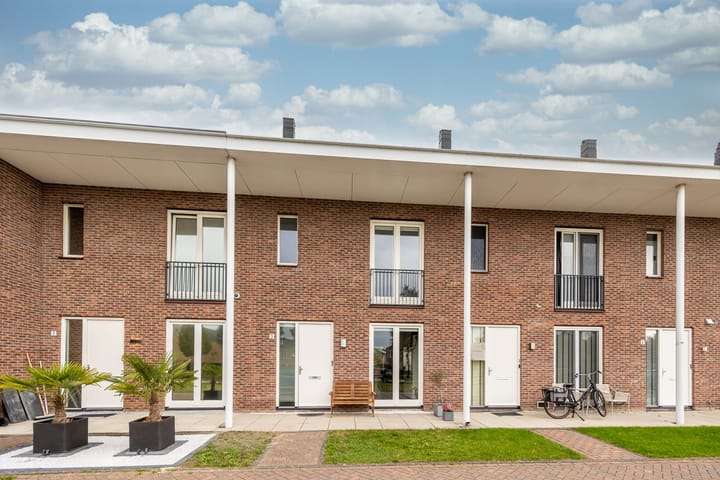
Sold
Bekerzwamsingel 33451 HW VleutenVleuterweide-Noord/Oost/Centrum
€ 650,000 k.k.

- 127 m²living area
- 117 m²plot size
- 4bedrooms
- A+energy label
Sales history
- Listed since
- October 21, 2025
- Date of sale
- November 8, 2025
- Term
- 2 weeks
Description
Bright and Move-in Ready Family Home with Spacious Garden and Modern Finishes
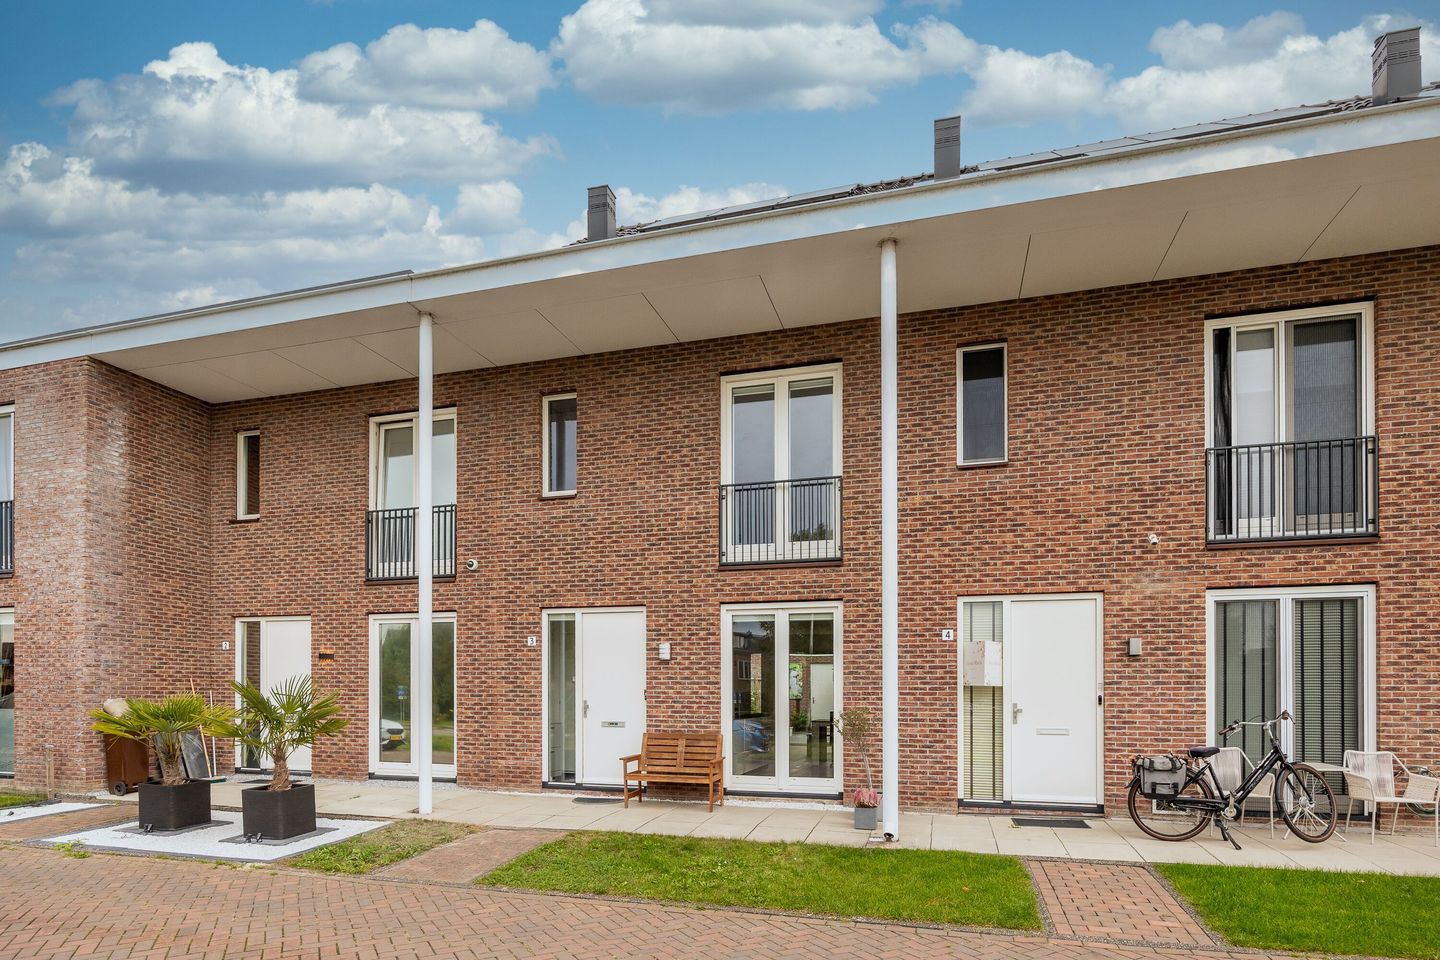
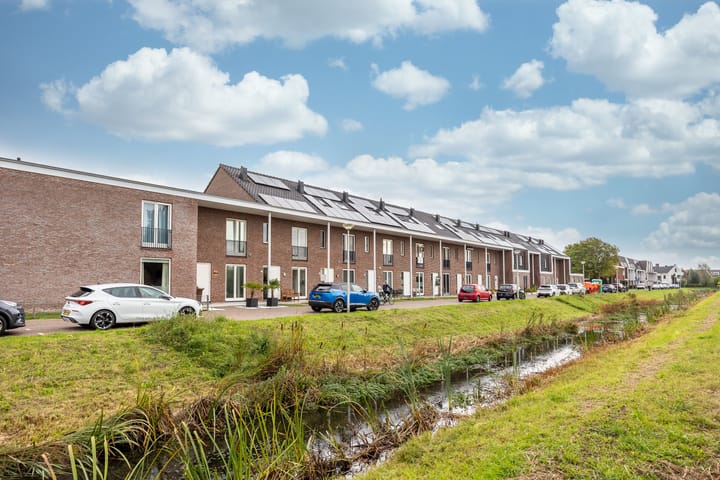
Are you looking for a bright, move-in ready family home? Then this is your new home. This house combines space, comfort and a great location all in one. With an unobstructed view at the front, a surprisingly deep garden, and three generous bedrooms (with potential to expand to four or even five), this home offers everything you’re looking for. The finishes are sleek and modern: smooth plastered walls, an oak wood floor, a contemporary kitchen and a well-maintained bathroom. You can move right in.
Location
The property is situated in a quiet, child-friendly neighborhood with plenty of amenities nearby. Several playgrounds are within walking distance, as well as daycare facilities and good primary schools. For daily shopping or a day out, the Vleuterweide shopping center is just around the corner. The Máximapark and various sports clubs are also nearby.
Thanks to its convenient location, you can reach Utrecht quickly — whether by bike, train or car. The A2 and A12 motorways provide easy access to the rest of the country.
Ground Floor
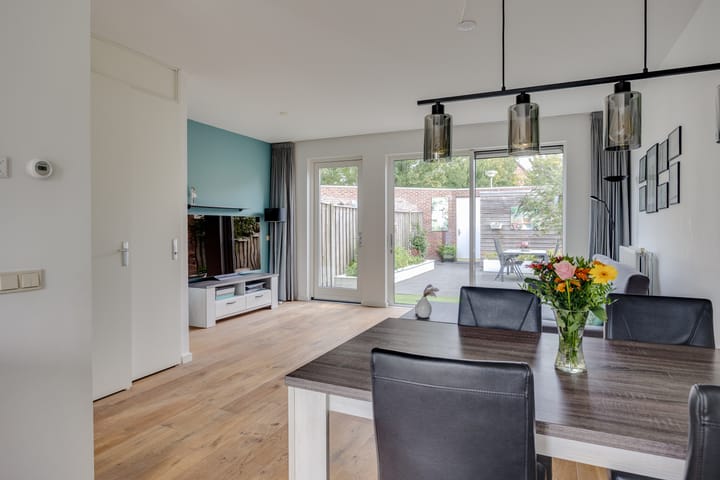
Through the entrance hall with meter cupboard and toilet, you enter the living room — spacious, bright, and stylishly finished. Large windows and sliding doors to the garden create a pleasant connection with the outdoors. The oak wooden floor gives the space a calm and luxurious look.
At the front of the house, you’ll find the modern open-plan kitchen — a true eye-catcher. It features a sleek design with a dark countertop, ample cupboard space, and built-in appliances: an induction hob, extractor hood, oven (2023), dishwasher (2020) and fridge-freezer (2010). The double doors provide extra light and ventilation — ideal while cooking.
Garden
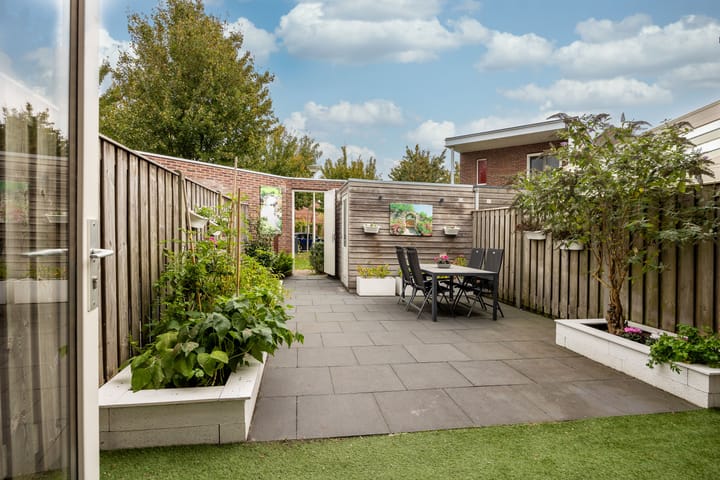
The backyard (approx. 46 m²) is generous and surprisingly deep. Although it faces northeast, its length allows you to enjoy the sun throughout the day. The garden is low-maintenance, with neat paving and plenty of space for a lounge area or dining set. At the back, there’s a large storage shed (approx. 6.5 m²) — perfect for bicycles and garden tools — and the back entrance provides easy access.
First Floor
The first floor features a neat laminate floor and offers three bedrooms and a modern bathroom. Two spacious bedrooms (approx. 13 m² and 11 m²) give flexibility for layout — ideal for a home office or walk-in closet. The third room (approx. 7 m²) is perfect as a child’s room, guest room or study.
The bathroom is fully tiled and equipped with a walk-in shower, second toilet and a modern vanity unit with drawers — a fresh and well-maintained space ready for use.
Second Floor
The second floor offers a surprisingly spacious attic (approx. 37 m²) with plenty of potential. You can easily create one or more additional bedrooms here. The space includes connections for the washing machine and dryer, the mechanical ventilation unit, and the central heating system. The neat laminate flooring and practical storage behind the knee walls complete the floor.
A dormer window was added to the rear in 2018, bringing in even more light and space — perfect for an extra bedroom or home office. The warranty for the dormer runs until 2028.
Key Features
- Year of construction: 2010
- Living area: approx. 127 m²
- Plot size: 117 m²
- Energy label: A+ (valid until 16-09-2035)
- Central heating installation (2010)
- Mechanical ventilation unit (2022)
- 7 solar panels
- Three bedrooms, expandable to four or five
- Deep, sunny garden (northeast facing) with shed and rear access
- Shed roof renewed in 2023
- Dormer window (2018, warranty until 2028)
- Foundation prepared for an extension (piles up to 1.5 m deep)
- Child-friendly area with parks, sports facilities, shops and schools nearby
- Excellent accessibility by bike, public transport and car
In Short
A modern, sustainable and comfortable home in a great location in Leidsche Rijn. With its space, style and perfect maintenance, this is one of those houses that instantly feels right.
Can you already picture yourself living here?
Contact us today for a viewing — we’d love to show you around this wonderful home.
Advertisement
Features
Transfer of ownership
- Last asking price
- € 650,000 kosten koper
- Asking price per m²
- € 5,118
- Status
- Sold
Construction
- Kind of house
- Single-family home, row house
- Building type
- Resale property
- Year of construction
- 2010
- Type of roof
- Gable roof covered with roof tiles
Surface areas and volume
- Areas
- Living area
- 127 m²
- Exterior space attached to the building
- 5 m²
- External storage space
- 6 m²
- Plot size
- 117 m²
- Volume in cubic meters
- 444 m³
Layout
- Number of rooms
- 5 rooms (4 bedrooms)
- Number of bath rooms
- 1 bathroom and 1 separate toilet
- Bathroom facilities
- Shower, double sink, and toilet
- Number of stories
- 2 stories and an attic
- Facilities
- Mechanical ventilation, passive ventilation system, sliding door, TV via cable, and solar panels
Energy
- Energy label
- A+
- Insulation
- Completely insulated
- Heating
- CH boiler
- Hot water
- CH boiler
- CH boiler
- Intergas (gas-fired from 2009, in ownership)
Cadastral data
- VLEUTEN E 6205
- Cadastral map
- Area
- 117 m²
- Ownership situation
- Full ownership
Exterior space
- Location
- Alongside a quiet road, in residential district and unobstructed view
- Garden
- Back garden
- Back garden
- 46 m² (10.25 metre deep and 5.23 metre wide)
- Garden location
- Located at the northeast with rear access
Storage space
- Shed / storage
- Detached wooden storage
- Facilities
- Electricity
- Insulation
- Roof insulation
Parking
- Type of parking facilities
- Public parking
Popularity
3,314x
Viewed
36x
Saved
21-10-2025
On Funda
Neighborhood

Vleuterweide-Noord/Oost/Centrum
Vleuten- Residents
- 7,555
- Family with children
- 54%
- Avg. asking price / m²
- € 5,190
Discover the neighborhood
Curious about the housing supply, residents and local real estate agents?

Don’t want to forget this home?
Save it as a favorite. You’ll easily find it back and get notified when something changes.
