Sold

- 121 m²living area
- 137 m²plot size
- 3bedrooms
- Aenergy label
Sales history
- Listed since
- September 2, 2025
- Date of sale
- October 13, 2025
- Term
- 5 weeks
Description
Spacious Waterside Home with Carport in the Popular “De Tol” Neighborhood!
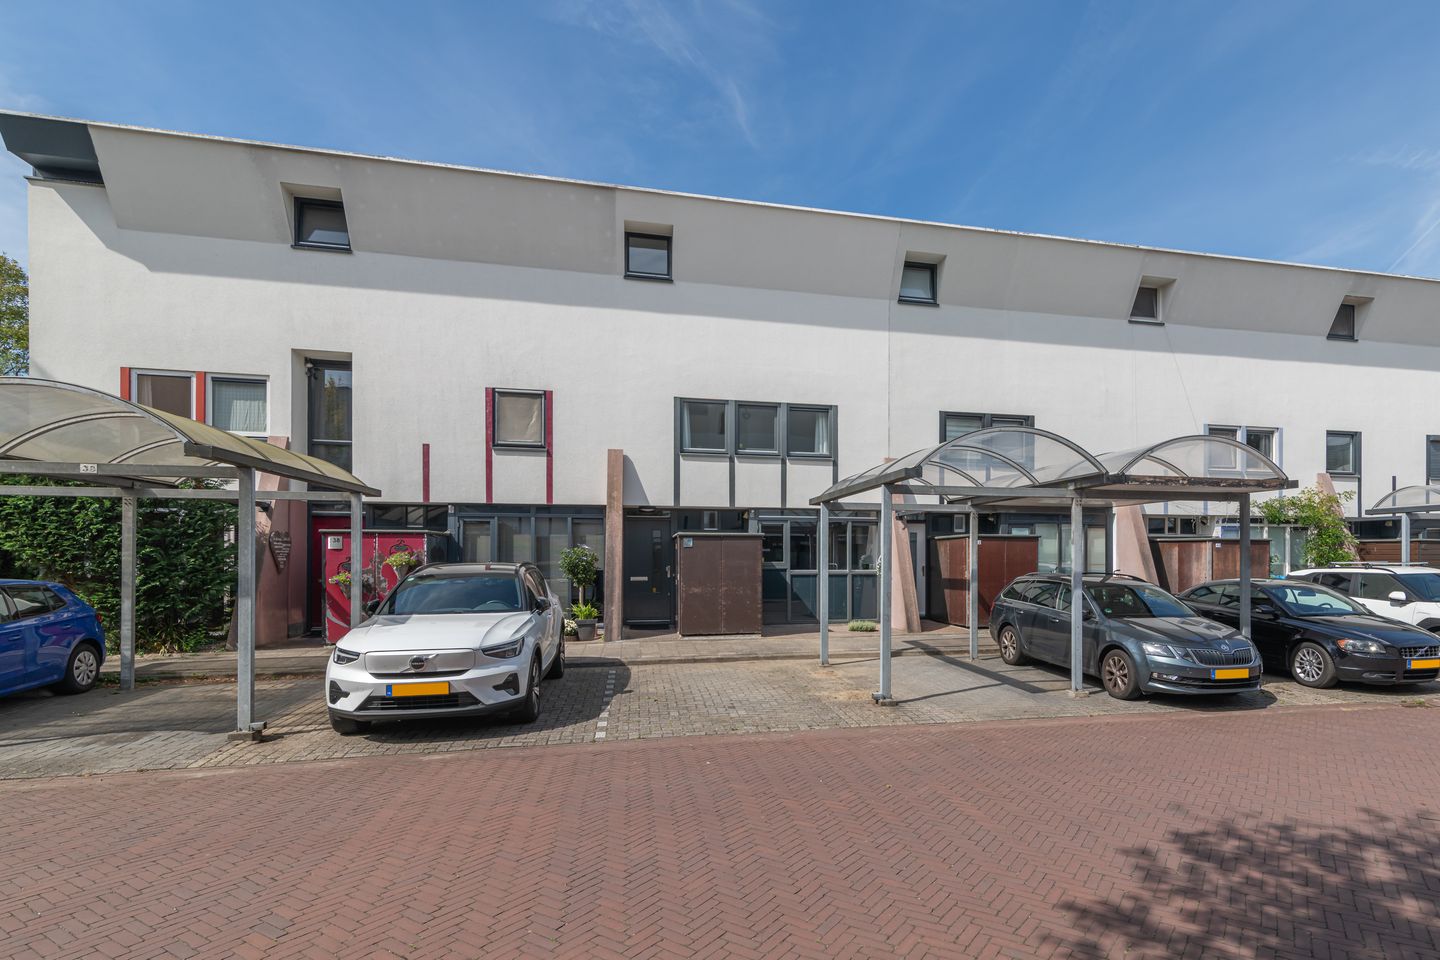
Welcome to Hazenhof 40 – a bright and charming terraced house featuring a private carport, modern amenities, and a sunny west-facing garden directly on the water. This well-maintained home combines space, comfort, and an excellent location in a quiet, family-friendly neighborhood. With a spacious kitchen and bathroom, three generously sized bedrooms, and a beautiful garden, this home is perfect for many years of enjoyable living.
Location – De Tol, Vleuten
The home is located in the sought-after De Tol neighborhood in Vleuten, known for its green surroundings and abundance of water. This family-friendly area offers playgrounds and a strong community feel. The Haarrijnse Plas – ideal for walking, sports, and swimming in summer – is just a few minutes’ walk away. You’re also within cycling distance of the stunning countryside, including Castle De Haar and the petting zoo Geertjes Hoeve.
Amenities such as schools, childcare, supermarkets, shops, and public transport are all conveniently nearby. Vleuten's town center, the Bisonspoor shopping center, and Leidsche Rijn Center are easily accessible. With the A2 motorway just around the corner, you can be in Utrecht or Amsterdam in no time.
Layout
Ground Floor
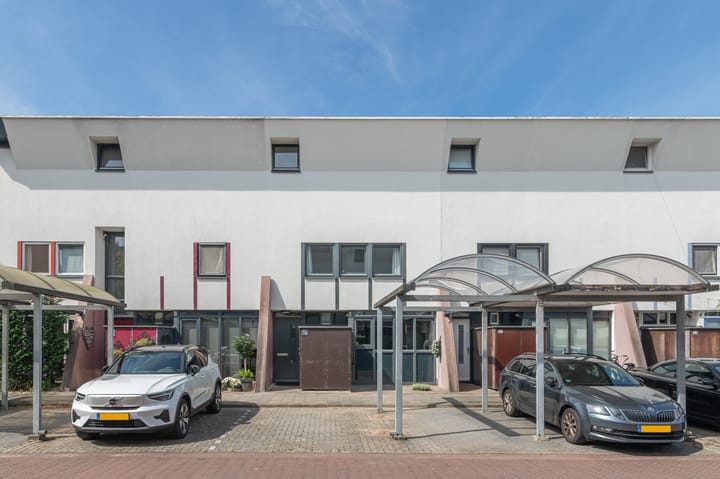
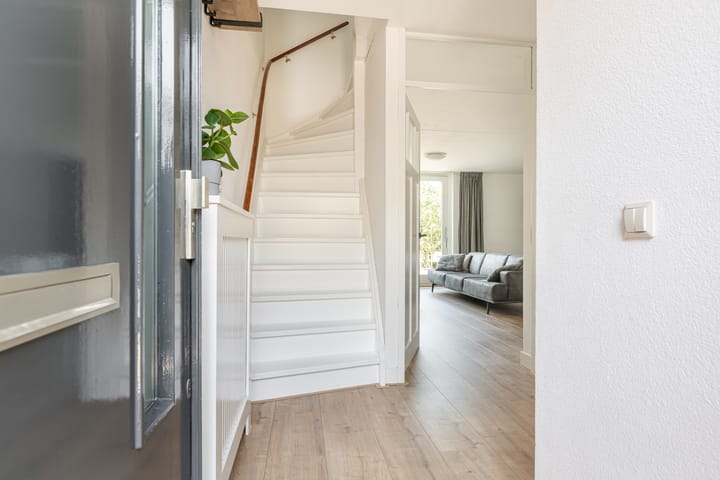
The private driveway with carport and bike storage leads you to the front door. The low-maintenance carport is equipped with a charging point for an electric vehicle. Inside, the spacious hallway features a built-in wardrobe and provides access to the meter cupboard, staircase, guest toilet with washbasin, and the bright living room with garden access.
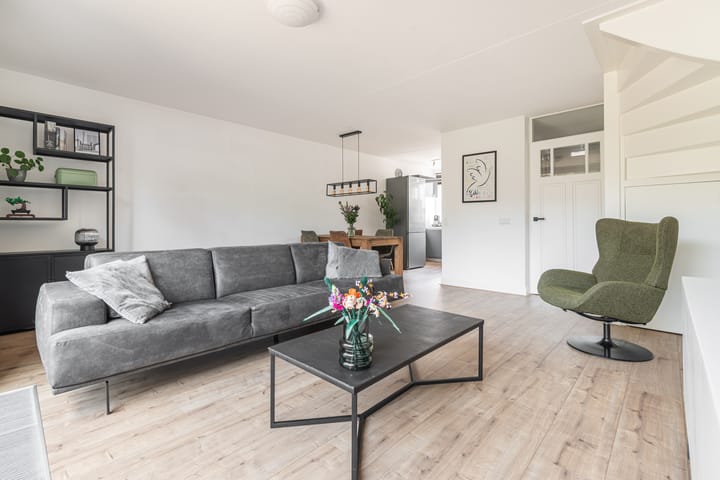
The cozy living room features a stylish laminate floor with underfloor heating and a sliding door opening to the lush garden. The open-plan kitchen (2012), located at the front, includes a white composite countertop, grey cabinets, and built-in appliances such as a 5-burner gas stove, convection oven, and dishwasher. The freestanding fridge/freezer can be included in the sale. Large windows ensure plenty of natural light.
First Floor
The first floor offers two spacious bedrooms that span the full width of the house. The rear bedroom features a striking skylight that floods the space with daylight. The front-facing bedroom is also very generous in size. Centrally located is the modern bathroom (2017), fitted with a walk-in shower, stylish double vanity unit, and a contemporary toilet.
Second Floor
The top floor includes a large third bedroom at the rear with plenty of natural light. Off the landing is a practical utility room with laundry connections and technical installations. This room also offers access to an additional storage area.
There is even potential to create an extra full-size room on this floor!
Garden

The beautifully landscaped west-facing garden backs directly onto the water. With multiple seating areas, a wooden shed, and a deck, this is the perfect spot to relax and enjoy the afternoon and evening sun. The garden is approximately 12 meters deep!
What Makes This Home Special?
-Built in 1996
-3 spacious bedrooms (approx. 18 m², 16 m², and 12 m²)
-Bright and roomy living room (28 m²) with underfloor heating
-Modern bathroom (2017)
-Beautiful west-facing garden on the water with deck (approx. 66 m²)
-Private carport with EV charging point
-Separate bike storage
-13 solar panels
-Energy label A
-Prime location!
With its high-quality finish, three large bedrooms, sunny garden on the water, and private carport with charging point, this home truly stands out. The location in the popular “De Tol” neighborhood offers a peaceful, green environment with all amenities close at hand.
Advertisement
Features
Transfer of ownership
- Last asking price
- € 595,000 kosten koper
- Asking price per m²
- € 4,917
- Status
- Sold
Construction
- Kind of house
- Single-family home, row house
- Building type
- Resale property
- Year of construction
- 1996
- Type of roof
- Flat roof covered with asphalt roofing and roof tiles
Surface areas and volume
- Areas
- Living area
- 121 m²
- Other space inside the building
- 8 m²
- Exterior space attached to the building
- 1 m²
- Plot size
- 137 m²
- Volume in cubic meters
- 439 m³
Layout
- Number of rooms
- 4 rooms (3 bedrooms)
- Number of bath rooms
- 1 bathroom and 1 separate toilet
- Bathroom facilities
- Shower, double sink, and toilet
- Number of stories
- 3 stories
- Facilities
- Skylight, mechanical ventilation, sliding door, TV via cable, and solar panels
Energy
- Energy label
- A
- Insulation
- Energy efficient window and completely insulated
- Heating
- CH boiler and partial floor heating
- Hot water
- CH boiler
- CH boiler
- Bosch 28 HRC (gas-fired from 2010, in ownership)
Cadastral data
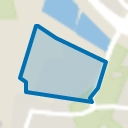
- VLEUTEN F 5181
- Cadastral map
- Area
- 126 m²
- Ownership situation
- Full ownership
- VLEUTEN F 5173
- Cadastral map
- Area
- 11 m²
- Ownership situation
- Full ownership
Exterior space
- Location
- Alongside a quiet road and in residential district
- Garden
- Back garden and front garden
- Back garden
- 66 m² (10.90 metre deep and 6.01 metre wide)
- Garden location
- Located at the west
Storage space
- Shed / storage
- Attached wooden storage
- Facilities
- Electricity
Garage
- Type of garage
- Carport
Parking
- Type of parking facilities
- Parking on private property
Popularity
2,933x
Viewed
51x
Saved
2-9-2025
On Funda
Neighborhood
Vleuten
Vleuten- Residents
- 8,740
- Family with children
- 45%
- Avg. asking price / m²
- € 5,077
Discover the neighborhood
Curious about the housing supply, residents and local real estate agents?

Don’t want to forget this home?
Save it as a favorite. You’ll easily find it back and get notified when something changes.
