Sold
Kaapse Bossen 263452 NR VleutenVleuterweide-Noord/Oost/Centrum
€ 750,000 k.k.

- 133 m²living area
- 123 m²plot size
- 5bedrooms
- Aenergy label
Sales history
- Listed since
- September 9, 2025
- Date of sale
- September 25, 2025
- Term
- 2 weeks
Description
Are you looking for a spacious, modern family home ready to move into? Do you want to live in a green and family-friendly neighborhood, with shops and schools within walking distance? And does a house that combines classic charm with modern comfort appeal to you?
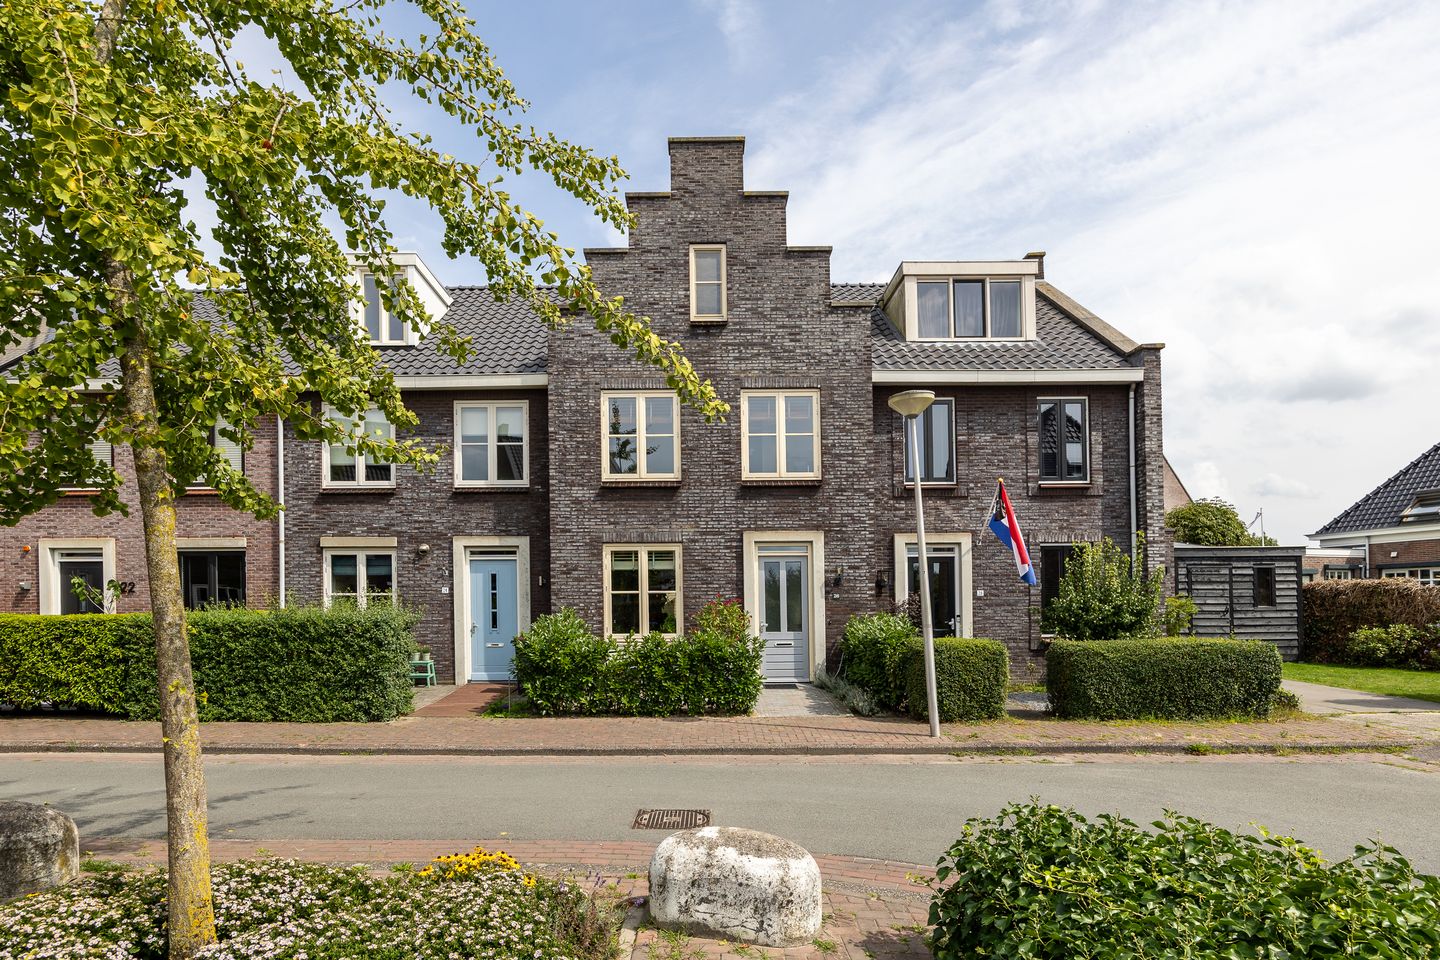
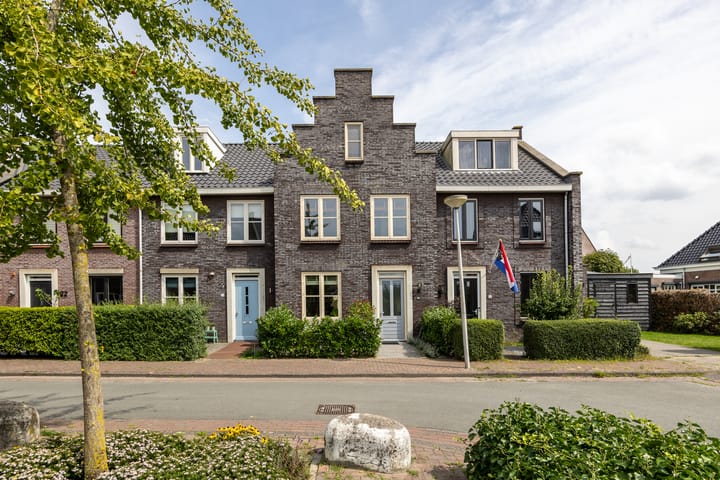
Then Kaapse Bossen 26 in Vleuten could be your new home. This lovely terraced house combines the best of both worlds: a characteristic stepped gable, large windows with mullioned windows, and a modern, fresh interior. You'll live here in a quiet courtyard, with all the amenities of the Vleuterweide shopping center and Màximapark just around the corner. 5X NO PLACE LIKE THIS
- Move-in ready and spacious: 133 m² living space + 6 m² storage
- No fewer than 5 bedrooms and a separate laundry room
- New kitchen (2023) with Bora induction cooktop, Quooker, and ample workspace
- Bright and sunny house, located at the end of a quiet street
- Fully insulated and energy label A
IS DE KAAPSE BOSSEN 26 YOUR NEW PLACE?
Let us take you on a tour of the house.
GROUND FLOOR

Through the sunny front garden (delightful in the afternoon and evening sun), you enter the spacious hall with the meter cupboard, toilet, and staircase. A stylish glass door leads into the bright living room with wide PVC flooring and underfloor heating. Smoothly plastered walls and ceilings create a tranquil and modern atmosphere. Large windows and French doors leading to the garden allow you to enjoy beautiful natural light all day long.
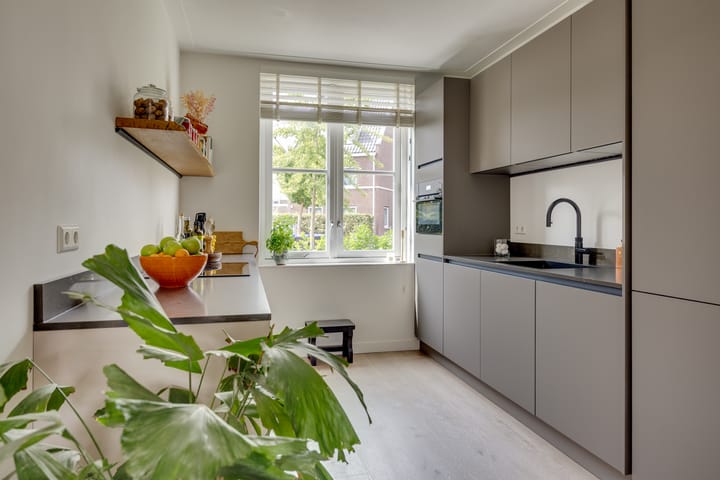
At the front of the house is the kitchen (2023), finished in a warm taupe and equipped with every luxury: a Bora induction cooktop with integrated extractor hood (Perilex connection), a Quooker, a combination oven, a dishwasher, and a fridge-freezer. The large kitchen window overlooks the quiet street.
FIRST FLOOR
Here you'll find three bedrooms, all neatly finished. The master bedroom spans the full width of the house on the garden side and offers space for a generous bed and large wardrobes. Two additional bedrooms face the street, ideal as guest rooms, bedrooms, or home offices.
The modern bathroom features a walk-in shower, double vanity, and wall-hung toilet.
SECOND FLOOR
Thanks to the gable roof and dormer window, the top floor is also surprisingly spacious. Two additional bedrooms and a separate, spacious laundry room make this the ideal family home. Additional storage space can be found behind the knee walls.
GARDEN
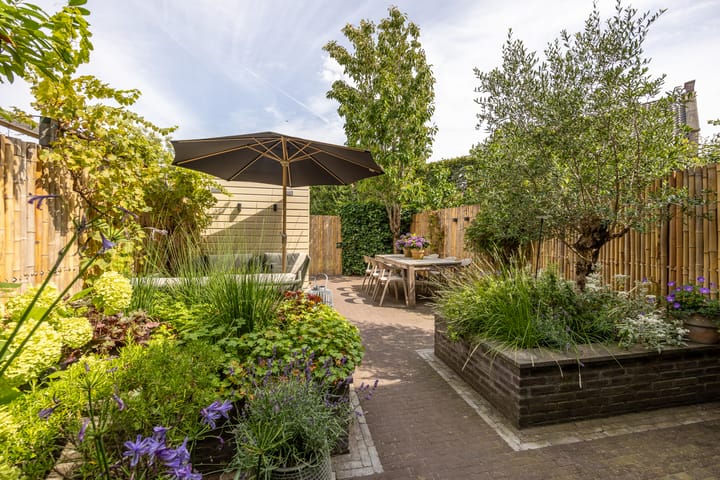
The east-facing back garden is beautifully landscaped in the English style. Here you can enjoy the morning and afternoon sun, and in the evening, the garden lighting creates a cozy atmosphere. The rear entrance leads to a playground and a spacious parking area.
STORAGE
At the back of the garden is a wooden shed of approximately 6 m², equipped with electricity. Ideal for storing bicycles, garden tools, and supplies.
AREA
The house is situated in a quiet courtyard in the popular De Hoven neighborhood. Everything you need is within walking or cycling distance: shops, schools, childcare, restaurants, and sports facilities. For nature and relaxation, Máximapark is just around the corner, and the Haarrijnse Plas lake and De Haar Castle are also nearby. In terms of accessibility, this is a prime location: Vleuten station is a ten-minute bike ride away, there is a bus stop (a 5-minute walk away) to Utrecht, and the A2, A12, and A27 highways are easily accessible by car.
SPECIAL FEATURES
- Living area: 133 m² + 6 m² storage
- Year of construction: 2008
- Energy label A, fully insulated and HR++ glazing
- New kitchen (2023) with Bora, Quooker and a modern look
- Casambi Smart Lighting in the living room and kitchen
- Aquacell water softener, so no limescale
- Underfloor heating on the ground floor
- 5 bedrooms + separate laundry room
- Storage room with electricity
- Ample (free) parking with charging stations
- Excellently maintained and move-in ready
EXCITED?
We can certainly imagine. Contact us; we'd love to show you this beautiful apartment!
Request a brochure
You can request a comprehensive brochure, including floor plans, an NVM questionnaire, and a list of movable items, by phone or email.
This registration and the sales brochure have been compiled with the utmost care. No rights can be derived from any inaccuracies. Subject to price changes and/or printing errors. All asking prices are buyer's costs unless otherwise stated.
Buyer's agent
Your NVM buyer's agent will represent your interests and save you time, money, and worry. You can find the addresses of fellow NVM buyer's agents in Utrecht on Funda.
Advertisement
Features
Transfer of ownership
- Last asking price
- € 750,000 kosten koper
- Asking price per m²
- € 5,639
- Status
- Sold
Construction
- Kind of house
- Single-family home, row house
- Building type
- Resale property
- Year of construction
- 2008
- Specific
- With carpets and curtains
- Type of roof
- Gable roof covered with roof tiles
Surface areas and volume
- Areas
- Living area
- 133 m²
- External storage space
- 5 m²
- Plot size
- 123 m²
- Volume in cubic meters
- 464 m³
Layout
- Number of rooms
- 7 rooms (5 bedrooms)
- Number of bath rooms
- 1 bathroom and 1 separate toilet
- Bathroom facilities
- Double sink, walk-in shower, toilet, and washstand
- Number of stories
- 3 stories
- Facilities
- Mechanical ventilation, passive ventilation system, and TV via cable
Energy
- Energy label
- A
- Insulation
- Roof insulation, double glazing, energy efficient window, insulated walls, floor insulation and completely insulated
- Heating
- CH boiler and partial floor heating
- Hot water
- CH boiler
- CH boiler
- Combination boiler from 2023, in ownership
Cadastral data
- VLEUTEN E 5871
- Cadastral map
- Area
- 109 m²
- Ownership situation
- Full ownership
- VLEUTEN E 5872
- Cadastral map
- Area
- 14 m²
- Ownership situation
- Full ownership
Exterior space
- Location
- Alongside a quiet road and in residential district
- Garden
- Back garden and front garden
- Back garden
- 64 m² (11.16 metre deep and 5.70 metre wide)
- Garden location
- Located at the east
Storage space
- Shed / storage
- Detached wooden storage
- Facilities
- Electricity
Parking
- Type of parking facilities
- Public parking
Popularity
4,501x
Viewed
91x
Saved
9-9-2025
On Funda
Neighborhood

Vleuterweide-Noord/Oost/Centrum
Vleuten- Residents
- 7,555
- Family with children
- 54%
- Avg. asking price / m²
- € 5,190
Discover the neighborhood
Curious about the housing supply, residents and local real estate agents?

Don’t want to forget this home?
Save it as a favorite. You’ll easily find it back and get notified when something changes.
