Sold

- 190 m²living area
- 240 m²plot size
- 5bedrooms
- Benergy label
Sales history
- Listed since
- December 5, 2025
- Date of sale
- December 23, 2025
- Term
- 2 weeks
Description
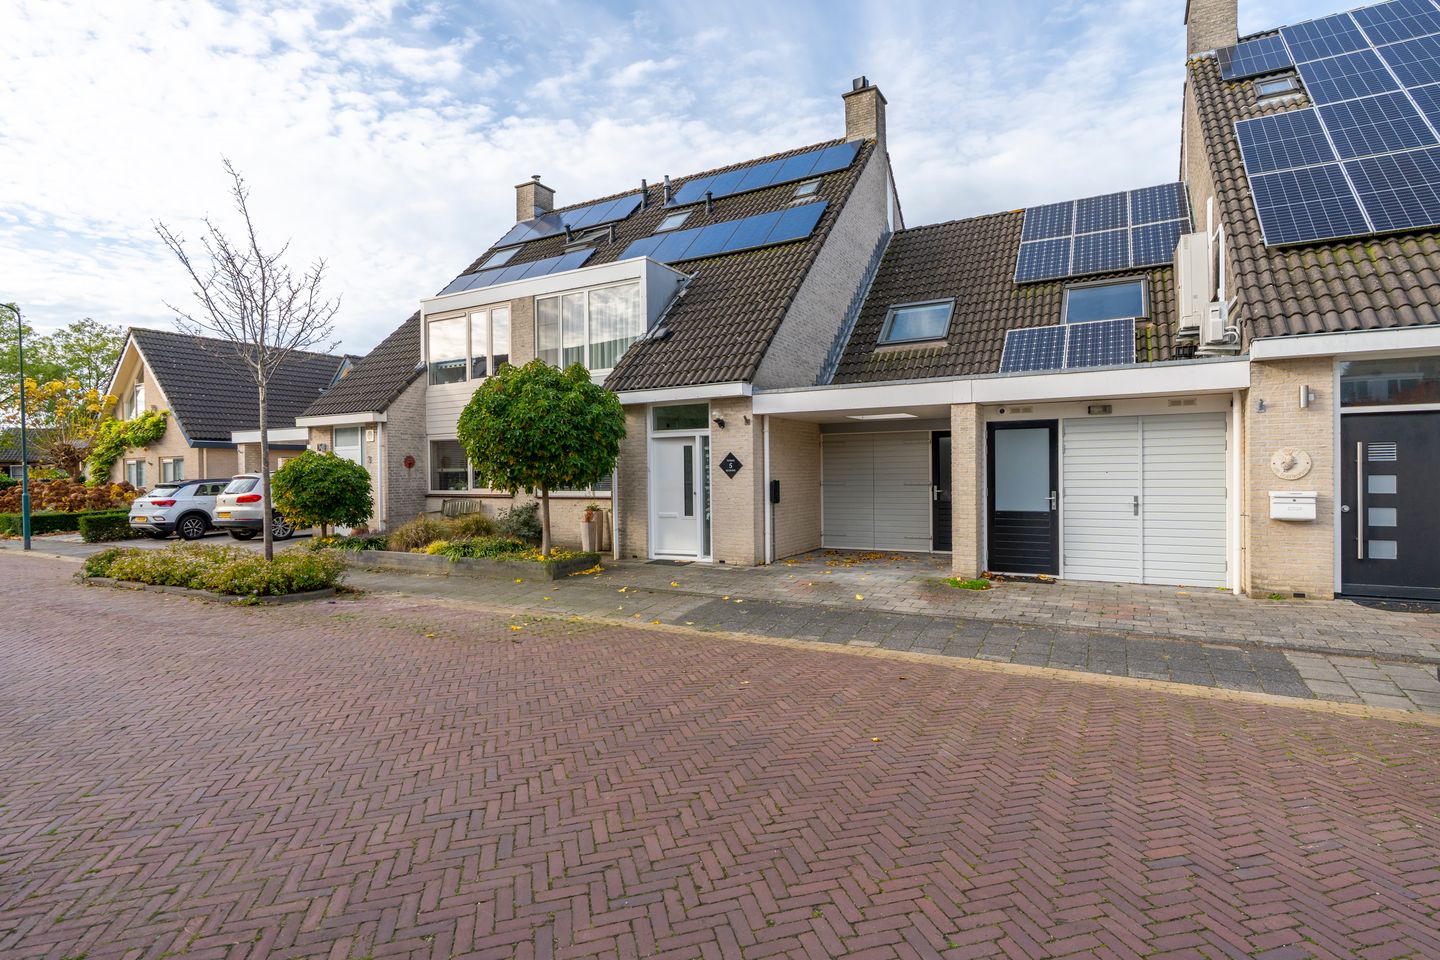
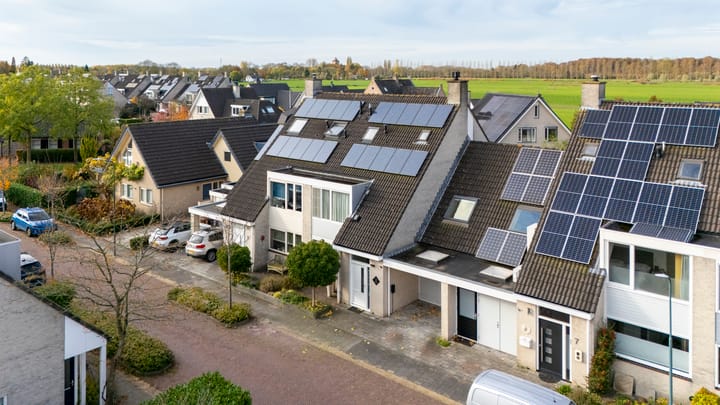
A hidden gem. Somewhat modest from the front, but beautifully situated at the water's edge at the rear and wonderfully sunny. A spacious semi-detached house with a large living room, luxury kitchen, five bedrooms, two bathrooms and a sauna. It also has an indoor garage with carport. Perfect for hobbies, storing a motorbike, working, or as a home office or practice. Situated on a quiet, low-traffic residential street near the centre of Vleuten and adjacent to the Goes woods with plenty of nature and recreational opportunities. Does that make your heart beat faster?
Then Loswal 5 in Vleuten is the home you are looking for.
5X NO PLACE LIKE THIS
- Semi-detached house with 190 m2 of living space
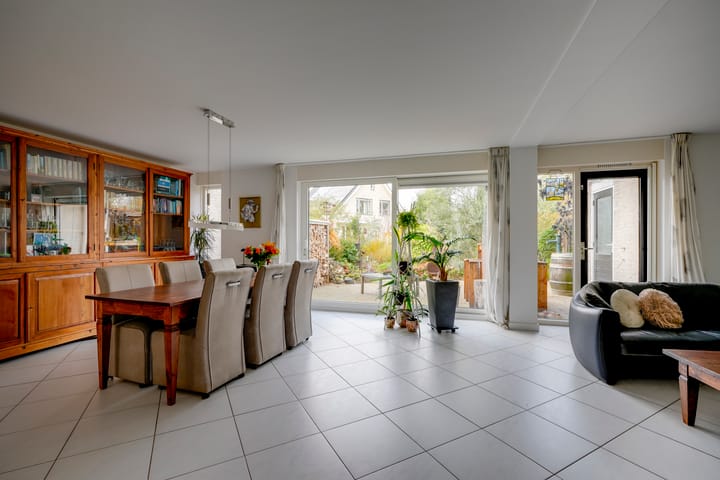
- Spacious 8.50 metre wide, garden-oriented living room
- Five bedrooms, two bathrooms, sauna and indoor garage
- West-facing back garden with plenty of sun and a terrace by the water
- Located on a quiet, low-traffic residential street near the centre of Vleuten, surrounded by greenery and nature
IS LOSWAL 5 YOUR NEW HOME?
Through the front garden, with the private driveway and carport next to it, we arrive at the front door. We enter the spacious entrance hall with meter cupboard, staircase, toilet, door to the living room and door to the indoor garage. We continue on to the spacious, over 8.50 metre wide living room on the garden side. The large sliding doors offer a beautiful view of the back garden and the water at the rear. The garden is, as it were, an extension of your living room. The wood-burning stove creates a cosy atmosphere.
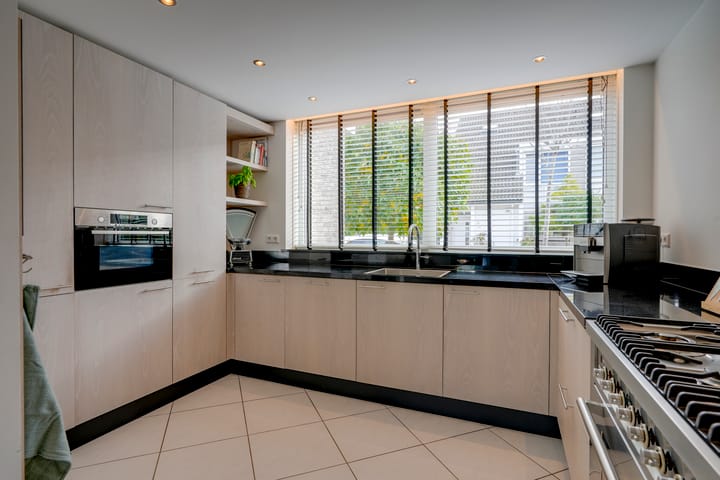
The kitchen is located on the street side and is equipped with a modern, U-shaped kitchen unit from 2016 with plenty of cupboard and work space, all kinds of built-in appliances and a large 6-burner stove with oven. The stair cupboard is ideal for storing supplies. The indoor garage is ideal for storing bicycles, motorcycles or use as a hobby room. But this space is also ideal for working from home, as a game room for the children or as an office or practice space for a self-employed person.
The ground floor is largely tiled with comfortable underfloor heating.
We continue to the first floor and arrive at the landing. On this floor, there are three bedrooms at the rear. One of these has a ceiling height of over 4 metres. Ideal for creating a super-fun sleeping loft, for example. The master bedroom is at the front and has its own luxurious en-suite bathroom with a walk-in shower, wall-mounted toilet and vanity unit with double sink. Underfloor heating provides warmth and comfort.
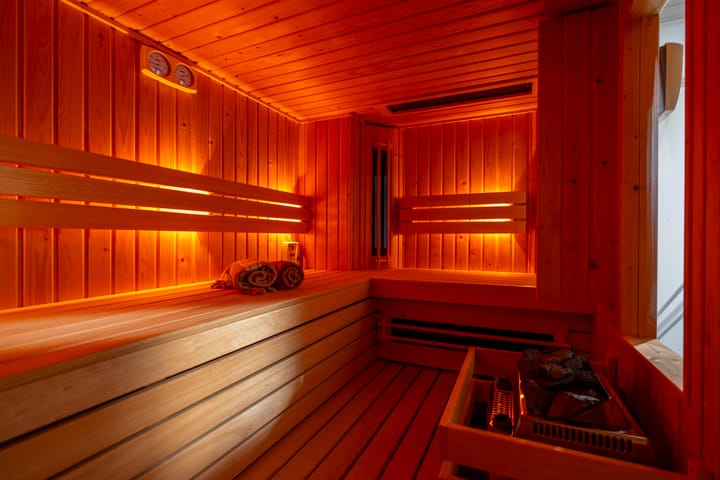
The second floor is accessible via a fixed staircase. Here you will find a landing, your own wellness floor with a bedroom with sauna, a second bathroom with large walk-in shower equipped with Sunshower and a laundry room with space for a washing machine. The storage space behind the knee walls and the storage attic accessible via a loft ladder are convenient and practical.
The back garden is unique. Enjoy the sun on the terrace adjacent to the living room, barbecue, relax and enjoy the decking by the water. It's all possible here. The location by the water guarantees ultimate enjoyment and privacy. The terrace adjacent to the living room is equipped with a sun awning.
A TOUR OF YOUR NEW HOME:
Please contact us, we would be delighted to show you around this exceptional house and its ultimate location, both inside and out!
Features:
- Built in 1986;
- Living area 190 m² (including 13 m² indoor garage, formally measured as other indoor space);
- Plot size 240 m² of private land;
- Luxury kitchen and bathrooms;
- Indoor garage and carport with private parking space;
- Exterior painting carried out in 2025;
- Largely fitted with aluminium window frames with HR++ glazing;
- Heating and hot water by means of a central heating boiler;
- Equipped with 14 solar panels;
- Energy label B;
- Delivery in consultation.
The purchase agreement will be concluded on the basis of an NVM purchase deed, which will include additional clauses (if applicable) regarding: the Measurement Instruction, the Energy Label, utility companies and financing reservations. The text of the NVM purchase deed, as well as the additional clauses, is available on request.
Engaging a purchasing agent: Your NVM purchasing agent will represent your interests and save you time, money and worry. Addresses of fellow NVM purchasing agents in the Utrecht region can be found at
This listing and the sales brochure have been compiled with the utmost care. No rights can be derived from any inaccuracies. Price changes and/or printing errors reserved. All asking prices are costs payable by the buyer unless otherwise stated.
Advertisement
Features
Transfer of ownership
- Last asking price
- € 875,000 kosten koper
- Asking price per m²
- € 4,605
- Status
- Sold
Construction
- Kind of house
- Single-family home, linked semi-detached residential property
- Building type
- Resale property
- Year of construction
- 1986
- Type of roof
- Gable roof covered with roof tiles
Surface areas and volume
- Areas
- Living area
- 190 m²
- Other space inside the building
- 5 m²
- Exterior space attached to the building
- 8 m²
- Plot size
- 240 m²
- Volume in cubic meters
- 692 m³
Layout
- Number of rooms
- 6 rooms (5 bedrooms)
- Number of bath rooms
- 2 bathrooms and 1 separate toilet
- Bathroom facilities
- Sauna, double sink, 2 walk-in showers, toilet, underfloor heating, and washstand
- Number of stories
- 3 stories and a loft
- Facilities
- Outdoor awning, skylight, optical fibre, mechanical ventilation, passive ventilation system, flue, sauna, and sliding door
Energy
- Energy label
- B
- Insulation
- Energy efficient window and completely insulated
- Heating
- CH boiler, wood heater and partial floor heating
- Hot water
- CH boiler and electrical boiler
- CH boiler
- Nefit Topline HR 30 (gas-fired combination boiler from 2012, in ownership)
Cadastral data
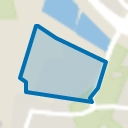
- VLEUTEN E 1730
- Cadastral map
- Area
- 240 m²
- Ownership situation
- Full ownership
Exterior space
- Location
- Alongside a quiet road, alongside waterfront and in residential district
- Garden
- Back garden and front garden
- Back garden
- 113 m² (12.50 metre deep and 9.00 metre wide)
- Garden location
- Located at the west
Storage space
- Shed / storage
- Attached brick storage
Garage
- Type of garage
- Carport and built-in
- Capacity
- 1 car
- Facilities
- Electricity
Parking
- Type of parking facilities
- Parking on private property and public parking
Popularity
5,633x
Viewed
58x
Saved
5-12-2025
On Funda
Neighborhood
Vleuten
Vleuten- Residents
- 8,740
- Family with children
- 45%
- Avg. asking price / m²
- € 5,077
Discover the neighborhood
Curious about the housing supply, residents and local real estate agents?

Don’t want to forget this home?
Save it as a favorite. You’ll easily find it back and get notified when something changes.
