Sold
Overburgkade 1132275 XX VoorburgVoorburg West noord
€ 565,000 k.k.

- 131 m²living area
- 4bedrooms
- Benergy label
Sales history
- Listed since
- March 26, 2026
- Date of sale
- April 28, 2026
- Term
- 4 weeks
Is this your new home?
Add this home as My Home and follow its value, market developments, and neighborhood trends.

Overburgkade 113, 2275 XX Voorburg
Not your home?See what your own home is worth
Description
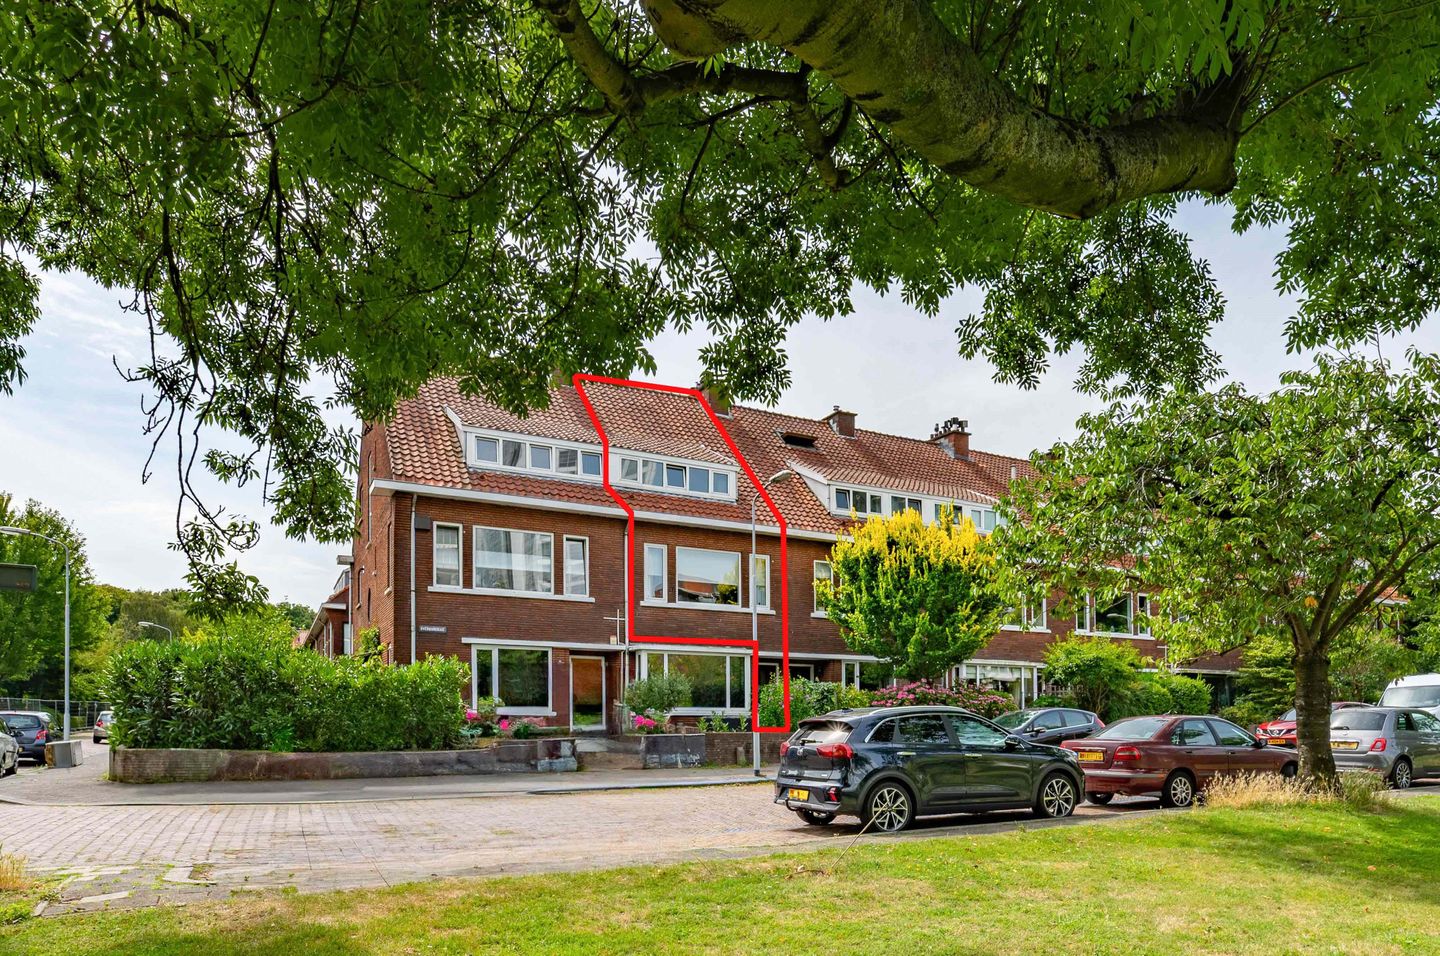
Op een rustige en groene locatie aan de Overburgkade ligt deze verrassend ruime en goed onderhouden maisonnette met vier slaapkamers. Dankzij de praktische indeling, royale leefruimte en grote raampartijen voelt de woning licht en comfortabel aan.
De ligging is ideaal: met vrij uitzicht en toch op korte afstand van het gezellige centrum van Voorburg en de Herenstraat. Scholen, sportvoorzieningen en openbaar vervoer bevinden zich in de directe omgeving en de uitvalswegen richting Den Haag, Leiden en Rotterdam zijn snel bereikbaar.
Indeling:
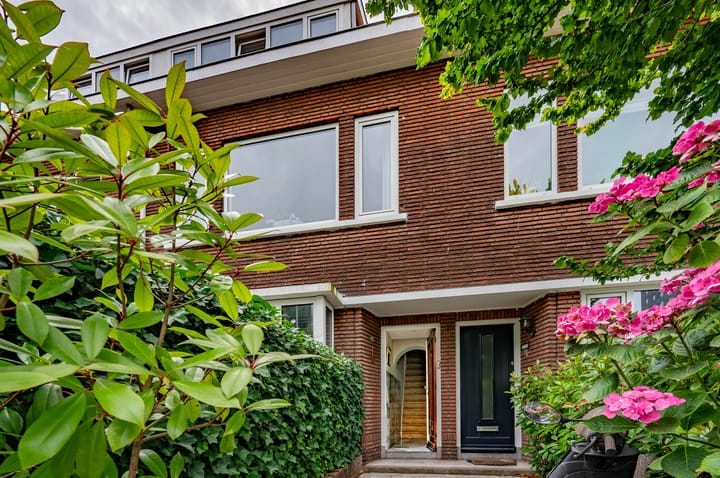
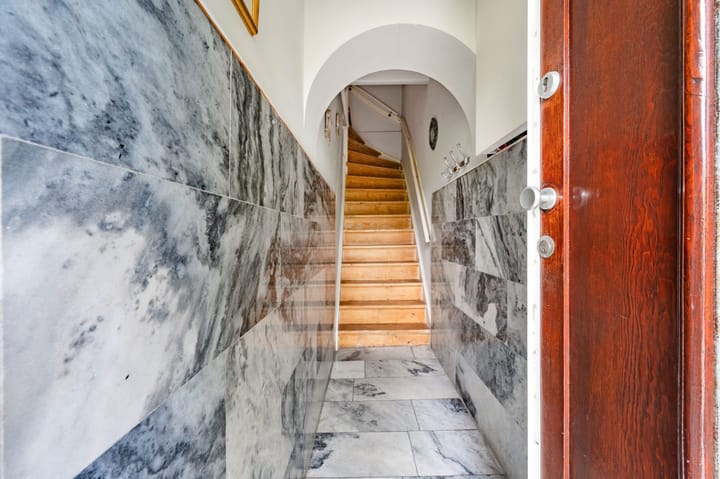
Via de eigen entree op straatniveau kom je binnen in een nette hal met meterkast en trapopgang naar de woonverdieping.
Eerste verdieping:
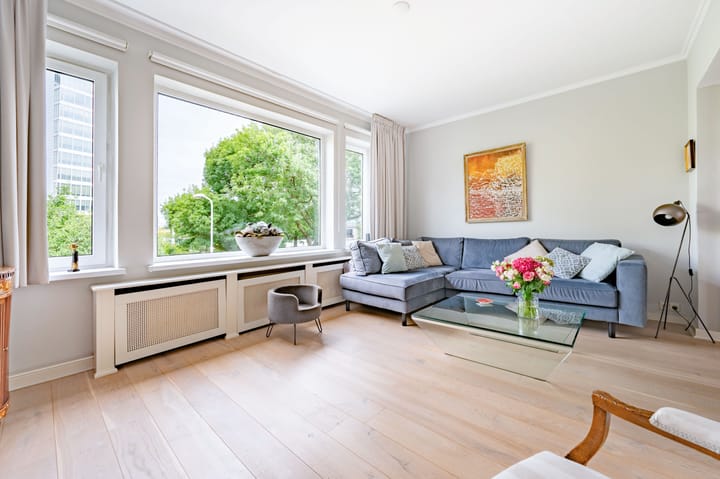
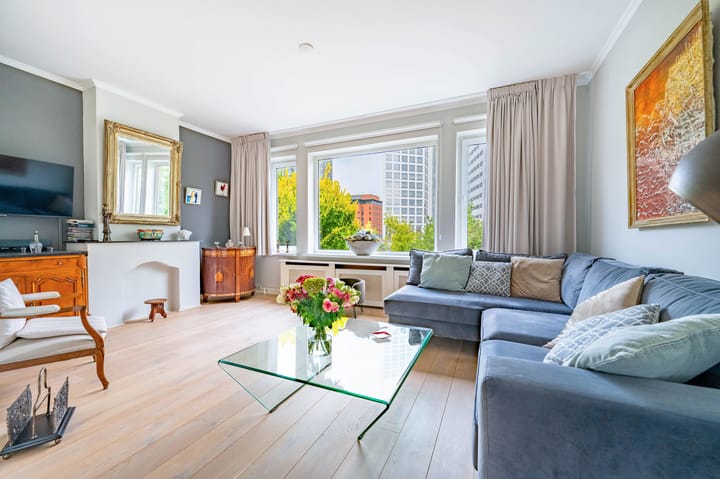
De overloop geeft toegang tot een modern separaat toilet en de verschillende leefruimtes. De royale woonkamer aan de voorzijde is heerlijk licht dankzij de grote ramen en biedt een vrij en groen uitzicht. De ruimte is strak afgewerkt en biedt volop plek voor een comfortabele zithoek.
Aan de achterzijde bevindt zich de ruime eetkamer die in open verbinding staat met de keuken. De keuken is modern en compleet uitgevoerd met diverse inbouwapparatuur en een werkblad. Vanuit zowel de keuken als de eetkamer heb je toegang tot het balkon waar je heerlijk kunt zitten.
Tweede verdieping:
Op deze verdieping bevinden zich drie volwaardige slaapkamers. De ruime hoofdslaapkamer ligt aan de voorzijde en is voorzien van een inbouwkast. De luxe badkamer is voorzien van een ligbad, inloopdouche en een modern wastafelmeubel. Daarnaast is er een separaat toilet op de overloop.
Zolderverdieping:
Via een vaste trap bereik je de ruime zolderverdieping. Deze multifunctionele ruimte is perfect te gebruiken als vierde slaapkamer, werkruimte of hobbykamer en beschikt over een dakraam voor extra lichtinval.
Achter het complex is een makkelijk bereikbare berging gelegen.
Het weten waard:
• Bouwjaar 1941;
• Gelegen op eigen grond;
• Gelegen op een rustige en groene locatie;
• Energielabel B;
• Actieve VvE, nieuw dak geplaatst in november 2025;
• Maandelijkse VvE kosten: 200 euro;
• Gelegen nabij winkels, horeca, openbaar vervoer en uitvalswegen;
• Balkon op het zuidoosten;
• Ouderdoms- en asbestclausule worden standaard opgenomen in de NVM-koopakte;
• Oplevering in overleg.
Deze informatie is door ons met de nodige zorgvuldigheid samengesteld. Onzerzijds wordt echter geen enkele aansprakelijkheid aanvaard voor enige onvolledigheid, onjuistheid of anderszins, dan wel de gevolgen daarvan. Alle opgegeven maten en oppervlakten zijn indicatief. Alle verstrekte informatie moet beschouwd worden als een uitnodiging tot het doen van een aanbod of om in onderhandeling te treden.
*** English text ***
Situated in a quiet, green setting along the Overburgkade, this surprisingly spacious and well-maintained maisonette features four bedrooms. Its practical layout, generous living area and large windows create a bright and comfortable living environment.
The location is ideal: offering open views while being just a short distance from the lively centre of Voorburg and the Herenstraat. Schools, sports facilities and public transport are all nearby, and the main roads towards The Hague, Leiden and Rotterdam are easily accessible.
Layout:
Through the private entrance at street level, you enter a neat hallway with a meter cupboard and stairs leading to the first floor.
First floor: The landing provides access to a modern separate toilet and the various living areas. The spacious living room at the front is wonderfully bright thanks to the large windows and offers open, green views. The space is neatly finished and provides plenty of room for a comfortable seating area.
At the rear, you will find the generous dining area, which is open to the kitchen. The modern kitchen is fully equipped with built-in appliances and a worktop. Both the kitchen and dining area provide access to the balcony, a perfect spot to sit and relax.
Second floor:
This floor features three well-proportioned bedrooms. The spacious master bedroom is located at the front and includes a built-in wardrobe. The luxurious bathroom is fitted with a bathtub, walk-in shower and a modern vanity unit. There is also a separate toilet on the landing.
Attic floor:
A fixed staircase leads to the generous attic. This versatile space is ideal as a fourth bedroom, home office or hobby room and benefits from a skylight for additional natural light.
A conveniently accessible storage unit is located behind the complex.
Good to know:
• Built in 1941;
• Freehold property (no leasehold);
• Situated in a quiet and green location;
• Energy label B;
• Active owners’ association (VvE), new roof installed in November 2025;
• Monthly HOA fees: 200 euros;
• Close to shops, restaurants, public transport and main roads;
• Southeast-facing balcony;
• Age and asbestos clauses will be included in the standard NVM purchase agreement;
• Transfer date in consultation.
This information has been compiled with great care. However, we do not accept any liability for any incompleteness, inaccuracies or the consequences thereof. All dimensions and surfaces are indicative. All information provided should be regarded as an invitation to make an offer or to enter into negotiations.
Advertisement
Features
Transfer of ownership
- Last asking price
- € 565,000 kosten koper
- Asking price per m²
- € 4,313
- Status
- Sold
- VVE (Owners Association) contribution
- € 200.00 per month
Construction
- Type apartment
- Maisonnette (apartment)
- Building type
- Resale property
- Year of construction
- 1941
Surface areas and volume
- Areas
- Living area
- 131 m²
- Other space inside the building
- 1 m²
- Exterior space attached to the building
- 3 m²
- External storage space
- 3 m²
- Volume in cubic meters
- 439 m³
Layout
- Number of rooms
- 5 rooms (4 bedrooms)
- Number of bath rooms
- 1 bathroom and 2 separate toilets
- Bathroom facilities
- Shower, bath, and washstand
- Number of stories
- 2 stories and an attic
- Facilities
- Skylight and optical fibre
- Located at
- 1st floor
Energy
- Energy label
- B
- Insulation
- Roof insulation, double glazing and energy efficient window
- Heating
- CH boiler
- Hot water
- CH boiler
- CH boiler
- Nefit Trendline HRC25 (gas-fired, in ownership)
Cadastral data
- VOORBURG F 7933
- Cadastral map
- Ownership situation
- Full ownership
Exterior space
- Location
- Alongside park, alongside a quiet road, in residential district and unobstructed view
- Balcony/roof terrace
- Balcony present
Storage space
- Shed / storage
- Detached brick storage
Parking
- Type of parking facilities
- Public parking and resident's parking permits
VVE (Owners Association) checklist
- Registration with KvK
- Yes
- Annual meeting
- Yes
- Periodic contribution
- Yes (€ 200.00 per month)
- Reserve fund present
- Yes
- Maintenance plan
- Yes
- Building insurance
- Yes
Popularity
3,551x
Viewed
44x
Saved
25-3-2026
On Funda
Neighborhood
Voorburg West noord
Voorburg- Residents
- 1,975
- Family with children
- 43%
- Avg. asking price / m²
- € 4,960
Discover the neighborhood
Curious about the housing supply, residents and local real estate agents?

Don’t want to forget this home?
Save it as a favorite. You’ll easily find it back and get notified when something changes.
