Sold
Staringkade 322273 RP VoorburgBovenveen midden
€ 550,000 k.k.

- 121 m²living area
- 4bedrooms
- Denergy label
Sales history
- Listed since
- May 21, 2026
- Date of sale
- June 16, 2026
- Term
- 3 weeks
Is this your new home?
Add this home as My Home and follow its value, market developments, and neighborhood trends.

Staringkade 32, 2273 RP Voorburg
Not your home?See what your own home is worth
Description
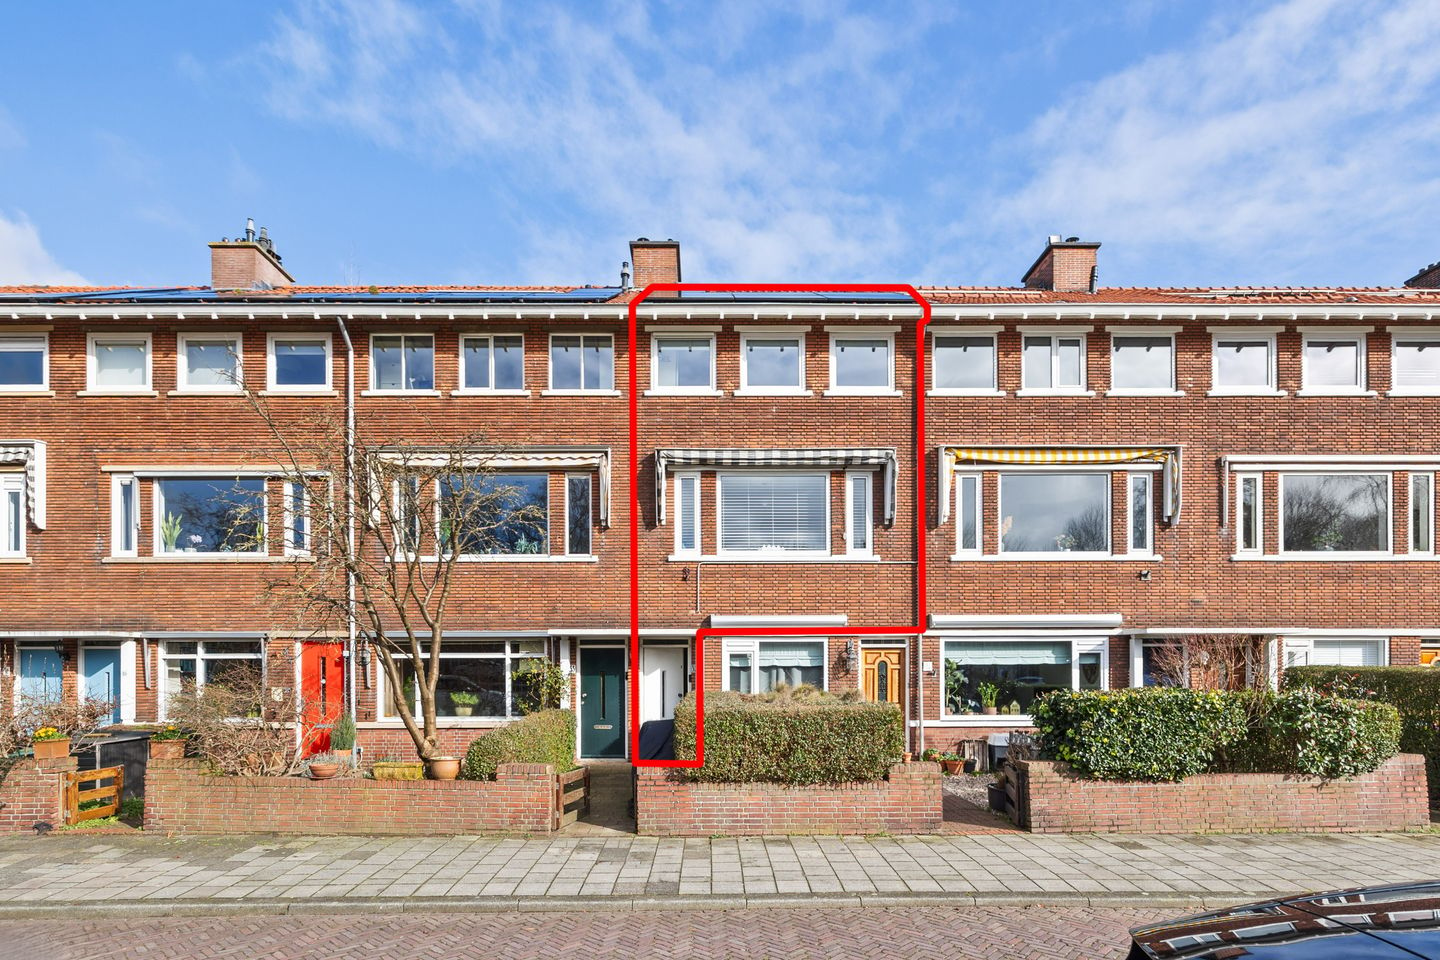
Wakker worden met vrij uitzicht over groen en water én wonen op een rustige plek? Aan de Staringkade komt dat perfect samen. Dit sfeervolle en uitstekend onderhouden dubbele bovenhuis van ca. 121 m² strekt zich uit over drie woonlagen en beschikt over drie slaapkamers, twee moderne badkamers en een fantastisch dakterras waar je de hele dag van de zon kunt genieten. De woning is volledig instapklaar en heeft een fijne, lichte uitstraling met volop leefruimte. Daarbij woon je hier ideaal: rustig aan de kade, maar tegelijkertijd op loopafstand van station Laan van NOI, winkels, horeca en het centrum van Den Haag.
Indeling:
Entree op straatniveau met trap naar de woonverdieping.
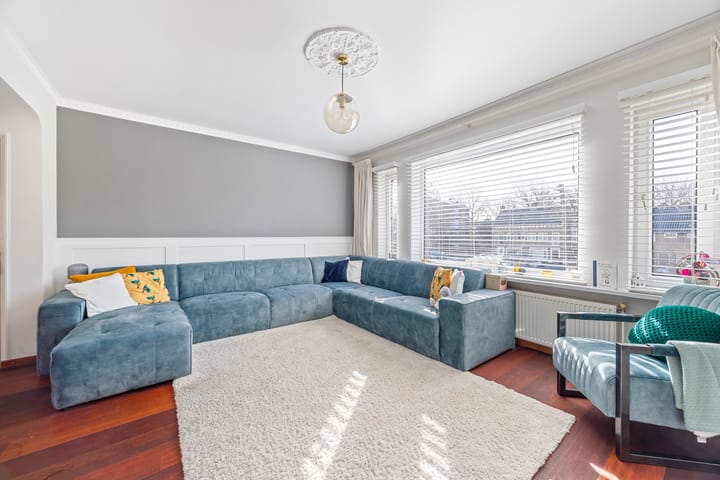
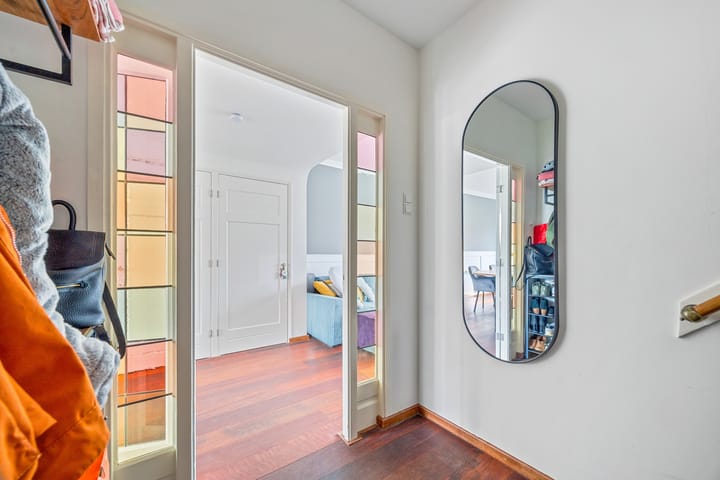
Brede overloop met fraai glas-in-looddetail. De riante L-vormige woon-/eetkamer is heerlijk licht dankzij de grote raampartijen en heeft een sfeervolle uitstraling met originele toogseparatie voorzien van twee vaste kasten. Vanuit de woonkamer geniet je van een leuk vrij uitzicht over de kade en het groen.
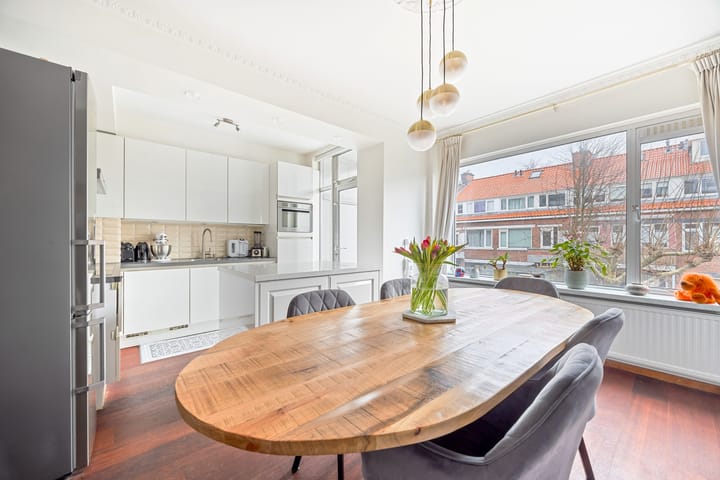
Aan de achterzijde bevindt zich de in 2017 deels vernieuwde open Siematic keuken, uitgevoerd in een praktische L-opstelling en voorzien van diverse Siemens inbouwapparatuur, waaronder een koelkast, vriezer, combi-oven, vaatwasser en inductiekookplaat. Vanuit de keuken is er toegang tot het balkon aan de achterzijde met handige balkonkast.
2e verdieping:
Overloop met vaste provisiekast. Op deze verdieping bevinden zich drie slaapkamers. De royale hoofdslaapkamer aan de voorzijde strekt zich uit over de volledige breedte van de woning en beschikt over een luxe ensuite badkamer (november 2023) voorzien van een inloopdouche, wastafelmeubel met spiegelkast, zwevend toilet en designradiator. De tweede en derde slaapkamer liggen aan de achterzijde. Vanuit de overloop is de tweede moderne badkamer (augustus 2023) bereikbaar, eveneens voorzien van een inloopdouche, wastafelmeubel met spiegelkast en een zwevend toilet.
3e verdieping:
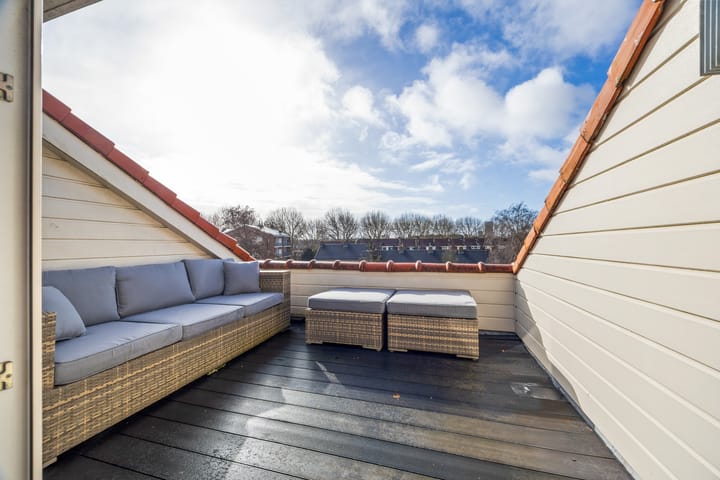
Ruime multifunctionele verdieping die perfect kan dienen als extra slaapkamer, werkruimte of hobbykamer. Hier bevinden zich tevens de wasmachine- en drogeraansluiting en de opstelplaats van de cv-ketel. Vanuit deze verdieping is er toegang tot het royale dakterras, zonder twijfel één van de absolute hoogtepunten van de woning. Een heerlijke plek om in alle rust van de zon te genieten, uitgebreid te dineren of gezellig buiten te zitten met vrienden.
Het weten waard:
- Gelegen op eigen grond;
- Bouwjaar 1941;
- Woonopp. ca 121 m²;
- Zonnig dakterras van bijna 10m²;
- Energielabel D;
- 11 zonnepanelen geïnstalleerd;
- Strak gestucte plafonds;
- Modern intercomsysteem met camera en elektrische deuropener;
- 2 moderne badkamers gerenoveerd in 2023;
- Centrale ligging ten opzichte van winkels, scholen, openbaar vervoer en uitvalswegen;
- Actieve en goed georganiseerde VvE € 100,- per maand;
- Ouderdoms- en asbestclausule worden standaard opgenomen in de NVM-koopakte;
- Oplevering in overleg.
Deze informatie is door ons met de nodige zorgvuldigheid samengesteld. Onzerzijds wordt echter geen enkele aansprakelijkheid aanvaard voor enige onvolledigheid, onjuistheid of anderszins, dan wel de gevolgen daarvan. Alle opgegeven maten en oppervlakten zijn indicatief. Alle verstrekte informatie moet beschouwd worden als een uitnodiging tot het doen van een aanbod of om in onderhandeling te treden.
*** English text ***
Enjoy peaceful waterfront living with open views over greenery and water at the charming Staringkade. This beautifully maintained and move-in ready upper house of approx. 121 m² is divided over three spacious floors and offers three bedrooms, two modern bathrooms and a stunning roof terrace where you can enjoy the sun throughout the day. The home combines a bright and airy atmosphere with generous living space, all in an ideal location within walking distance of Laan van NOI station, shops, restaurants and The Hague city centre.
Layout:
Private entrance at street level with stairs leading to the main living floor.
Spacious landing with beautiful stained-glass details. The generous L-shaped living and dining room is wonderfully bright thanks to the large windows and has a warm and inviting atmosphere, featuring an original archway separation with two built-in cupboards. From the living room you enjoy lovely open views over the water and greenery.
At the rear you will find the partly renovated open-plan Siematic kitchen (2017), laid out in a practical L-shape and fitted with various Siemens built-in appliances, including a refrigerator, freezer, combi-oven, dishwasher and induction hob. The kitchen also provides access to the rear balcony with convenient storage cupboard.
Second floor:
Landing with built-in storage cupboard. This floor offers three bedrooms. The spacious master bedroom at the front spans the full width of the property and benefits from a luxurious ensuite bathroom (November 2023) featuring a walk-in shower, vanity unit with mirrored cabinet, wall-mounted toilet and designer radiator. The second and third bedrooms are located at the rear. A second modern bathroom (August 2023) is accessible from the landing and is also fitted with a walk-in shower, vanity unit with mirrored cabinet and wall-mounted toilet.
Third floor:
Spacious multifunctional floor, ideal as an additional bedroom, home office or hobby room. This level also includes the washing machine and dryer connections as well as the central heating boiler setup. From here, you have direct access to the generous roof terrace, without doubt one of the highlights of the home. A wonderful place to relax in the sun, enjoy outdoor dining or spend time with friends.
Good to know:
• Situated on freehold land;
• Built in 1941;
• Living area approx. 121 m²;
• Sunny roof terrace of almost 10 m²;
• Energy label D;
• Equipped with 11 solar panels;
• Smooth plastered ceilings throughout;
• Modern intercom system with camera and electric door opener;
• 2 modern bathrooms renovated in 2023;
• Centrally located near shops, schools, public transport and major roads;
• Active and well-organised homeowners’ association, contribution €100,- per month;
• Age and asbestos clauses will be included as standard in the NVM purchase agreement;
• Transfer in consultation.
This information has been compiled with due care. However, no liability is accepted for any incompleteness, inaccuracies, or otherwise, nor for the consequences thereof. All stated measurements and surface areas are indicative. All provided information should be regarded as an invitation to make an offer or to enter into negotiations.
Highlights
AI-generated from the description
Sunny roof terrace with views
Generous almost 10 m² roof terrace with open views.
Bright L-shaped living area
Inviting L-shaped living/dining room with large windows.
Equipped with 11 solar panels
Home with energy label D and 11 solar panels.
Advertisement
Features
Transfer of ownership
- Last asking price
- € 550,000 kosten koper
- Asking price per m²
- € 4,545
- Status
- Sold
- VVE (Owners Association) contribution
- € 100.00 per month
Construction
- Type apartment
- Upstairs apartment (apartment)
- Building type
- Resale property
- Year of construction
- 1941
Surface areas and volume
- Areas
- Living area
- 121 m²
- Other space inside the building
- 1 m²
- Exterior space attached to the building
- 12 m²
- Volume in cubic meters
- 390 m³
Layout
- Number of rooms
- 5 rooms (4 bedrooms)
- Number of bath rooms
- 2 bathrooms
- Bathroom facilities
- Shower, 2 toilets, 2 washstands, and walk-in shower
- Number of stories
- 3 stories and an attic
- Facilities
- Optical fibre and mechanical ventilation
Energy
- Energy label
- D
- Insulation
- Double glazing and energy efficient window
- Heating
- CH boiler
- Hot water
- CH boiler
- CH boiler
- Nefit Proline (gas-fired combination boiler from 2024, in ownership)
Cadastral data
- VOORBURG E 8010
- Cadastral map
- Ownership situation
- Full ownership
Exterior space
- Location
- Alongside a quiet road, alongside waterfront, in wooded surroundings and in residential district
- Balcony/roof terrace
- Roof terrace present and balcony present
Parking
- Type of parking facilities
- Public parking and resident's parking permits
VVE (Owners Association) checklist
- Registration with KvK
- Yes
- Annual meeting
- Yes
- Periodic contribution
- Yes (€ 100.00 per month)
- Reserve fund present
- Yes
- Maintenance plan
- Yes
- Building insurance
- Yes
Popularity
1,935x
Viewed
57x
Saved
20-5-2026
On Funda
Neighborhood
Bovenveen midden
Voorburg- Residents
- 4,155
- Family with children
- 24%
- Avg. asking price / m²
- € 4,851
Discover the neighborhood
Curious about the housing supply, residents and local real estate agents?

Don’t want to forget this home?
Save it as a favorite. You’ll easily find it back and get notified when something changes.
