
Sold
van Halewijnlaan 2272274 TH VoorburgVoorburg Noord zuid
€ 310,000 k.k.

- 58 m²living area
- 1bedroom
- Aenergy label
Sales history
- Listed since
- June 12, 2026
- Date of sale
- June 29, 2026
- Term
- 2 weeks
Is this your new home?
Add this home as My Home and follow its value, market developments, and neighborhood trends.

van Halewijnlaan 227, 2274 TH Voorburg
Not your home?See what your own home is worth
Description
Tiptop appartement gelegen op de topverdieping. Dit compleet gerenoveerde en instapklare appartement van bijna 60 m² verkeert in uitstekende staat van onderhoud en beschikt over een moderne keuken, een stijlvolle badkamer en een heerlijk zonnig balkon op het zuidwesten. Dankzij de verzorgde afwerking, fraaie epoxyvloer en praktische indeling is dit een woning waar je zonder te klussen direct kunt genieten.
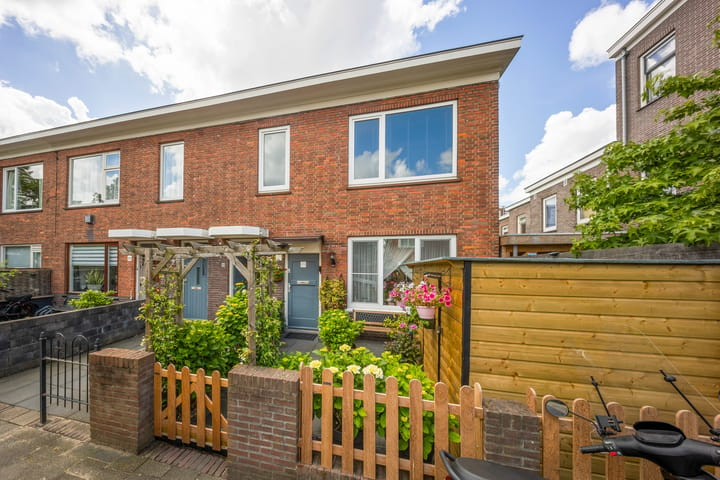
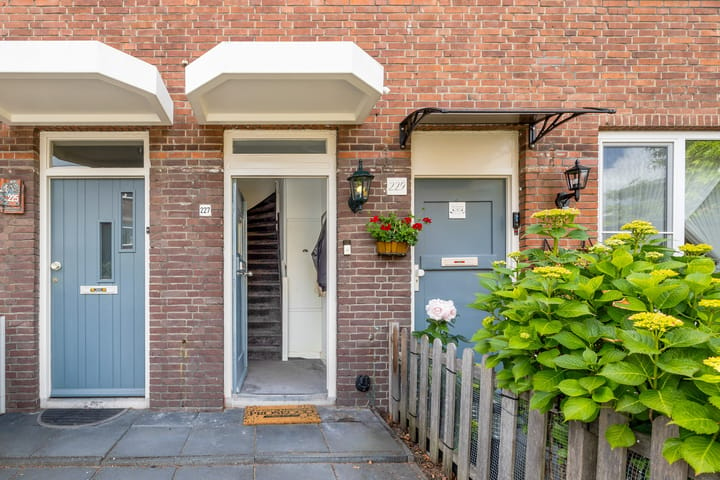
Een bijzonder pluspunt is de eigen entree met een kleine voortuin. Dit zorgt voor extra privacy en geeft de woning een huiselijk gevoel dat je niet vaak bij een appartement tegenkomt.
Daarnaast biedt de woning interessante toekomstmogelijkheden. Met zowel de gemeente als de VvE is reeds gesproken over de mogelijkheid van een dakopbouw. Hoewel hiervoor nog geen vergunning is verleend en nadere toestemming vereist is, biedt dit perspectief voor kopers die de woning in de toekomst mogelijk verder willen uitbreiden.
De woning is gelegen aan een rustig en geliefd gedeelte van de Van Halewijnlaan in het populaire Voorburg-Noord. Een fijne woonomgeving met winkels, horeca en openbaar vervoer binnen handbereik. Zowel het gezellige centrum van Voorburg als de Haagse binnenstad zijn eenvoudig bereikbaar, terwijl ook station Laan van NOI, diverse uitvalswegen en groenvoorzieningen zich op korte afstand bevinden.
Indeling:
Eigen entree op de begane grond met hal en trapopgang naar de eerste en tevens bovenste verdieping. Overloop met separate toiletruimte en vaste kast met opstelplaats voor de cv-combiketel en wasmachine.
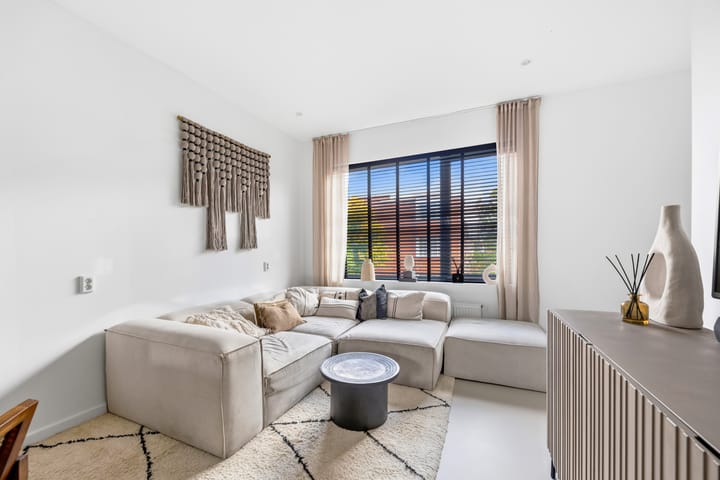
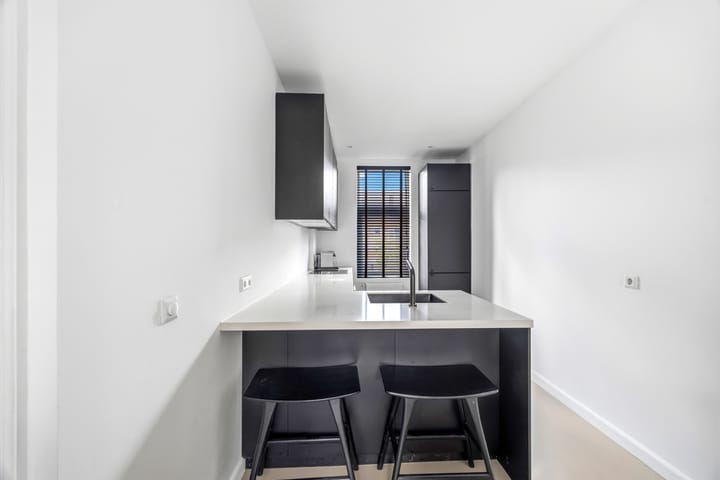
Ruime en sfeervolle woon-/eetkamer met moderne open keuken aan de achterzijde. De keuken is voorzien van diverse Siemens inbouwapparatuur en een gezellig barretje, waardoor een fijne leefruimte is ontstaan die perfect is voor zowel dagelijks gebruik als het ontvangen van gasten.
Aan de achterzijde bevindt zich de ruime slaapkamer met praktische inloopkast en toegang tot het zonnige balkon op het zuidwesten. Hier geniet je vrijwel de gehele dag van de zon. De moderne badkamer is stijlvol uitgevoerd en voorzien van een royale inloop-regendouche en een breed wastafelmeubel.
Het weten waard:
- Gelegen op eigen grond;
- Bouwjaar 1928;
- Topappartement van ca. 58 m²;
- Volledig voorzien van dubbele beglazing;
- Energielabel A;
- Fraaie epoxyvloer door de gehele woning;
- VvE-bijdrage € 150,- per maand;
- Mogelijkheid tot dakopbouw (vergunning en toestemming VvE benodigd);
- Ouderdoms- en asbestclausule worden standaard opgenomen in de NVM-koopakte;
- Oplevering in overleg.
Deze informatie is door ons met de nodige zorgvuldigheid samengesteld. Onzerzijds wordt echter geen enkele aansprakelijkheid aanvaard voor enige onvolledigheid, onjuistheid of anderszins, dan wel de gevolgen daarvan. Alle opgegeven maten en oppervlakten zijn indicatief. Alle verstrekte informatie moet beschouwd worden als een uitnodiging tot het doen van een aanbod of om in onderhandeling te treden.
*** English text ***
Beautifully renovated top-floor apartment of approximately 60 m². This move-in-ready home is presented in excellent condition and features a modern kitchen, stylish bathroom and a wonderful southwest-facing balcony. Thanks to its high-quality finishes, the epoxy flooring and practical layout, this is a property you can enjoy immediately without the need for any renovations.
A special feature of this apartment is its private entrance and charming front garden. This not only offers additional privacy but also creates the feel of a house rather than a typical apartment.
The property also offers attractive future possibilities. The option of creating an additional floor has already been explored with both the municipality and the Owners’ Association (VvE). While the necessary approvals and permits have not yet been obtained, this could offer scope for expanding the living space in the future.
The apartment is located on a quiet and sought-after section of Van Halewijnlaan in the popular Voorburg-Noord district. A pleasant residential area with shops, restaurants, cafés and public transport all within easy reach. Both the charming historic centre of Voorburg and The Hague city centre are easily accessible, while Station Laan van NOI, major highways and several parks and green spaces are located nearby.
Layout:
Private entrance on the ground floor with entrance hall and staircase leading to the first and top floor. Landing with separate toilet and a built-in cupboard housing the central heating boiler and washing machine connections.
Spacious and inviting living/dining room with a modern open-plan kitchen situated at the rear. The kitchen is equipped with various Siemens built-in appliances and a cosy (breakfast) bar, creating an ideal space for both everyday living and entertaining guests.
At the rear of the apartment is the generous bedroom with a practical walk-in wardrobe and access to the sunny southwest-facing balcony, where you can enjoy the sun for most of the day. The modern bathroom is stylishly finished and features a large walk-in rain shower and a wide washbasin vanity unit.
Worth knowing:
- Freehold property (no ground lease);
- Built in 1928;
- Living area approximately 58 m²;
- Located on the top floor;
- Fully fitted with double glazing;
- Energy label A;
- Epoxy flooring throughout the apartment;
- Owners’ Association (VvE) contribution: €150 per month;
- Potential for a roof extension (subject to permits and VvE approval);
- Age clause and asbestos clause will be included in the standard NVM purchase agreement;
- Completion date in consultation.
This information has been compiled with great care. However, we do not accept any liability for any incompleteness, inaccuracies or the consequences thereof. All dimensions and surfaces are indicative. All information provided should be regarded as an invitation to make an offer or to enter into negotiations.
Highlights
AI-generated from the description
Modern kitchen and living
Spacious living/dining room with modern open kitchen and bar
Sunny southwest-facing balcony
Lovely southwest-facing balcony with sun most of the day
Top-floor flat with private entrance
Move-in-ready top-floor apartment with private entrance and front garden
Advertisement
Features
Transfer of ownership
- Last asking price
- € 310,000 kosten koper
- Asking price per m²
- € 5,345
- Status
- Sold
- VVE (Owners Association) contribution
- € 150.00 per month
Construction
- Type apartment
- Upstairs apartment (apartment)
- Building type
- Resale property
- Year of construction
- 1928
- Type of roof
- Flat roof covered with asphalt roofing
Surface areas and volume
- Areas
- Living area
- 58 m²
- Other space inside the building
- 1 m²
- Exterior space attached to the building
- 3 m²
- Volume in cubic meters
- 204 m³
Layout
- Number of rooms
- 2 rooms (1 bedroom)
- Number of bath rooms
- 1 bathroom and 1 separate toilet
- Bathroom facilities
- Walk-in shower and washstand
- Number of stories
- 1 story
- Located at
- 2nd floor
Energy
- Energy label
- A
- Insulation
- Roof insulation, double glazing and insulated walls
- Heating
- CH boiler
- Hot water
- CH boiler
- CH boiler
- Combination boiler, in ownership
Cadastral data
- VOORBURG F 7070
- Cadastral map
- Ownership situation
- Full ownership
Exterior space
- Location
- Alongside a quiet road and in residential district
- Balcony/roof terrace
- Balcony present
Parking
- Type of parking facilities
- Public parking and resident's parking permits
VVE (Owners Association) checklist
- Registration with KvK
- Yes
- Annual meeting
- Yes
- Periodic contribution
- Yes (€ 150.00 per month)
- Reserve fund present
- Yes
- Maintenance plan
- No
- Building insurance
- Yes
Popularity
1,599x
Viewed
59x
Saved
11-6-2026
On Funda
Neighborhood

Voorburg Noord zuid
Voorburg- Residents
- 3,760
- Family with children
- 30%
- Avg. asking price / m²
- € 4,795
Discover the neighborhood
Curious about the housing supply, residents and local real estate agents?

Don’t want to forget this home?
Save it as a favorite. You’ll easily find it back and get notified when something changes.
