Sold
Hendrik van Boeijenlaan 582273 DC VoorburgVoorburg Midden noord
€ 595,000 k.k.

- 123 m²living area
- 152 m²plot size
- 4bedrooms
- Cenergy label
Sales history
- Listed since
- September 24, 2025
- Date of sale
- November 5, 2025
- Term
- 6 weeks
Is this your new home?
Add this home as My Home and follow its value, market developments, and neighborhood trends.

Hendrik van Boeijenlaan 58, 2273 DC Voorburg
Not your home?See what your own home is worth
Description
Instapklaar genieten van 123 m² woonplezier op een rustige en centrale plek.
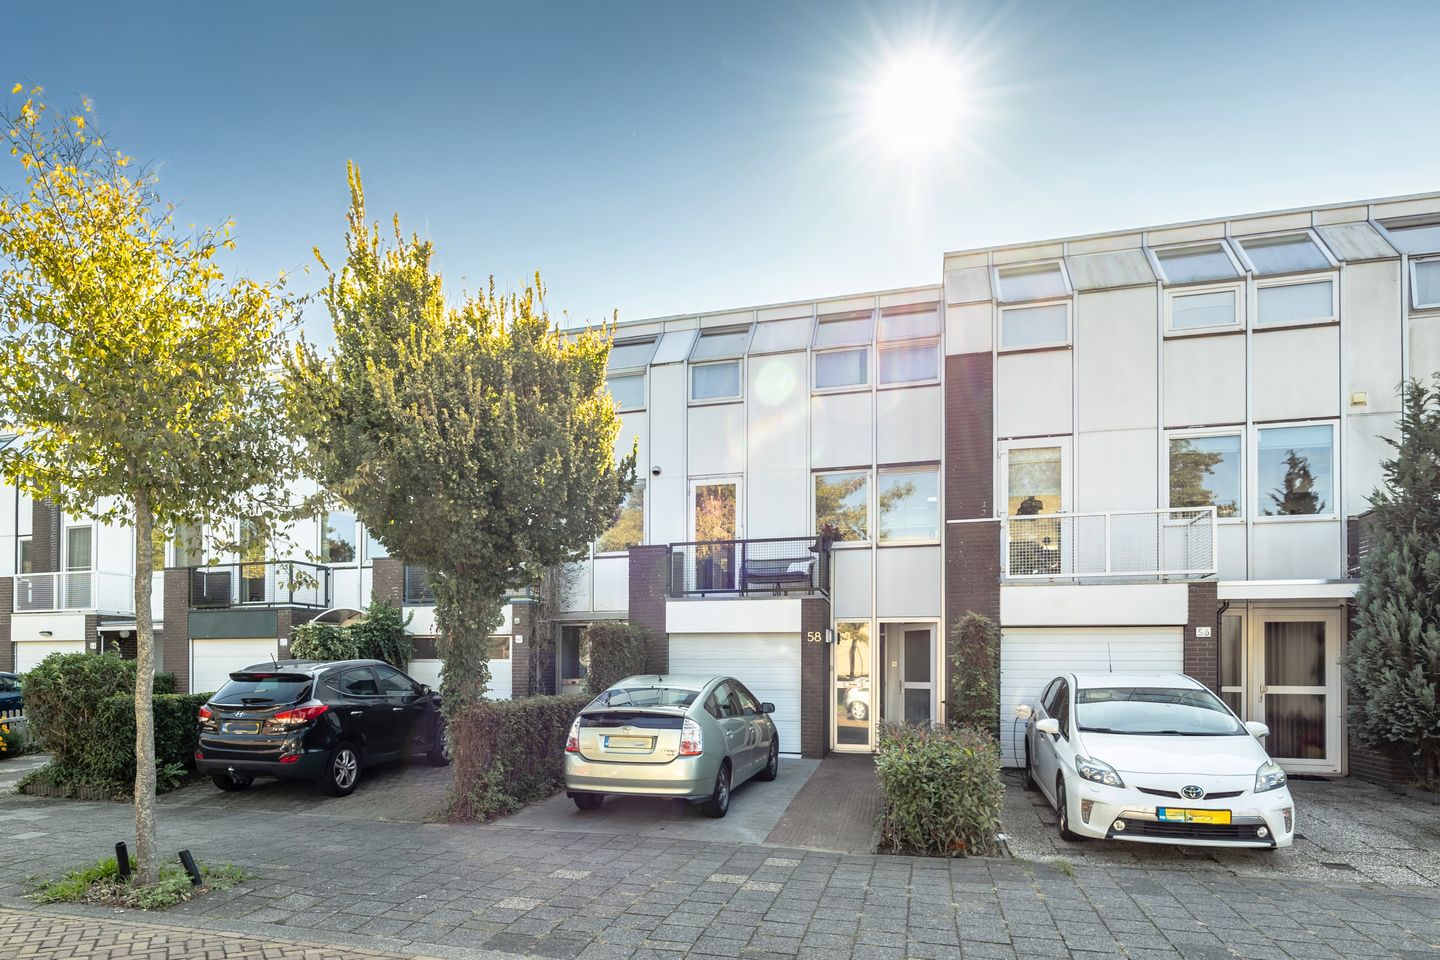
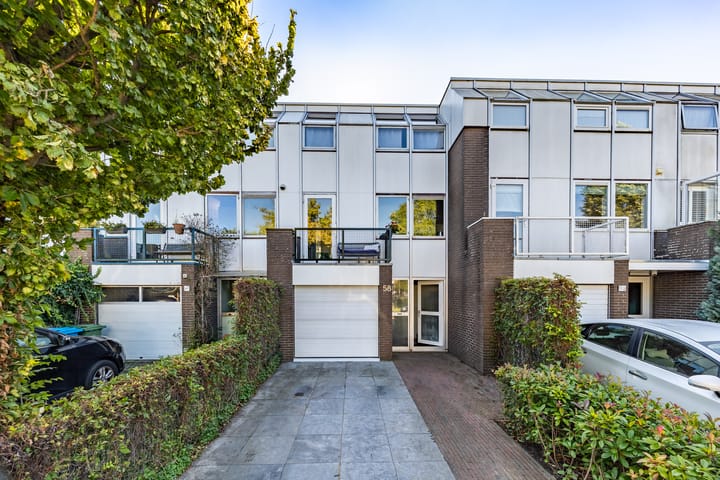
Deze goed onderhouden drive-inwoning ligt op een bijzonder kindvriendelijke locatie in Voorburg. Met vier ruime slaapkamers, een zonnige achtertuin op het zuidoosten, een inpandige garage met oprit en een handige achterom is dit een ideaal huis, perfect voor gezinnen.
Rustig en groen wonen met volop privacy en alle voorzieningen om de hoek. Binnen enkele minuten sta je bij winkelcentrum De Julianabaan of The Mall of the Netherlands voor een breed aanbod aan winkels en horeca. Scholen, kinderopvang, sportvelden, zwembad en parken liggen in de directe omgeving. Voor je dagelijkse boodschappen vind je supermarkten en een tramhalte aan de Mgr. van Steelaan. Met de N14, A4, A12 en A13 vlakbij ben je ook snel onderweg.
Indeling:
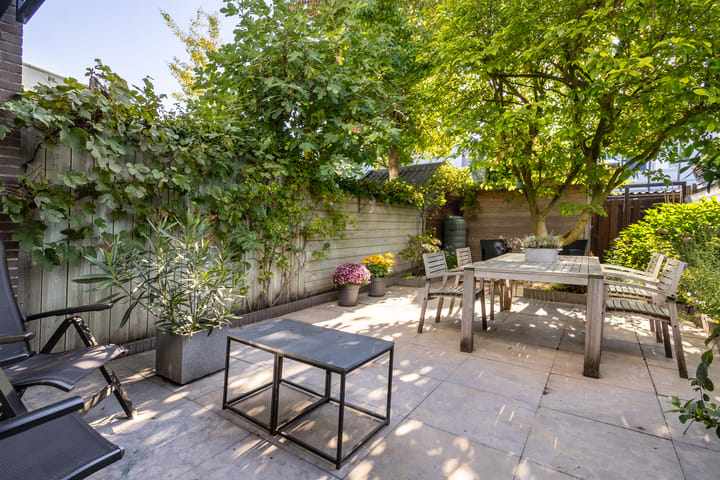
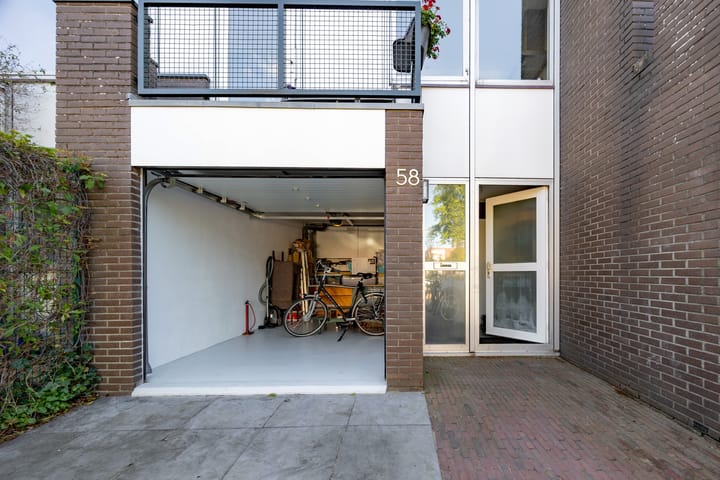
Voortuin met oprit en parkeerplek direct voor de deur. De inpandige garage (ca. 16,5 m²) heeft een elektrische deur en is voorzien van elektra. Via het betegelde pad bereik je de entree met tochtportaal en meterkast. De hal geeft toegang tot een ruime kamer, nu ingericht als slaapruimte met eigen keuken en aparte douche. Achter een schuifwand vind je de opstelling van wasmachine en droger. Vanuit deze kamer leiden twee deuren naar de diepe, beschutte achtertuin met veel zon, houten berging en praktische achterom. Verder zijn er in de hal een separaat toilet, extra bergruimte en de doorgang naar de garage.
Eerste verdieping:
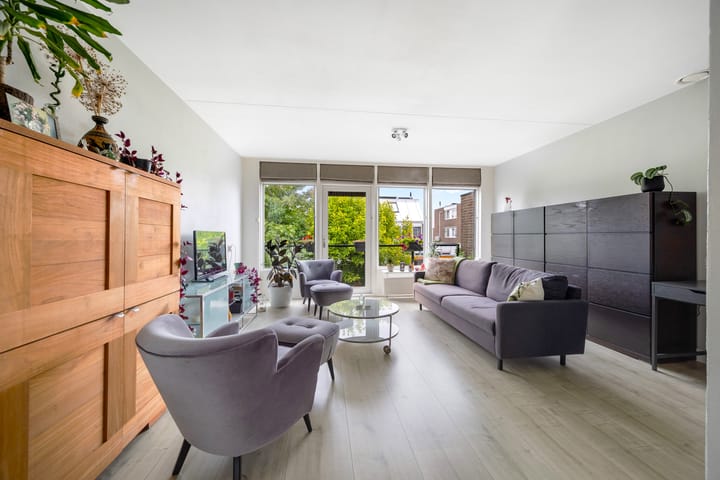
Met de speelse wenteltrap kom je op de woonverdieping. De lichte woonkamer heeft een ruimtelijk gevoel en grenst aan een zonnig balkon met zonwering. Aan de voorzijde ligt de keuken in L-opstelling, voorzien van diverse inbouwapparatuur en toegang tot een tweede balkon.
Tweede verdieping:
Op deze etage zijn drie slaapkamers, een separaat toilet en een moderne badkamer. Een ruime kamer ligt aan de voorzijde. Aan de achterzijde bevinden zich de masterbedroom en de derde slaapkamer. Dankzij de royale raampartijen zijn alle kamers heerlijk licht. De badkamer is eigentijds ingericht met een dubbel wastafelmeubel, luxe inloopdouche en ligbad.
Het weten waard:
- Bouwjaar 1974;
- Energielabel C;
- Inpandige garage met elektrische deur en eigen oprit;
- Zonnige en beschutte achtertuin met handige achterom;
- Cv-ketel 2011;
- Voorzien van dubbel glas en dak- en gevelisolatie;
- Maakt deel uit van de VvE '103 woningen', inzake groenonderhoud in de wijk; jaarlijkse kosten ca. €115,-;
- Gelegen in een kindvriendelijke en autovrije woonomgeving;
- Ouderdoms- en asbestclausule zullen standaard worden opgenomen in de koopovereenkomst;
- Oplevering in overleg.
Deze informatie is door ons met de nodige zorgvuldigheid samengesteld. Onzerzijds wordt echter geen enkele aansprakelijkheid aanvaard voor enige onvolledigheid, onjuistheid of anderszins, dan wel de gevolgen daarvan. Alle opgegeven maten en oppervlakten zijn indicatief. Alle verstrekte informatie moet beschouwd worden als een uitnodiging tot het doen van een aanbod of om in onderhandeling te treden.
*** English text ***
A move-in ready home offering 123 m² of living space in Voorburg’s quiet yet central setting.
This well-maintained drive-in home is perfectly situated in a family-friendly part of Voorburg. With four spacious bedrooms, a sunny southeast-facing garden, an indoor garage with private driveway and a convenient back entrance, this is the ideal house for families.
Enjoy peaceful and green surroundings with plenty of privacy, while having every amenity close at hand. Within minutes you can reach shopping center De Julianabaan or The Mall of the Netherlands for a wide range of shops and dining options. Schools, childcare, sports facilities, a swimming pool and parks are all nearby. For daily groceries you’ll find supermarkets and a tram stop on Mgr. van Steelaan, while the N14, A4, A12 and A13 nearby make commuting quick and convenient.
Layout:
Front garden with private driveway and parking space. The integrated garage (approx. 16.5 m²) features an electric door and power supply. Via the paved path you enter the home through a vestibule with meter cupboard. The hallway leads to a spacious room, currently used as a bedroom with its own kitchenette and shower. Behind sliding doors you’ll find the laundry setup for washer and dryer. From this room, two doors open onto the deep, sheltered back garden with plenty of sun, a wooden shed and a handy back entrance. The hallway also includes a separate toilet, extra storage and access to the garage.
First floor:
A striking spiral staircase leads to the living floor. The bright living room feels spacious and connects to a sunny balcony with awning. At the front you’ll find the L-shaped kitchen with built-in appliances and access to a second balcony.
Second floor:
Here you’ll find three bedrooms, a separate toilet and a modern bathroom. A spacious bedroom sits at the front, while the master bedroom and third bedroom are at the rear. Thanks to large windows, all rooms are filled with natural light. The bathroom is stylishly finished with a double vanity unit, walk-in shower with rain and hand shower and a bathtub.
Good to know:
- Built in 1974;
- Energy label C;
- Integrated garage with electric door and private driveway;
- Sunny, sheltered back garden with back entrance;
- Central heating boiler (2011);
- Double glazing, roof and wall insulation;
- Part of VvE "103 woningen" (homeowners’ association for neighborhood green maintenance), annual costs approx. €115,-;
- Located in a child-friendly, car-free environment';
- Standard age and asbestos clauses will be included in the purchase agreement;
- Delivery in consultation.
This information has been compiled by us with due care. However, we accept no liability whatsoever for any incompleteness, inaccuracy, or otherwise, nor for the consequences thereof. All dimensions and surfaces provided are indicative. All information provided should be regarded as an invitation to make an offer or to enter into negotiations.
Advertisement
Features
Transfer of ownership
- Last asking price
- € 595,000 kosten koper
- Asking price per m²
- € 4,837
- Status
- Sold
Construction
- Kind of house
- Single-family home, row house (drive-in residential property)
- Building type
- Resale property
- Year of construction
- 1974
- Type of roof
- Flat roof
Surface areas and volume
- Areas
- Living area
- 123 m²
- Other space inside the building
- 17 m²
- Exterior space attached to the building
- 8 m²
- External storage space
- 6 m²
- Plot size
- 152 m²
- Volume in cubic meters
- 447 m³
Layout
- Number of rooms
- 5 rooms (4 bedrooms)
- Number of bath rooms
- 1 bathroom and 2 separate toilets
- Bathroom facilities
- Double sink, walk-in shower, bath, and washstand
- Number of stories
- 3 stories
- Facilities
- Outdoor awning and mechanical ventilation
Energy
- Energy label
- C
- Insulation
- Roof insulation, double glazing and insulated walls
- Heating
- CH boiler
- Hot water
- CH boiler
- CH boiler
- Nefit Topline HRC30 CWS (gas-fired combination boiler from 2011, in ownership)
Cadastral data
- VOORBURG D 3761
- Cadastral map
- Area
- 152 m²
- Ownership situation
- Full ownership
Exterior space
- Location
- Alongside a quiet road, in residential district and unobstructed view
- Garden
- Back garden and front garden
- Back garden
- 59 m² (11.00 metre deep and 5.35 metre wide)
- Garden location
- Located at the southeast with rear access
- Balcony/roof terrace
- Balcony present
Storage space
- Shed / storage
- Attached wooden storage
Garage
- Type of garage
- Built-in
- Capacity
- 1 car
- Facilities
- Electrical door and electricity
Parking
- Type of parking facilities
- Parking on private property and public parking
Popularity
5,166x
Viewed
91x
Saved
24-9-2025
On Funda
Neighborhood

Voorburg Midden noord
Voorburg- Residents
- 2,755
- Family with children
- 28%
- Avg. asking price / m²
- € 4,596
Discover the neighborhood
Curious about the housing supply, residents and local real estate agents?

Don’t want to forget this home?
Save it as a favorite. You’ll easily find it back and get notified when something changes.
