Sold
Oosterloostraat 252271 HE VoorburgVoorburg Oud noord
€ 1,100,000 k.k.

- 216 m²living area
- 168 m²plot size
- 5bedrooms
- Fenergy label
Sales history
- Listed since
- February 18, 2026
- Date of sale
- March 31, 2026
- Term
- 5 weeks
Is this your new home?
Add this home as My Home and follow its value, market developments, and neighborhood trends.

Oosterloostraat 25, 2271 HE Voorburg
Not your home?See what your own home is worth
Description
Stap binnen in dit sfeervolle jaren ’30-tussenhuis, waar karakter en comfort naadloos samenkomen. Deze fijne woning biedt heerlijk wooncomfort met ca. 216 m² woonoppervlak, een mooie voortuin en een vrije achtertuin (uniek voor Voorburg!). De hoogwaardige afwerking, instapklare keuken en twee moderne badkamers (gerenoveerd in 2024) maken het geheel compleet. De ‘urban’ ingedeelde bovenverdieping met walk-in closet, extra badkamer en praktische werkkamer maakt de woning bijzonder functioneel en eigentijds.
Dit royale familiehuis ademt rust, ruimte en gezelligheid en ligt bovendien in een bijzonder groene, kindvriendelijke buurt met scholen, sport, winkels en OV om de hoek. Kortom: een fantastisch thuis voor jonge én samengestelde gezinnen, waar je zonder extra kosten direct in kunt trekken. Een unieke kans op een heerlijk familiehuis in een van de mooiste stukjes Voorburg. Dit is wonen op niveau.
Indeling:
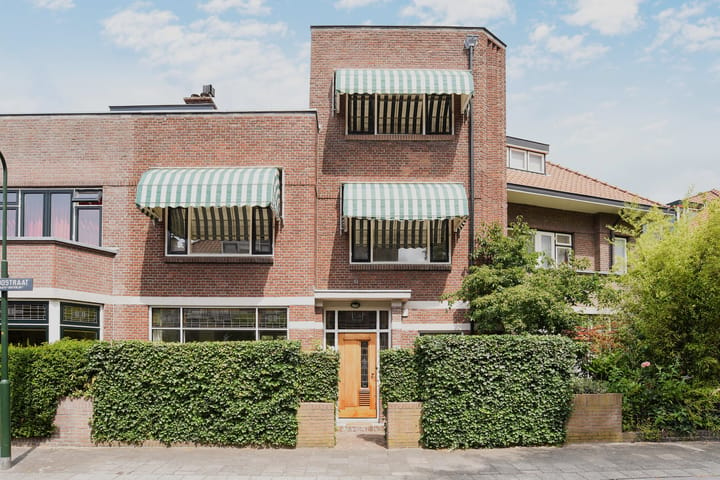
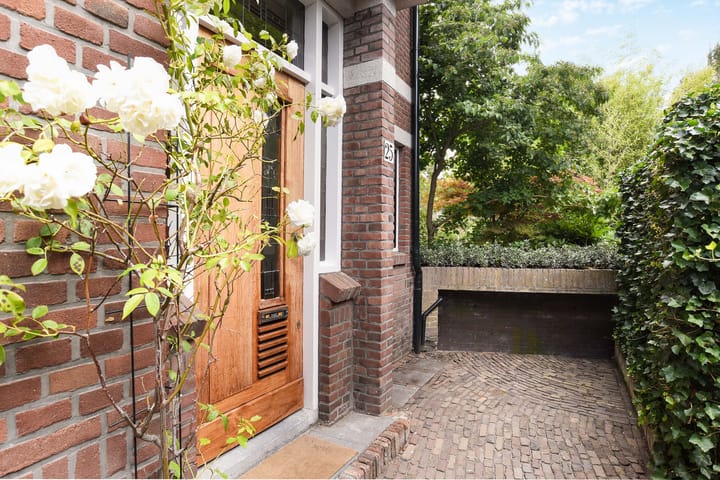
De voortuin beschikt over een verdiepte fietsenberging. Via de entree stap je binnen in de vestibule met glas-in-lood tochtportaal, waar zich de meterkast en een praktische garderoberuimte bevinden.
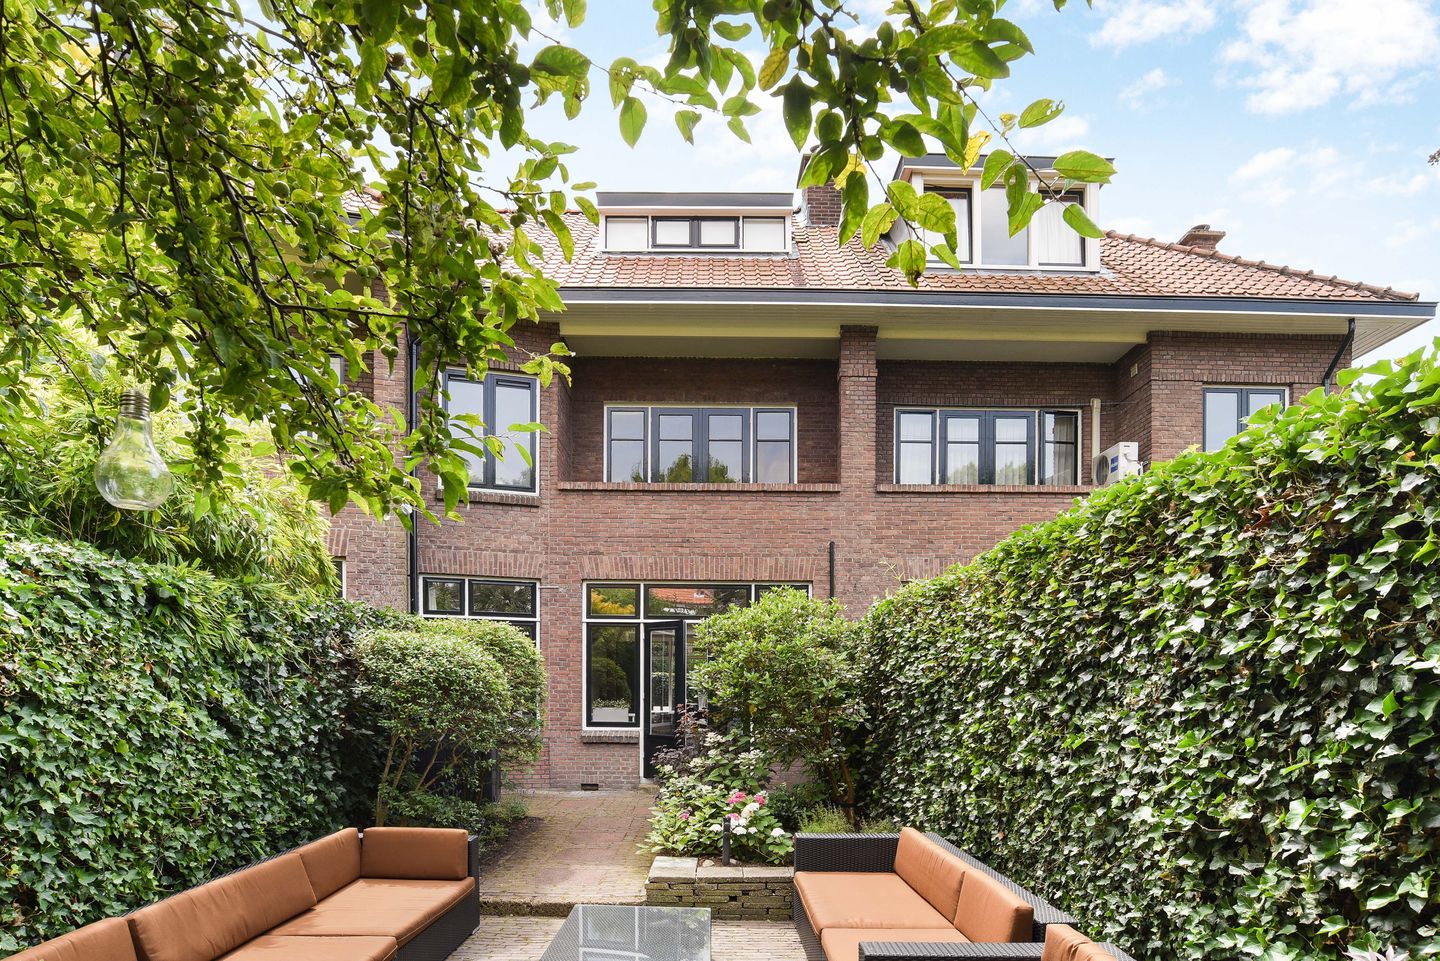
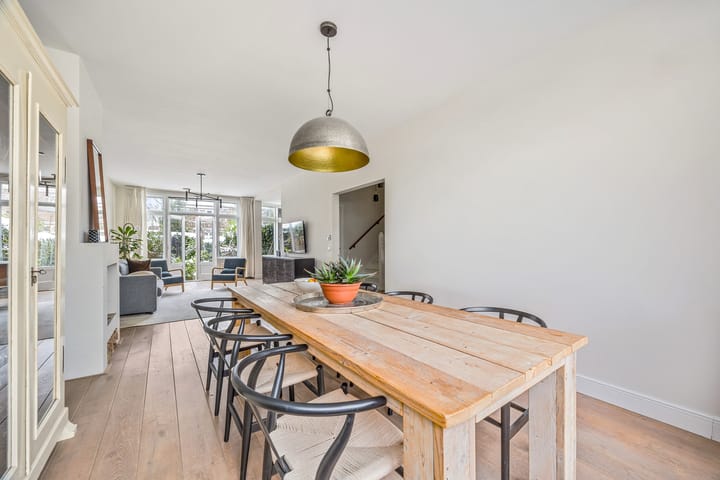
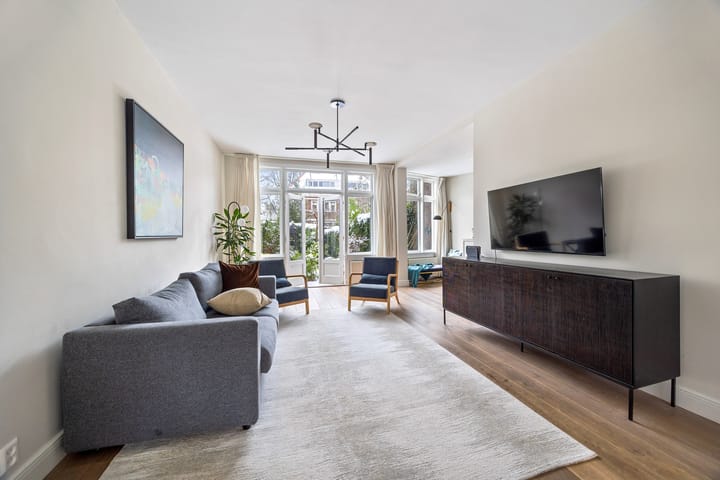
De centrale hal geeft toegang tot de woonkamer, keuken en het moderne zwevende toilet. De fantastische, extra brede L-vormige woonkamer heeft aan de voorzijde het sfeervolle eetgedeelte en aan de zijkant een verrassend diepe bergkast. Aan de achterzijde openen de deuren naar de diepe achtertuin met vrij zicht. Dankzij de vrije ligging en de speelse indeling met groen en meerdere terrassen geniet je hier de hele dag van de zon.
De moderne keuken ligt aan de voorzijde van het huis en is voorzien van inbouwapparatuur, een gasfornuis en een koel-vriescombinatie. Vanuit hier kijk je uit over het groene plein. De gehele begane grond is afgewerkt met prachtige whitewashed eiken vloerdelen.
1e verdieping:
Via de vaste trap kom je op de eerste verdieping. Vanaf de overloop heb je toegang tot alle vertrekken. Aan de voorzijde liggen twee ruime slaapkamers. Aan de achterzijde bevindt zich de grote slaapkamer met op maat gemaakte inbouwkasten en openslaande deuren naar het balkon. De moderne, lichte badkamer is zeer ruim en voorzien van een inloopdouche, ligbad, dubbel wastafelmeubel, toilet en een handige inbouwkast met plek voor de wasmachine en droger. Alle kamers zijn afgewerkt met houten vloerdelen.
2e verdieping:
Op de tweede verdieping kom je op een lichte overloop met daklicht. Aan de voorzijde ligt een ruime kamer, nu in gebruik als werkkamer. De hoofdslaapkamer beslaat de volledige lengte van de woning en is ingedeeld in twee gedeeltes: aan de voorzijde een fijn studeergedeelte met toegang tot de op maat gemaakte walk-in closet met daklicht, en aan de achterzijde het slaapgedeelte met inbouwkasten op maat. Dankzij de twee dakkapellen aan zowel de voor- als achterzijde is deze verdieping licht en ruim.
Daarnaast vind je hier de tweede badkamer, uitgerust met een daklicht, moderne inloopdouche, dubbele wastafel en toilet. Met een eenvoudige ingreep kun je op deze verdieping gemakkelijk twee volwaardige slaapkamers creëren (3 in totaal).
Het weten waard:
• Bouwjaar 1927;
• Gelegen op eigen grond;
• Royaal familiehuis met een woonoppervlakte van ca. 216 m²;
• Sfeervol jaren ’30-huis met authentieke details;
• Ideaal familiehuis met maar liefst 5 slaapkamers;
• Vrijwel geheel voorzien van dubbel glas (m.u.v. 1 raam);
• Vloerisolatie over gehele begane grond en dakisolatie;
• Glas-in-loodramen volledig ingepakt;
• Prachtige markiezen aan de voorzijde;
• Zonnige tuin met vrij uitzicht;
• Ouderdoms- en asbestclausule worden standaard opgenomen in de NVM-koopakte;
• Oplevering in overleg.
Deze informatie is door ons met de nodige zorgvuldigheid samengesteld. Onzerzijds wordt echter geen enkele aansprakelijkheid aanvaard voor enige onvolledigheid, onjuistheid of anderszins, dan wel de gevolgen daarvan. Alle opgegeven maten en oppervlakten zijn indicatief. Alle verstrekte informatie moet beschouwd worden als een uitnodiging tot het doen van een aanbod of om in onderhandeling te treden.
*** English text ***
Step inside this charming 1930s mid-terrace home, where character and comfort blend seamlessly. Offering around 216 m² of living space, a lovely front garden, and a rare private rear garden (unique for Voorburg!), this home provides exceptional living comfort. The high-quality finishes, move-in-ready kitchen, and two modern bathrooms (renovated in 2024) complete the picture. The “urban” layout of the top floor, with a walk-in closet, additional bathroom and practical study, adds a contemporary and highly functional touch.
This spacious family home exudes tranquillity, space and warmth, and is located in a particularly green, child-friendly neighbourhood with schools, sports facilities, shops and public transport just around the corner. In short: a fantastic home for both young and blended families, ready to move into without any additional costs. A unique opportunity for a wonderful family home in one of Voorburg’s most beautiful areas. This is living at its finest.
Layout:
The front garden features a recessed bike shed. Through the entrance, you step into the vestibule with stained-glass draft door, where you’ll find the fuse box and a practical coat area.
The central hallway provides access to the living room, kitchen and modern floating toilet. The fantastic, extra-wide L-shaped living room includes a cosy dining area at the front and a surprisingly deep storage cupboard at the side. At the rear, French doors open onto the spacious garden with unobstructed views. Thanks to its open setting and playful layout with greenery and multiple terraces, you can enjoy the sun here all day long.
The modern kitchen is located at the front of the house and equipped with built-in appliances, a gas stove, and a fridge-freezer. From here, you overlook the green square. The entire ground floor is finished with beautiful whitewashed oak floorboards.
1st floor:
A fixed staircase leads to the first floor. The landing provides access to all rooms. At the front are two spacious bedrooms. At the rear is the large bedroom with custom-made built-in wardrobes and French doors to the balcony. The modern, bright bathroom is very spacious and features a walk-in shower, bathtub, double washbasin unit, toilet and a convenient built-in cupboard with space for a washing machine and dryer. All rooms are finished with wooden floorboards.
2nd floor:
On the second floor, a bright landing with skylight awaits. At the front is a generous room, currently used as a study. The main bedroom spans the full length of the house and is divided into two sections: at the front a pleasant study area with access to the custom-made walk-in closet with skylight, and at the rear the sleeping area with bespoke built-in wardrobes. Thanks to the two dormers on both the front and rear sides, this floor is light and spacious.
You will also find the second bathroom here, equipped with a skylight, modern walk-in shower, double washbasin and toilet. With just a small alteration, this level can be transformed into two comfortable bedrooms, giving you a total of three well-proportioned rooms.
Good to know:
• Built in 1927;
• Located on freehold land;
• Spacious family home with approx. 216 m² of living space;
• Charming 1930s property with authentic details;
• Ideal family home with no fewer than 5 bedrooms;
• Largely fitted with double glazing (except for 1 window);
• Floor insulation on the entire ground floor and roof insulation;
• Stained-glass windows fully encapsulated;
• Beautiful awnings at the front;
• Sunny garden with unobstructed views;
• Age and asbestos clauses will be included as standard in the NVM purchase agreement;
• Transfer by mutual agreement.
The information provided has been compiled with care, however, no rights can be derived from its accuracy. All information provided should be considered an invitation to make an offer or to enter into negotiations.
Advertisement
Features
Transfer of ownership
- Last asking price
- € 1,100,000 kosten koper
- Asking price per m²
- € 5,093
- Status
- Sold
Construction
- Kind of house
- Single-family home, row house
- Building type
- Resale property
- Year of construction
- 1927
- Type of roof
- Flat roof covered with asphalt roofing
- Quality marks
- Bouwkundige Keuring
Surface areas and volume
- Areas
- Living area
- 216 m²
- Exterior space attached to the building
- 4 m²
- Plot size
- 168 m²
- Volume in cubic meters
- 725 m³
Layout
- Number of rooms
- 6 rooms (5 bedrooms)
- Number of bath rooms
- 2 bathrooms and 1 separate toilet
- Bathroom facilities
- Shower, 2 double sinks, bath, 2 toilets, and walk-in shower
- Number of stories
- 3 stories
- Facilities
- Optical fibre, mechanical ventilation, and flue
Energy
- Energy label
- F
- Insulation
- Double glazing and floor insulation
- Heating
- CH boiler
- Hot water
- CH boiler
- CH boiler
- Remeha (gas-fired combination boiler from 2020, in ownership)
Cadastral data
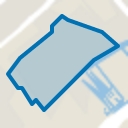
- VOORBURG D 1965
- Cadastral map
- Area
- 168 m²
- Ownership situation
- Full ownership
Exterior space
- Location
- Alongside a quiet road, in residential district and unobstructed view
- Garden
- Back garden and front garden
- Back garden
- 116 m² (13.70 metre deep and 8.50 metre wide)
- Garden location
- Located at the northeast
- Balcony/roof terrace
- Balcony present
Parking
- Type of parking facilities
- Public parking
Popularity
8,029x
Viewed
108x
Saved
17-2-2026
On Funda
Neighborhood
Voorburg Oud noord
Voorburg- Residents
- 4,295
- Family with children
- 44%
- Avg. asking price / m²
- € 5,422
Discover the neighborhood
Curious about the housing supply, residents and local real estate agents?

Don’t want to forget this home?
Save it as a favorite. You’ll easily find it back and get notified when something changes.
