Sold
Parkweg 2502271 BG VoorburgVoorburg Oud noord
€ 1,175,000 k.k.

- 184 m²living area
- 305 m²plot size
- 6bedrooms
- Cenergy label
Sales history
- Listed since
- September 15, 2025
- Date of sale
- October 10, 2025
- Term
- 3 weeks
Is this your new home?
Add this home as My Home and follow its value, market developments, and neighborhood trends.

Parkweg 250, 2271 BG Voorburg
Not your home?See what your own home is worth
Description
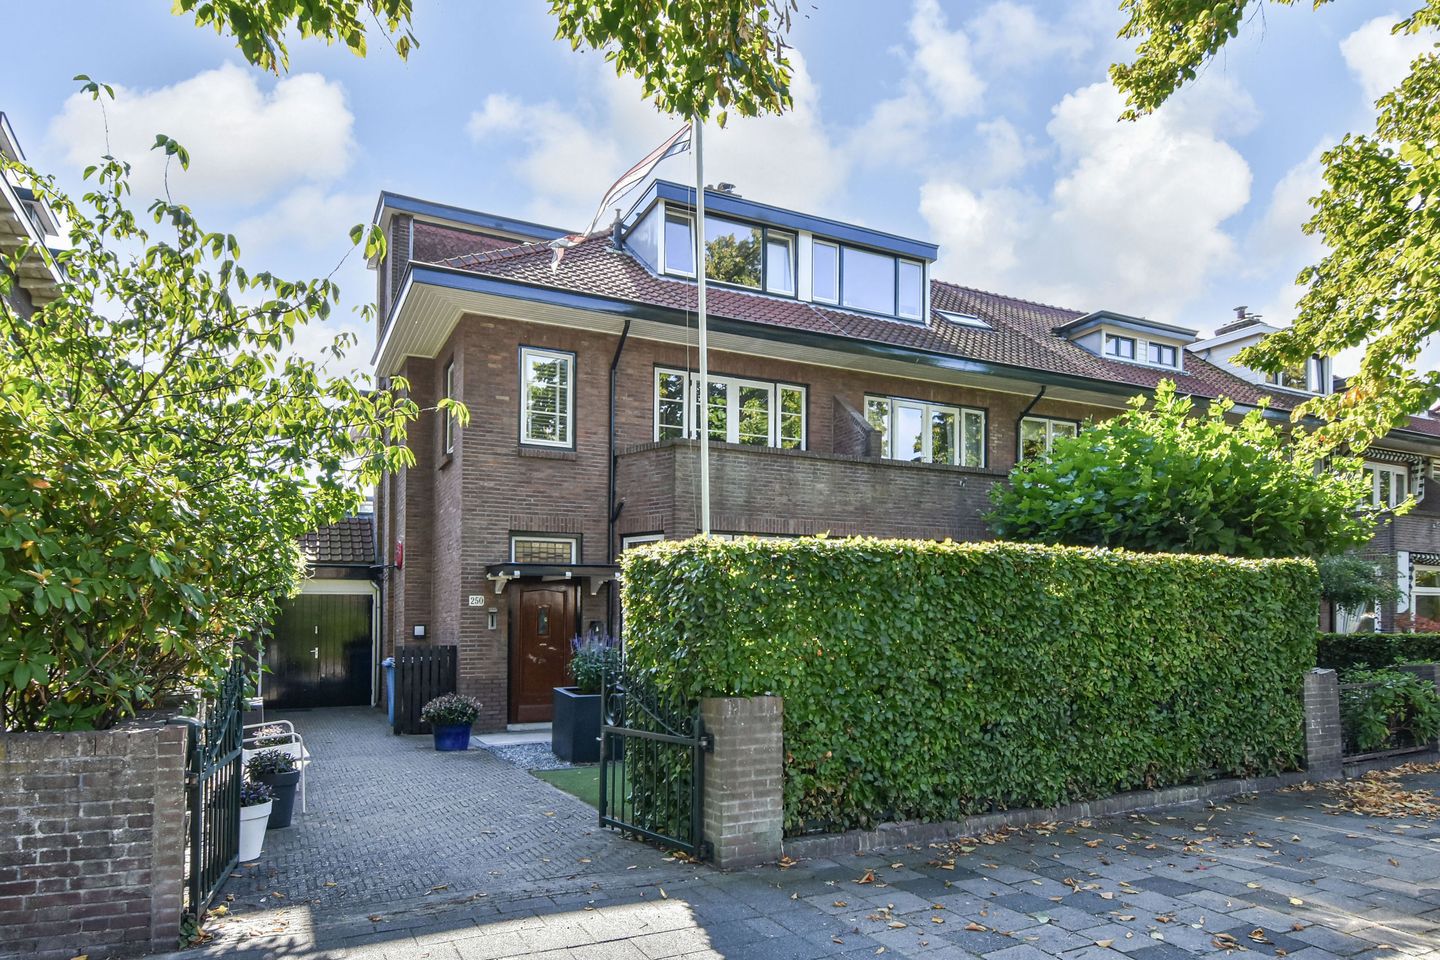
If you are looking for an exceptionally charming and characterful eight-room corner townhouse with plenty of space, light, and a generous sunny garden in a sought-after residential area, then a viewing is definitely worthwhile.
Several insulation measures have already been implemented, making the house both comfortable and energy efficient.
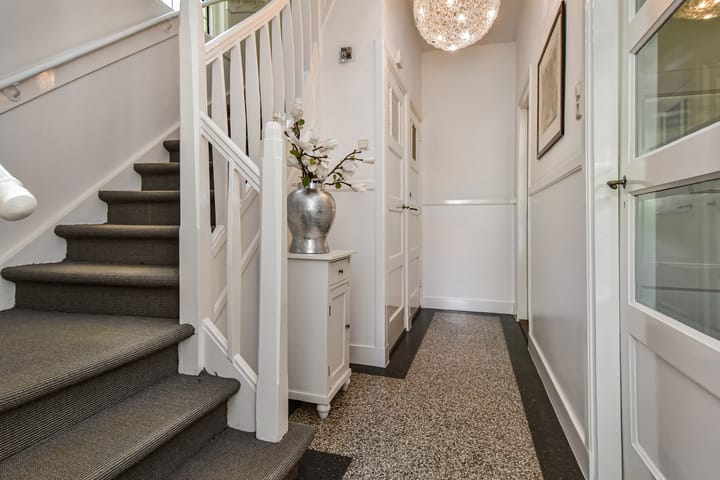
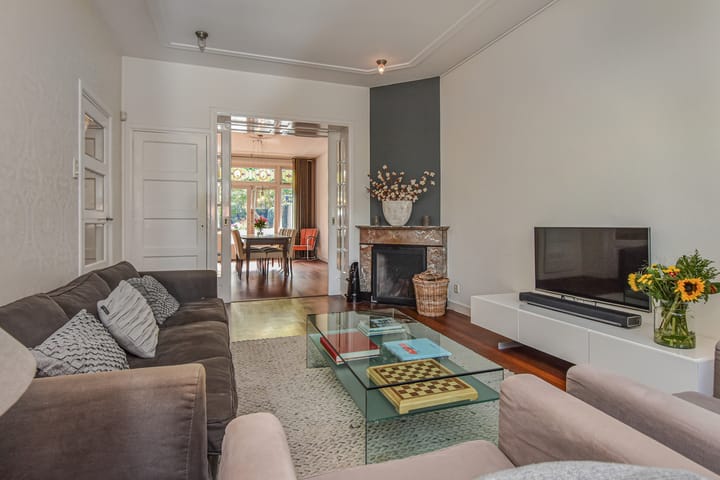
This is a modern home where the original style details have been preserved, such as the Bakelite telephone, stained-glass windows (double glazed), panel doors, original spotlights in the living room, fireplaces, and more. The combination of old and new creates a very atmospheric house.
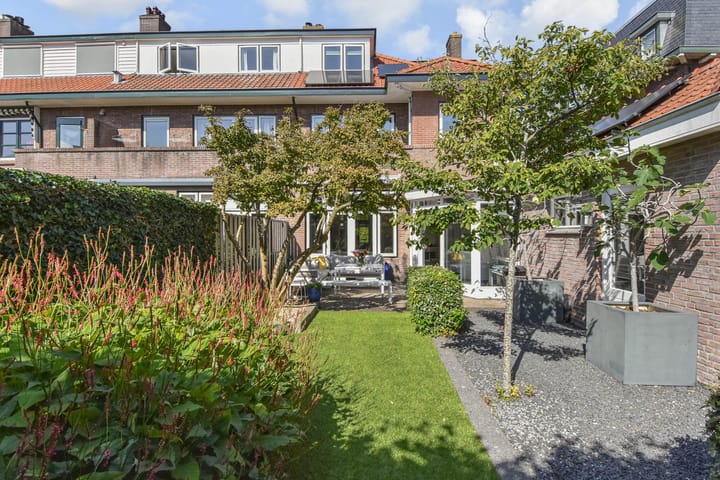
Both the front and rear gardens are remarkably spacious. The front garden currently features a small sports field, while the rear garden is one of the larger plots on Parkweg.
The ground floor offers an abundance of living space, ensuring that everyone in the family can find their own spot—whether it’s for cooking, gaming, reading, or watching TV.
Location and surroundings
Within a short distance lies the historic center of Voorburg with its charming Herenstraat, offering a wide variety of boutiques, specialty shops, restaurants, and a weekly fresh market. The Julianabaan shopping center, with supermarkets and daily conveniences, is also close by. For sports and recreation, there are numerous sports clubs, parks, and playgrounds in the area. For a night of fine dining, the many restaurants and the renowned boutique hotel/restaurant Central Park are excellent options.
The location is ideal: both Voorburg station and Den Haag Laan van NOI station are within cycling distance, offering fast connections to The Hague, Rotterdam, Utrecht, and Amsterdam. By car, you can reach the A4, A12, and A13 motorways within minutes, ensuring excellent accessibility throughout the Randstad and beyond. Tram and bus stops are also nearby.
For families, this is a fantastic place to live: several primary and secondary schools are in the immediate vicinity, as well as childcare facilities. In addition, multiple international schools can be found in the The Hague/Voorburg region, making this location popular with both Dutch and expat families.
Voorburg is known for its many green parks and avenues. Nearby you will find Park Vreugd & Rust and Park Sonnenburgh, perfect for walking, running, or picnicking. The Vliet canal, with its scenic walking and cycling paths, is also close at hand. For water sports enthusiasts, there are opportunities for boating and canoeing. And if you want to go to the beach, Scheveningen is just 20 minutes away.
Layout (see floorplan for details)
Ground floor
Through the front garden (approx. 9.20 x 7.17/partly 13.50), you enter the house and the garage/storage. Spacious hall with beautiful terrazzo floor, original wall tiles, and meter cupboard; via a stained-glass door you enter the hallway, also with terrazzo floor, large built-in cupboard, and a modern toilet with concealed cistern and washbasin.
Atmospheric living/dining room en suite (approx. 11.60 x 3.75) with sliding separation, fireplaces, built-in cupboards, and French doors to the garden.
Open modern kitchen (approx. 3.64 x 2.05) adjacent to a bright and cozy dining room with skylights and sliding doors to the garden.
At the rear, a multifunctional garden room (approx. 4.90 x 2.30), currently used as a children’s playroom but also suitable as a study/home office, with windows and access to the garden.
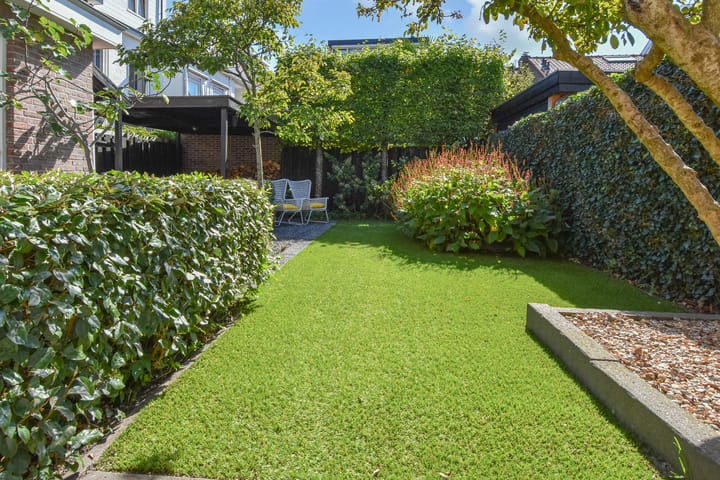
The sunny and spacious rear garden (approx. 14 x 9.20/partly 7.90) is beautifully landscaped, featuring several terraces, a charming veranda (approx. 12.7 m²), and offering excellent privacy.
First floor
Via the landing staircase with stained-glass side window you reach the landing with a second toilet with concealed cistern and washbasin.
Bright front room (approx. 4.31 x 3.85) with fireplace, two built-in cupboards, and French doors to the balcony.
Rear room (approx. 4.31 x 3.78) with built-in cupboard and French doors to the balcony.
Extended side room at the rear (approx. 3.73 x 2.02), also with access to the balcony.
Modern, light bathroom with shower, bathtub, and double washbasin with cabinet.
Second floor
Square landing with stained-glass window; storage space with central heating boiler; front room with dormer (approx. 3.42 x 2.80); rear room with dormer (approx. 3.47 x 3.57).
Sustainability investments
Tonzon floor insulation (2012)
Cavity wall insulation (pearl insulation with adhesive, 2015)
Eight solar panels installed in 2025
Roof and zinc work renewed in 2014 (including insulation)
Entirely fitted with double glazing (including stained-glass windows)
Additional information
Living area: 184 m²
Plot size: 305 m² (freehold)
Built in 1925
Extended electrical system (upgraded for solar panel installation)
Central heating with hot water supply (Remeha boiler, 2012)
Energy label C
Electric sun blinds
Alarm system
Exterior painting carried out in 2023
Wooden window frames with double glazing
Standard NVM purchase agreement will include additional clauses, such as an age and materials clause
Delivery: Q2 2026
In short: an ideal place for those looking for stylish and comfortable living in a prime location.
Advertisement
Features
Transfer of ownership
- Last asking price
- € 1,175,000 kosten koper
- Asking price per m²
- € 6,386
- Status
- Sold
Construction
- Kind of house
- Mansion, corner house
- Building type
- Resale property
- Year of construction
- 1925
- Specific
- Partly furnished with carpets and curtains
- Type of roof
- Gable roof covered with roof tiles
Surface areas and volume
- Areas
- Living area
- 184 m²
- Other space inside the building
- 13 m²
- Exterior space attached to the building
- 7 m²
- External storage space
- 1 m²
- Plot size
- 305 m²
- Volume in cubic meters
- 742 m³
Layout
- Number of rooms
- 8 rooms (6 bedrooms)
- Number of bath rooms
- 1 bathroom and 2 separate toilets
- Bathroom facilities
- Double sink, walk-in shower, bath, and washstand
- Number of stories
- 3 stories
- Facilities
- Alarm installation, mechanical ventilation, passive ventilation system, flue, TV via cable, and solar collectors
Energy
- Energy label
- C
- Insulation
- Roof insulation, double glazing, insulated walls and floor insulation
- Heating
- CH boiler
- Hot water
- CH boiler
- CH boiler
- Remeha (gas-fired combination boiler from 2012, in ownership)
Cadastral data
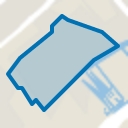
- VOORBURG E 3816
- Cadastral map
- Area
- 305 m²
- Ownership situation
- Full ownership
Exterior space
- Location
- In residential district
- Garden
- Back garden, front garden and side garden
- Back garden
- 112 m² (14.00 metre deep and 8.00 metre wide)
- Garden location
- Located at the southeast
- Balcony/roof terrace
- Balcony present
Storage space
- Shed / storage
- Built-in
- Facilities
- Electricity
Garage
- Type of garage
- Attached brick garage
- Capacity
- 1 car
- Facilities
- Loft and electricity
Parking
- Type of parking facilities
- Parking on private property and public parking
Popularity
10,092x
Viewed
139x
Saved
15-9-2025
On Funda
Neighborhood
Voorburg Oud noord
Voorburg- Residents
- 4,295
- Family with children
- 44%
- Avg. asking price / m²
- € 5,422
Discover the neighborhood
Curious about the housing supply, residents and local real estate agents?

Don’t want to forget this home?
Save it as a favorite. You’ll easily find it back and get notified when something changes.
