Sold

De Savornin Lohmanplantsoen 352253 VM VoorschotenNoord-Hofland

€ 625,000 k.k.
Map
  • 151 m²
  • 166 m²
  • 5
  • C

Sales history

Listed since
February 18, 2026
Date of sale
March 20, 2026
Term
4 weeks

Is this your new home?

Add this home as My Home and follow its value, market developments, and neighborhood trends.

De Savornin Lohmanplantsoen 35, 2253 VM Voorschoten
Add as My Home

Description

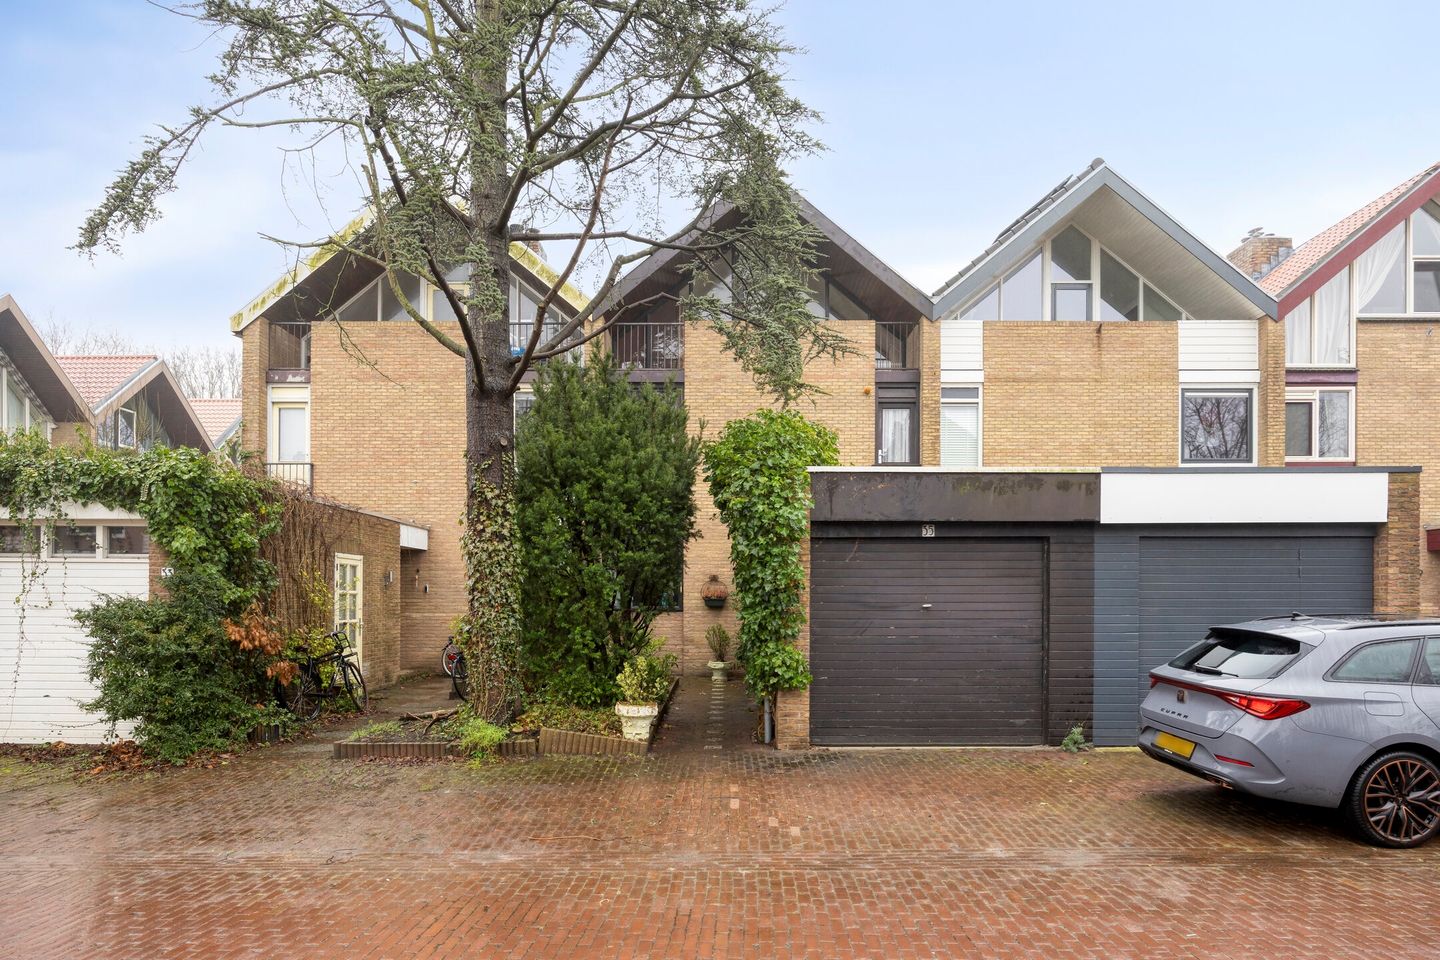
In de gewilde wijk "Noord Hofland", is deze ruime eengezinswoning met 5 slaapkamer, garage en zonnige achtertuin op het zuidwesten gelegen, nabij lagere school, winkel centrum en het Ns station "de Vink". indeling: Entree, ruime hal met het toilet en de meterkast, de garage is gedeeltelijk nu de Keuken, met deur naar de voortuin en deur naar het voorgedeelte van de garage waar nu nog berging/ opslag is. Ruime woonkamer in grote L- vorm, met open haard en deur naar de zonnige achtertuin op het zuidwesten. Via vaste trap naar de 1e verdieping: Overloop, kleine voorkamer met frans balkon, voorkamer, achterkamer en hoofdslaapkamer met deur naar het achterbalkon op het zuidwesten, inpandige badkamer met wastafel, toilet en ligbad. 2e verdieping: Via vaste trap naar de 2e verdieping, deze is voorzien van deur en dubbelglas, thans als 1 grote ruimte in gebruik, maar meerdere ruimtes zijn te mrealiseren, voorbalkon is ook nog te betrekken bij de woonoppervlakte, tussen in is de was en stookruimte gelegen. Bijzonderheden: niet bewoners clausule zal worden toegepast projectnotaris Boom Notariaat

Features

Transfer of ownership

Last asking price
€ 625,000 kosten koper
Asking price per m²
€ 4,139
Status
Sold

Construction

Kind of house
Single-family home, row house
Building type
Resale property
Year of construction
1973
Type of roof
Hip roof covered with asphalt roofing

Surface areas and volume

Areas
Living area
151 m²
Other space inside the building
8 m²
Exterior space attached to the building
13 m²
Plot size
166 m²
Volume in cubic meters
563 m³

Layout

Number of rooms
6 rooms (5 bedrooms)
Number of bath rooms
1 bathroom
Bathroom facilities
Bath, toilet, sink, and washstand
Number of stories
3 stories
Facilities
French balcony and TV via cable

Energy

Energy label
Insulation
Mostly double glazed
Heating
CH boiler
Hot water
CH boiler
CH boiler
Gas-fired combination boiler, in ownership

Cadastral data

VOORSCHOTEN C 1017
Cadastral map
Area
166 m²
Ownership situation
Full ownership

Exterior space

Location
Alongside a quiet road and in residential district
Garden
Back garden and front garden
Balcony/roof terrace
Balcony present

Garage

Type of garage
Attached brick garage
Capacity
1 car

Parking

Type of parking facilities
Public parking

Popularity

5,162x

Viewed

98x

Saved

18-2-2026

On Funda

Neighborhood

Noord-Hofland

Voorschoten
Residents
6,075
Family with children
35%
Avg. asking price / m²
€ 5,131

Discover the neighborhood

Curious about the housing supply, residents and local real estate agents?

View neighborhood insights

Don’t want to forget this home?

Save it as a favorite. You’ll easily find it back and get notified when something changes.