


Sold

- 197 m²living area
- 990 m²plot size
- 2bedrooms
- Cenergy label
Sales history
- Listed since
- January 27, 2026
- Date of sale
- February 26, 2026
- Term
- 4 weeks
Is this your new home?
Add this home as My Home and follow its value, market developments, and neighborhood trends.

Kleine Gent 9, 5261 BS Vught
Not your home?See what your own home is worth
Description
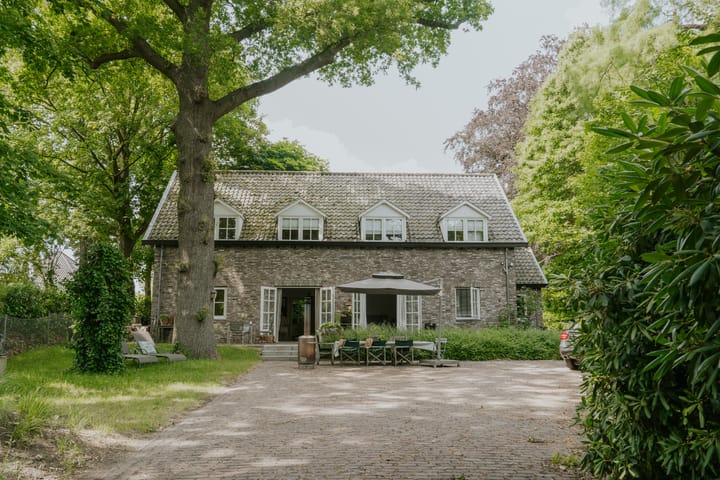
A unique combination of rural living on a large plot of 990m² with the convenience of all urban amenities within easy reach. Completely detached and sheltered, within walking distance of the old village centre of Vught.
This delightful house with a living area of 197m2 was built in 1989 and is surrounded by a spacious, fully landscaped garden that offers plenty of privacy and has several terraces.
The house can easily be adapted to the personal needs of the new owner. For example, several bedrooms and bathrooms can be created on the second floor and the living space on the ground floor can be expanded.
GROUND FLOOR
Entrance:
- spacious hall with beautiful wooden staircase to the first floor
- toilet
- storage and utility room
Living room and kitchen:
- bright living room with gas fireplace and access to the garden on three sides
- open kitchen with access to the garden
Bedroom with bathroom:
- bedroom with access to the garden
- en-suite bathroom with walk-in shower, washbasin and toilet
Utility room:
- spacious utility room with connections for washing machine and dryer
FIRST FLOOR
Studio:
- large, bright living space with gas fireplace
- used alternately as a studio, workspace and guest accommodation
Bathroom:
- small bathroom with shower and washbasin
ALTERNATIVE LAYOUT
Both the ground floor and the first floor can be easily adapted to the personal needs of the new owner.
Currently, the ground floor is used as a residence and the first floor as a studio, meeting room and guest accommodation, but if desired, several bedrooms and bathrooms could be created on the first floor and the living space on the ground floor could be expanded.
SURROUNDINGS
The village centre of Vught, the nature reserves of the Maurick Castle forest, Het Bossche Broek and De Vughtse Heide are within walking distance. The city centre of 's-Hertogenbosch can be reached within 10-15 minutes by bicycle or car. There are several excellent nurseries and primary and secondary schools for children within cycling distance.
PARKING AND ACCESSIBILITY
Several cars can be parked on the property and there is a private driveway that provides direct access to the Grote Gent, making the A2 motorway very easy to reach. Via the nearby A2, A59 and A65 motorways, Eindhoven (Eindhoven Airport) can be reached within 20 minutes, Utrecht within 30 minutes and Amsterdam (Schiphol) within 60 minutes.
The property is also easily accessible by public transport, with 's-Hertogenbosch Central Station and Vught Station within cycling distance.
The central location is ideal for working in the Eindhoven region or in the Randstad. Vught is an hour's journey from Amsterdam and Rotterdam and less than half an hour from Eindhoven and Tilburg.
FEATURES
- living area 197m², NEN2580 report available
- plot 990m²
- garden surrounded by greenery, lots of privacy
- existing layout can be easily adapted
- additional bedrooms and bathrooms can be realised
- built in 1989
- energy label C
- private driveway to the Grote Gent, A2 motorway within easy reach
- rural location within walking distance of the old village centre of Vught
- within cycling distance of the city centre of Den Bosch
- close to the nature reserves Het Bossche Broek and the Vughtse Heide
- very easily accessible by car and public transport
For more information and the brochure visit kleinegent9.nl
ABOUT THIS INFORMATION
This information has been compiled with due care by Sjuleke's Makelaardij. However, no liability is accepted by Sjuleke's Makelaardij for any incompleteness, inaccuracy or otherwise, or the consequences thereof. All stated dimensions and surface areas are indicative. The Measuring Instruction is based on NEN2580 and is intended to apply a more uniform way of measuring to give an indication of the usable area. The Measuring Instruction does not completely rule out differences in measurement results, for example due to differences in interpretation, rounding off or limitations in carrying out the measurement.
Advertisement
Features
Transfer of ownership
- Last asking price
- € 1,250,000 kosten koper
- Asking price per m²
- € 6,345
- Status
- Sold
Construction
- Kind of house
- Villa, detached residential property
- Building type
- Resale property
- Year of construction
- 1987
- Type of roof
- Gable roof covered with roof tiles
Surface areas and volume
- Areas
- Living area
- 197 m²
- Plot size
- 990 m²
- Volume in cubic meters
- 825 m³
Layout
- Number of rooms
- 3 rooms (2 bedrooms)
- Number of bath rooms
- 2 bathrooms and 1 separate toilet
- Bathroom facilities
- Walk-in shower, toilet, 2 sinks, and shower
- Number of stories
- 2 stories
- Facilities
- Alarm installation and optical fibre
Energy
- Energy label
- C
- Insulation
- Partly double glazed
- Heating
- CH boiler, gas heater and partial floor heating
- Hot water
- CH boiler
- CH boiler
- Nefit topline compact (gas-fired combination boiler from 2010, in ownership)
Cadastral data
- VUGHT K 1810
- Cadastral map
- Area
- 400 m²
- Ownership situation
- Full ownership
- VUGHT K 2202
- Cadastral map
- Area
- 590 m²
- Ownership situation
- Full ownership
Exterior space
- Location
- Sheltered location, in wooded surroundings, in centre and rural
- Garden
- Surrounded by garden
Parking
- Type of parking facilities
- Parking on private property
Popularity
17,301x
Viewed
212x
Saved
27-1-2026
On Funda
Neighborhood

Centrum
Vught- Residents
- 4,150
- Family with children
- 6%
- Avg. asking price / m²
- € 5,294
Discover the neighborhood
Curious about the housing supply, residents and local real estate agents?

Don’t want to forget this home?
Save it as a favorite. You’ll easily find it back and get notified when something changes.
