Marterlaan 19 – Waalre
Terraced house with deep sunny rear garden, storage room and plenty of possibilities in a quiet and family-friendly location.
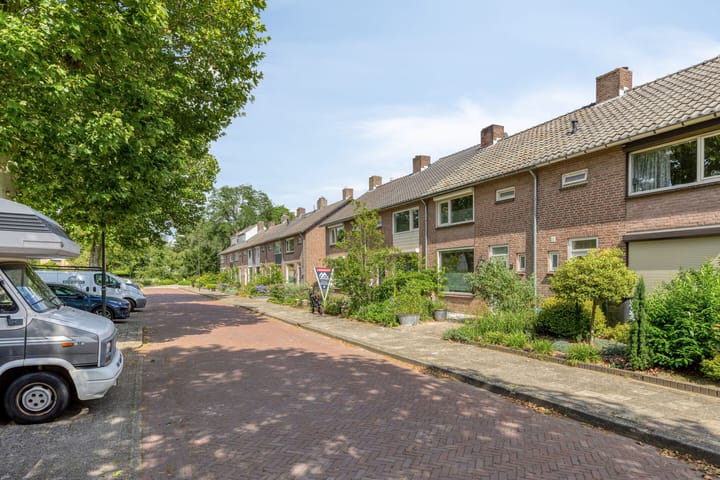
Situated in a peaceful and child-friendly residential area, close to shops, schools, sports facilities and nature, this terraced house features a deep south-facing rear garden, detached storage room and rear access. The property offers an excellent foundation for first-time buyers or purchasers looking to create their ideal home. Thanks to its practical layout, three bedrooms, spacious attic floor and convenient location, this is a home with great potential.
The centres of Waalre and Eindhoven, Máxima Medical Centre and several main roads are all easily accessible.
Layout
Ground floor
Front garden
Well-maintained front garden with access to the property.
Hall
Entrance hall finished with light tiled flooring. The hall provides access to the living room, utility meter cupboard, toilet and staircase to the first floor.
Toilet
Fully tiled toilet room fitted with a wall-mounted toilet and a window for natural ventilation.
Living room
Atmospheric through-living room with wooden flooring and plenty of natural daylight thanks to the large windows at both the front and rear. The fireplace surround with wood-burning fireplace adds warmth and character.
Dining room
Located at the rear of the property, the dining area enjoys pleasant natural light and views over the rear garden through large windows.
Kitchen
The kitchen features light tiled flooring and a practical layout with a gas hob and extractor hood. Additional storage is available through a built-in cupboard, niche and cellar cupboard. The kitchen provides access to the utility room.
Utility room
Practical utility room with ample storage space and equipped with air conditioning. From here there is direct access to the rear garden.
Rear garden
The deep rear garden is favourably positioned to the south and offers plenty of privacy. The garden is neatly landscaped with a terrace, various planted borders and an outdoor tap. In addition, the garden benefits from a secure rear entrance and detached brick storage room.
Storage room
Detached brick storage room fitted with electricity.
First floor
Landing
The landing is finished with carpet and provides access to three bedrooms, the bathroom and a separate door leading to the fixed staircase to the second floor. Electric shutters are present at both the front and rear of this floor.
Bedroom 1
Spacious bedroom at the rear featuring laminate flooring, air conditioning and a large tilt-and-turn window.
Bedroom 2
Spacious bedroom at the front with laminate flooring and large tilt-and-turn window.
Bedroom 3
Bedroom at the rear with laminate flooring and tilt-and-turn window.
Bathroom
Fully tiled bathroom fitted with a bathtub with shower facility, spacious washbasin unit with upper cabinet, wall-mounted toilet and a window for natural ventilation and daylight.
Second floor
Attic
Accessible via a fixed staircase, this open attic floor offers plenty of storage space. The attic includes a roof window, central heating boiler and connections for laundry appliances. Thanks to its size and layout, there is potential to create an additional bedroom, hobby room or home office.
Particulars
- Terraced house in a quiet and family-friendly residential area
- Deep south-facing rear garden with plenty of privacy
- Detached brick storage room with electricity
- Practical rear entrance
- Attractive through-living room with wood-burning fireplace
- Spacious dining area with abundant natural daylight
- Three bedrooms on the first floor
- Air conditioning in the utility room and master bedroom
- Electric shutters at both the front and rear of the first floor
- Fully tiled bathroom with bathtub, vanity unit and wall-mounted toilet
- Spacious attic floor accessible via fixed staircase
- Possibility to create an additional bedroom or workspace in the attic
- Ample storage thanks to built-in cupboards, cellar cupboard, utility room and attic
- Located near shops, schools, sports facilities and nature areas
-Excellent accessibility towards Eindhoven, ASML, High Tech Campus, Máxima Medical Centre and main roads
- Ideal property for first-time buyers or buyers looking to modernise to their own taste
- Transfer in consultation, available at short notice
- To secure fulfilment of the obligations, the buyer must deposit a security amount (10% of the purchase price) with the notary within the agreed period after signing the purchase agreement. Alternatively, the buyer may provide a bank guarantee issued by a Dutch banking institution for the same amount.
Highlights
AI-generated from the description
Deep sunny rear garden
Deep south-facing garden with terrace, borders and privacy.
Atmospheric through living room
Through-living room with wooden floor and wood-burning fireplace.
Comfort with AC and shutters
Air conditioning and electric shutters on first floor.
Advertisement
Features
Transfer of ownership
Last asking price
€ 382,000 kosten koper
Asking price per m²
€ 4,494
Status
Sold
Construction
Kind of house
Single-family home, row house
Building type
Resale property
Year of construction
1960
Type of roof
Gable roof covered with roof tiles
Surface areas and volume
Areas
Living area
85 m²
Other space inside the building
6 m²
Exterior space attached to the building
8 m²
External storage space
13 m²
Plot size
156 m²
Volume in cubic meters
319 m³
Layout
Number of rooms
5 rooms (4 bedrooms)
Number of bath rooms
1 bathroom and 1 separate toilet
Bathroom facilities
Bath, toilet, sink, and washstand
Number of stories
3 stories
Facilities
Air conditioning, optical fibre, mechanical ventilation, passive ventilation system, and rolldown shutters
Energy
Energy label
D
Insulation
Completely insulated
Heating
CH boiler and fireplace
Hot water
CH boiler
CH boiler
Remeha (gas-fired combination boiler from 2010, in ownership)