This upper apartment features a large roof terrace with an unobstructed view of the center of Wageningen. The house has 6 bedrooms and 2 bathrooms. The location is fantastic: if you walk out the front door to the left, you are in Emmapark within half a minute, with its lush greenery, the old city wall, and the city moat. If you turn right, you are immediately on the Market Square. Furthermore, the property is within walking distance of the Junushoff Theatre, the Uiterwaarden nature reserve, and the car-free Grebbedijk. Other facilities, such as a supermarket, schools, and cultural attractions including the famous 5-meiplein, Het Spijk with the old city wall, and the port of Wageningen, are also located close to the home.
Layout:
Entrance into a hallway with a fuse box and access to a hall with a staircase to the first floor. The landing features a built-in closet and provides access to:
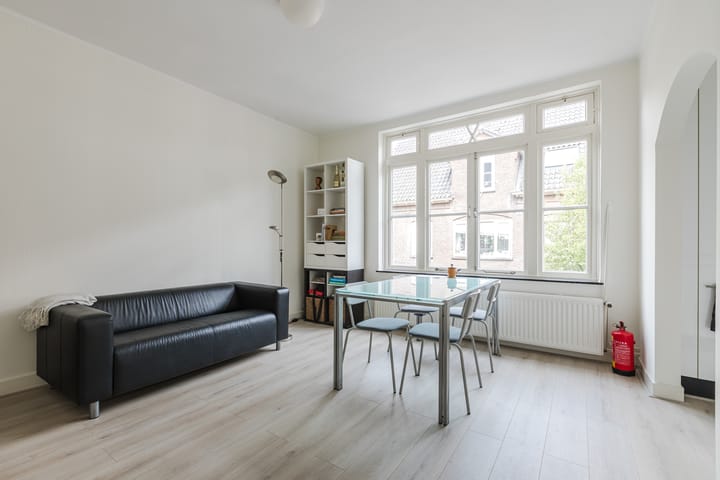
- Living room with large windows, a built-in closet, and a natural stone fireplace;
- Semi-open kitchen equipped with the following built-in appliances: 5-burner gas stove with wide extractor hood, oven, microwave, dishwasher, refrigerator, and freezer;
- Bedroom 1 with a built-in wardrobe and French doors opening onto the large roof terrace, situated on the southeast, with an unobstructed view over the rooftops of the city center;
- Adjacent to the roof terrace is a spacious storage room with a steel staircase next to it that leads via a rear entrance to a path opening onto Emmapark.
- Bedroom 2 with a built-in wardrobe, air conditioning, and French doors opening onto the roof terrace;
- Bathroom 1 with a bathtub, separate shower with thermostatic mixer tap, washbasin with vanity unit, toilet, and designer radiator.
The staircase to the second floor opens onto the landing, which provides access to:
- Bedroom 3 spanning the full width of the home, with two skylights and a dormer window. The windows between the room and the landing ensure an extra bright room;
- Bedroom 4 with a skylight;
- Bedroom 5 with a skylight and a dormer window;
- Bathroom 2 equipped with a shower with thermostatic mixer tap, washbasin with vanity unit, toilet, designer radiator, and a washing machine.
The staircase to the third floor opens onto the large attic, which is used as an office and bedroom 6 and features 4 skylights. The room has air conditioning and is separated from the stairs by a hatch. There is additional storage space behind knee walls on two sides of the room.
The house has a large basement with plenty of storage space.
Highlights
AI-generated from the description
Large roof terrace with views
Spacious southeast roof terrace with open city center views.
Prime spot between park and square
Between Emmapark and Market, near nature, theatre and port.
Spacious upper home with basement
Three floors, 6 bedrooms, 2 bathrooms and large basement.
Advertisement
Features
Transfer of ownership
Last asking price
€ 575,000 kosten koper
Asking price per m²
€ 3,758
Status
Sold
Construction
Type apartment
Upstairs apartment (apartment)
Building type
Resale property
Year of construction
1944
Specific
Listed building (national monument)
Type of roof
Gable roof covered with roof tiles
Surface areas and volume
Areas
Living area
153 m²
Other space inside the building
13 m²
External storage space
13 m²
Volume in cubic meters
594 m³
Layout
Number of rooms
7 rooms (6 bedrooms)
Number of bath rooms
2 bathrooms
Bathroom facilities
2 showers, bath, 2 toilets, 2 sinks, and 2 washstands
Number of stories
3 stories and a basement
Facilities
Air conditioning, skylight, optical fibre, and mechanical ventilation
Located at
2nd floor
Energy
Energy label
B
Insulation
Roof insulation and double glazing
Heating
CH boiler
Hot water
CH boiler
CH boiler
Nefit (gas-fired combination boiler from 1992, in ownership)