Beautifully finished and move-in ready living, with surprisingly ample space both indoors and outdoors
MOVE-IN READY – MODERN FINISHING – SUNNY SOUTHWEST-FACING GARDEN – UNDERFLOOR HEATING – PERMANENT RESIDENCE PERMITTED
Immediately upon entering, it is clear that a lot has been done here in recent years. This is a move-in ready home where the interior and exterior are well connected and the finishing has been carefully applied.
The living room and kitchen form a spacious whole, with large windows and skylights providing a bright and pleasant living environment. The kitchen is modern, featuring a cooking island, and connects seamlessly to the dining area and sitting area.
The outdoor space is equally well designed. The garden faces southwest and is generously laid out with multiple seating areas and a covered section. This creates a home that works not only inside, but where the outdoor space is truly part of daily living.
Ground floor
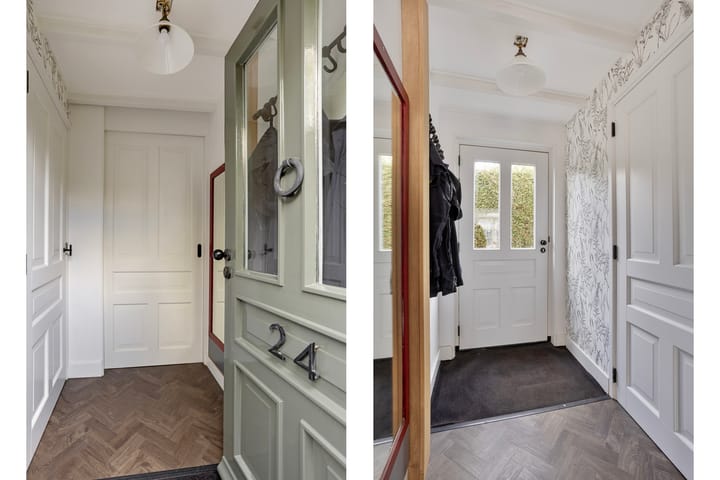
The entrance immediately sets the tone: a modern herringbone floor and an open layout. Through the utility room, which includes a practical worktop, you reach the spacious toilet, equipped with a wall-mounted toilet and a sink.
The living area brings everything together: living room, dining area, and kitchen complement each other perfectly. There is space for a comfortable sitting area and a large dining table with views of the garden and French doors leading to the terrace. A freestanding fireplace serves as a cozy centerpiece, while two skylights provide additional natural light.
The adjoining kitchen is luxuriously finished with a wall of cabinets and a large cooking island with breakfast bar. The setup is modern and includes built-in appliances (induction and gas hob, extractor hood, combi oven, dishwasher, and fridge/freezer).
From the living room, you can access a spacious storage room and a cleverly designed workspace, both contributing to living comfort.
First floor
On the upper floor, there is a spacious bedroom that occupies a large part of the level. The sloped roof adds a playful effect, while custom-built wardrobes are neatly integrated along the walls. The herringbone floor continues here, and the finishing remains modern. Air conditioning ensures a comfortable indoor climate.
Adjacent is the bathroom, luxuriously fitted with a bathtub, separate shower, large vanity unit with wall-mounted faucet, and a wall-mounted toilet. The finishing here is also calm and consistent with the rest of the home.
Outdoor space / parking
The backyard features a large deck terrace and various plantings. Thanks to its southwest orientation, it enjoys plenty of sunshine, while the covered area provides shelter when needed. The garden is spacious enough for multiple seating areas. Toward the front, there is a storage shed and rear access.
Parking is available at the front and alongside the house.
Neighborhood
The home is located in Warmenhuizen, in a quiet residential area with mainly local traffic. For daily amenities, the town center is about a 5-minute bike ride away. Larger facilities can be found in Schagen, approximately a 10-minute drive. The N245 provides a direct connection to Alkmaar, where the A9 connects to the wider region. The beach and dunes are also easily accessible, about a 20-minute drive away.
Features
? Move-in ready home with modern finishing
? Permanent residence permitted (recreational zoning)
? Living area: 97 m²
? Plot size: 196 m²
? Open living space with lots of natural light
? Herringbone flooring
? Electric underfloor heating
? Luxury kitchen with cooking island
? Spacious upstairs bedroom
? Luxury bathroom with bathtub, separate shower, and toilet
? Sunny southwest-facing garden
? Covered terrace and storage in the garden
Conclusion
A well-maintained home that is ready to move into, with a clear layout and a sunny garden. Viewings by appointment.
Highlights
AI-generated from the description
Bright open living space
Living room and kitchen with large windows and skylights.
Sunny garden with canopy
Southwest garden with deck terrace and covered area.
Luxury kitchen and bathroom
Kitchen with island, bathroom with bathtub and separate shower.
Advertisement
Features
Transfer of ownership
Last asking price
€ 398,000 kosten koper
Asking price per m²
€ 4,103
Status
Sold
Construction
Kind of house
Single-family home, detached residential property
Building type
Resale property
Year of construction
1988
Type of roof
Gable roof covered with other
Surface areas and volume
Areas
Living area
97 m²
External storage space
5 m²
Plot size
254 m²
Volume in cubic meters
355 m³
Layout
Number of rooms
2 rooms (1 bedroom)
Number of bath rooms
1 bathroom and 1 separate toilet
Bathroom facilities
Shower, bath, toilet, and sink
Number of stories
2 stories
Facilities
Passive ventilation system and flue
Energy
Energy label
D
Insulation
Roof insulation, double glazing and floor insulation