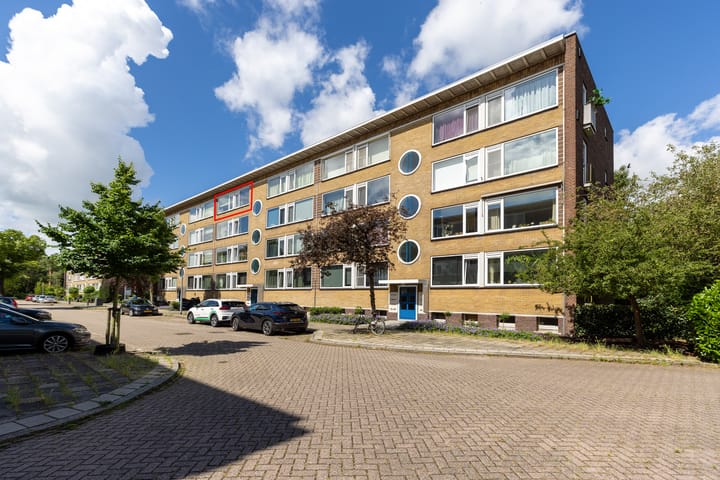
Compleet gemoderniseerd, instapklaar en balkon op het westen
Sales history
Listed since
June 20, 2026
Date of sale
July 15, 2026
Term
3 weeks
Description
Some apartments only reveal their true appeal once you step inside. Not because they are larger than expected, but because the space is laid out in a logical and practical way. Henriëtte Roland Holsthof 71 is a perfect example of this.
Located on the fourth floor of the building, this apartment offers unobstructed views, plenty of natural light, and a layout that works exceptionally well for everyday living. With approximately 58 m² of living space, it features a spacious living room, a full-sized bedroom, a west-facing balcony (perfect for enjoying the evening sun), and a private storage unit in the basement.
One of the key advantages of this apartment is that the major decisions have already been made. The property has been modernized and well maintained, allowing the next owner to focus on furnishing and personalizing the space rather than planning renovations. The apartment is fitted with uPVC window frames and double glazing, and in 2024 a new Intergas high-efficiency combination boiler and a new individual flue system were installed. The property has an energy label D. It is also worth noting that roof insulation and roof replacement are included in the building’s long-term maintenance plan (MJOP).
The apartment is part of an active Homeowners’ Association (VvE). The association is professionally managed, has an up-to-date long-term maintenance plan, and consistently reserves funds for future maintenance. In recent years, particular attention has been given to the building’s maintenance planning and the improvement of the shared outdoor areas.
The location is ideal: within a short distance of Weesp’s charming historic town center, where you will find a wide range of amenities. Enjoy cozy restaurants, cafés, authentic shops, and boutiques. The town also offers a popular ice cream parlor, a theater, and even a brewery located in the former Laurentius Church. Naturally, there are also several supermarkets and sports facilities nearby.
The railway station is also within easy reach. A 10-minute walk takes you to Weesp Station, which offers frequent connections to destinations including Amsterdam Central Station (17 minutes by train) and Schiphol Airport (25 minutes by train). Major highways such as the A1, A9, and A10 are also quickly and easily accessible.
In short, if you are looking for an apartment with a practical layout, where much of the work has already been done, and where you can move in immediately without planning a renovation, this could be the perfect home for you.
Layout
Ground Floor
Secure entrance with intercom system. There is ample free parking available directly in front of the building. The apartment also includes a spacious private storage room located in the basement.
Fourth Floor
Private entrance, spacious hallway with recessed lighting, coat closet, intercom system, and utility cupboard with an upgraded electrical panel. Modern bathroom (2017) featuring a wall-mounted toilet, vanity unit, and walk-in shower with both handheld and rainfall showerheads. The washing machine and dryer are neatly concealed within a built-in cupboard.
The bedroom is located at the front of the apartment. A beautiful wooden sliding door leads into the bright and generously sized living/dining room, which also provides access to the enclosed balcony. At the rear of the apartment is the modern semi-open kitchen (2017), arranged in an L-shape and equipped with various built-in appliances, as well as the central heating boiler.
Key Features
o Living area: 58 m²
o Energy label D; due to the absence of supporting documentation regarding the insulation, the energy label has not been updated.
o Two rooms, including one bedroom
o Modernized in 2016
o Intergas high-efficiency combination boiler (2024)
o Ample free parking
o Perpetual leasehold has been bought off in full
o Service charges: € 193 per month
Highlights
AI-generated from the description
Bright living and dining
Spacious living/dining room with lots of light and west-facing balcony.
Modernized and well maintained
Apartment modernized, modern kitchen and bathroom, new high-efficiency boiler.
Close to center and station
Short distance to Weesp center and station with good connections.
Advertisement
Features
Transfer of ownership
Last asking price
€ 325,000 kosten koper
Asking price per m²
€ 5,603
Status
Sold
VVE (Owners Association) contribution
€ 193.00 per month
Construction
Type apartment
Upstairs apartment (apartment)
Building type
Resale property
Year of construction
1960
Surface areas and volume
Areas
Living area
58 m²
Exterior space attached to the building
5 m²
External storage space
10 m²
Volume in cubic meters
180 m³
Layout
Number of rooms
2 rooms (1 bedroom)
Number of bath rooms
1 bathroom
Bathroom facilities
Shower, toilet, and washstand
Number of stories
1 story
Facilities
Mechanical ventilation, flue, and TV via cable
Located at
4th floor
Energy
Energy label
D
Insulation
Roof insulation and double glazing
Heating
CH boiler
Hot water
CH boiler
CH boiler
Intergas HR-combiketel (gas-fired combination boiler from 2024, in ownership)