


Sold
Gijsbertje Louffhof 151382 MG WeespLeeuwenveld
€ 725,000 k.k.

- 140 m²living area
- 135 m²plot size
- 5bedrooms
- Aenergy label
Ruime en goed geïsoleerde woning met 5 slaapkamers aan rustig hofje!
Sales history
- Listed since
- July 3, 2026
- Date of sale
- August 11, 2026
- Term
- 5 weeks
Description
***This text has been automatically translated by ChatGPT***
GENERAL INFORMATION
Located on the edge of the newly developed Weespersluis neighbourhood, in the quiet and family-friendly Leeuwenveld area, this spacious and well-insulated (Energy Label A) family home was built in 1997. The property comprises three floors, offering five bedrooms, as well as a generous front and rear garden with a detached storage shed and rear access. The rear entrance is secured by a wrought-iron gate at street level. In addition, the house features a sunny west-facing roof terrace. Situated in a small, traffic-free courtyard, the property enjoys a peaceful setting that is particularly safe and ideal for families with children.
LOCATION
Weesp, a historic fortified town with more than nine centuries of history, continues to offer a vibrant atmosphere and undeniable charm. Within just a two-minute bike ride, you'll find a variety of shops, including an Albert Heijn supermarket, bakery and butcher, as well as amenities such as a GP practice and sports hall around Gouwplein in Weespersluis. The welcoming town centre of Weesp, with its many independent shops and diverse retail offering, is also close by. After shopping, you can enjoy one of the many cosy cafés, terraces and excellent restaurants.
Weesp also boasts a rich cultural and community life. Nature lovers will appreciate the abundance of outdoor recreational opportunities, while sports enthusiasts can choose from a wide range of indoor and outdoor facilities, including football, hockey, handball and tennis clubs. Water sports enthusiasts have easy access to the River Vecht and the Markermeer. The beautiful Naardermeer Nature Reserve is nearby and offers wonderful cycling and walking routes through unspoilt nature.
The railway station is just a short distance away, providing excellent connections. Amsterdam Central Station can be reached in approximately 17 minutes, while Schiphol Airport is only 22 minutes away by train. Major motorways, including the A1, offer convenient access to Amsterdam, Utrecht, Amersfoort and Hilversum. The charming historic centre of Weesp, with its shops, restaurants and cafés, is within walking distance. Excellent cycling routes connect Weesp to Amsterdam, with IJburg reachable in around 20 minutes and Amsterdam city centre and the University of Amsterdam in approximately 45 minutes. The neighbourhood currently offers two primary schools, with a third expected to open in 2028. A large secondary school is located in the centre of Weesp.
GROUND FLOOR
Entrance hall with meter cupboard, guest toilet with washbasin, and access to both the living room and the kitchen, which is situated at the front of the property. The spacious kitchen-diner (11 m²) is fitted with built-in appliances, including an oven, hob, dishwasher and a large fridge-freezer combination. In addition to ample cupboard space, the kitchen also features two built-in pantry cupboards providing generous storage.
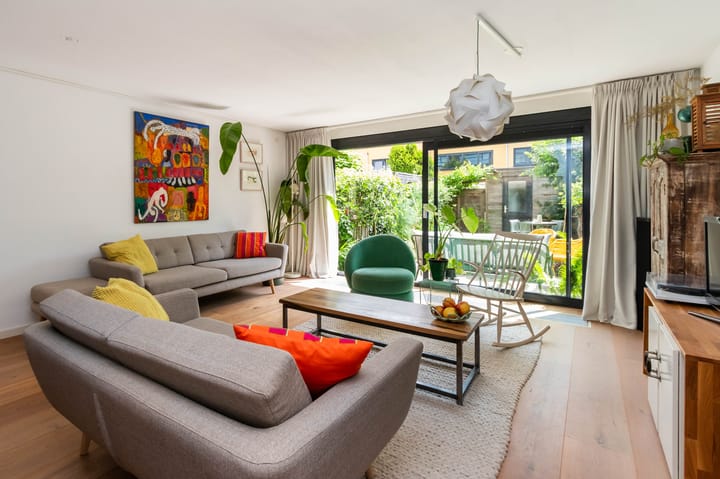
The kitchen flows openly into the spacious, garden-facing living room (27 m²), which benefits from abundant natural light thanks to the full-width sliding glass doors. These doors provide direct access to the beautifully landscaped rear garden. The garden offers two generous terraces, allowing you to enjoy both sunny and shaded seating areas throughout the day. Owing to its favourable position at the end of the alleyway, the garden is more spacious than most others on the street.
FIRST FLOOR
From the entrance hall, the staircase leads to the first floor, where natural light creates a particularly welcoming atmosphere. The landing provides access to a spacious master bedroom of over 15 m² at the front of the house. At the rear are a second bedroom of approximately 13 m² and a third bedroom of 7 m², which includes access to a generous storage space beneath the staircase to the second floor.
The centrally located bathroom is fitted with a bathtub, toilet, washbasin and pleasant lighting. Opposite the bathroom is the technical room, housing the central heating boiler and offering space for both a washing machine and tumble dryer.
SECOND FLOOR
This floor makes the property surprisingly spacious. A fixed staircase leads to a bright landing illuminated by a skylight. From here you access a large bedroom of approximately 14 m² overlooking the garden and a second spacious bedroom of approximately 15 m² at the front of the house. The front bedroom also provides access, through sliding doors, to the generous west-facing roof terrace (15 m²), where you can enjoy the afternoon and evening sun.
Both bedrooms are exceptionally bright thanks to the large windows. It is also possible to create a second bathroom on this floor, as the necessary water supply and drainage connections are already in place.
SPECIAL FEATURES
> Living area: 140 m² (measured in accordance with BBMI standards)
> Spacious, bright, garden-facing living room with full-width sliding doors
> 5 bedrooms
> Energy Label A
> West-facing roof terrace of approximately 15 m²
> Plot size: 130 m²
> Conveniently located close to schools, shops, public transport and major roads
In summary:
If you are looking for a spacious, modern family home with five bedrooms in a central location just outside Amsterdam, we would be delighted to arrange a viewing.
Highlights
AI-generated from the description
Bright garden-facing living
Spacious living room with sliding doors to garden.
Generous garden and terrace
Front and rear garden plus 15 m² west-facing roof terrace.
Central Weesp location
Close to station, centre, schools and sports facilities.
Advertisement
Features
Transfer of ownership
- Last asking price
- € 725,000 kosten koper
- Asking price per m²
- € 5,179
- Status
- Sold
Construction
- Kind of house
- Single-family home, row house
- Building type
- Resale property
- Year of construction
- 1997
- Specific
- Partly furnished with carpets and curtains
- Type of roof
- Mansard roof covered with asphalt roofing
Surface areas and volume
- Areas
- Living area
- 140 m²
- Exterior space attached to the building
- 14 m²
- External storage space
- 8 m²
- Plot size
- 135 m²
- Volume in cubic meters
- 461 m³
Layout
- Number of rooms
- 6 rooms (5 bedrooms)
- Number of bath rooms
- 1 bathroom and 1 separate toilet
- Bathroom facilities
- Bath, toilet, sink, and washstand
- Number of stories
- 3 stories
- Facilities
- Skylight, mechanical ventilation, passive ventilation system, and sliding door
Energy
- Energy label
- A
- Insulation
- Completely insulated
- Heating
- CH boiler
- Hot water
- CH boiler
- CH boiler
- Remeha Avanta (gas-fired combination boiler from 2021, in ownership)
Cadastral data
- WEESP B 4689
- Cadastral map
- Area
- 135 m²
- Ownership situation
- Full ownership
Exterior space
- Location
- Alongside a quiet road and in residential district
- Garden
- Back garden and front garden
- Back garden
- 43 m² (8.00 metre deep and 5.40 metre wide)
- Garden location
- Located at the east with rear access
- Balcony/roof terrace
- Roof terrace present
Storage space
- Shed / storage
- Detached brick storage
- Facilities
- Electricity
Parking
- Type of parking facilities
- Public parking
Popularity
5,274x
Viewed
59x
Saved
3-7-2026
On Funda
Neighborhood
Leeuwenveld
Weesp- Residents
- 1,530
- Family with children
- 59%
- Avg. asking price / m²
- € 5,350
Discover the neighborhood
Curious about the housing supply, residents and local real estate agents?

Don’t want to forget this home?
Save it as a favorite. You’ll easily find it back and get notified when something changes.
