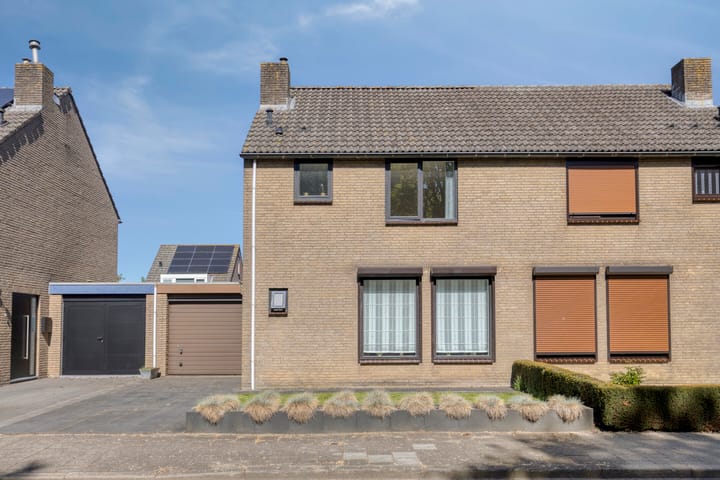
Semi-detached house with 4 bedrooms and a garage in Westdorpe
Welcome to Singel 90 in Westdorpe. A surprisingly well-appointed semi-detached house built in 1980, offering approx. 115 m² of living space on a plot of 218 m². Here you’ll enjoy plenty of space, with a garage featuring mains electricity and an electric door, a driveway, a veranda and a total of 4 bedrooms. Practical, comfortable and simply a lovely place to come home to.
Ground floor
As soon as you step inside, you’ll notice this is a home that’s well worth your while. It features wooden window frames with double glazing, electric shutters and a good energy rating (energy label C). The kitchen is fully fitted with a dishwasher, hob and combi-oven: ideal for everyday convenience.
First floor
On the first floor, you’ll find three bedrooms and a modern bathroom dating from 2019. It is fitted with a bath, shower, washbasin and toilet. Fresh, neat and ready for use.
Attic
The attic is accessible via a fixed staircase and is officially designated as a fourth bedroom. Thanks to the Velux window, it is a pleasant, light space — perfect as an extra bedroom, home office or hobby room.
Outdoor space
The outdoor area is also a real highlight. The property features a spacious garden offering endless possibilities. Under the veranda, you can enjoy sitting outside early in the season (and well into the evening too). The driveway and garage complete the picture: handy for parking, storage and DIY projects.
Garage
The garage is a real bonus here: it’s not just for storage, but also for everyday convenience. The garage has electricity and an electric door, ideal if you want to do DIY, store your bike or motorbike safely, or simply get inside quickly and stay dry. And with the driveway in front, you can also park easily on your own property.
What makes this property special?
- Semi-detached house
- Roller shutters
- Private driveway
- Bright living room
- Spacious attic room
- Quiet and central location
For more information, or if you would like a valuation for your new home and/or a free, non-binding sales advice for your current property, please call or email Kuub Makelaars Zeeuws-Vlaanderen.
We represent the interests of the selling party. Please bring your own NVM purchasing broker.
All information provided should be regarded as an invitation to make an offer or enter into negotiations. No rights can be derived from this property information.
All stated measurements are indicative. No rights can be derived from them.
Highlights
AI-generated from the description
Spacious semi-detached home
Semi-detached from 1980 with approx. 115 m² and 4 bedrooms.
Fully fitted kitchen
Kitchen with dishwasher, hob and combi-oven for daily comfort.
Veranda, garden and garage
Spacious garden with veranda, driveway and garage with power and electric door.
Advertisement
Features
Transfer of ownership
Last asking price
€ 300,000 kosten koper
Asking price per m²
€ 2,609
Status
Sold
Construction
Kind of house
Single-family home, double house
Building type
Resale property
Year of construction
1980
Type of roof
Gable roof covered with roof tiles
Surface areas and volume
Areas
Living area
115 m²
Other space inside the building
30 m²
Plot size
227 m²
Volume in cubic meters
513 m³
Layout
Number of rooms
5 rooms (4 bedrooms)
Number of bath rooms
1 bathroom and 1 separate toilet
Bathroom facilities
Shower, bath, toilet, sink, and washstand
Number of stories
2 stories and an attic
Facilities
Passive ventilation system, rolldown shutters, and sliding door
Energy
Energy label
C
Insulation
Roof insulation, double glazing and insulated walls