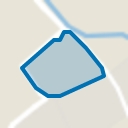
Imagine yourself in a sea of ??space in this fantastically maintained, spacious, extended semi-detached house with an attached garage. Peace, abundant light, and a good balance of spaces make this house very attractive to live in. Located in the child-friendly neighborhood of "De Geer," the house is fully insulated, extended at the rear, and immaculately finished. The beautifully landscaped and well-maintained garden is a pleasant place to relax. This is an ideal home for large families, and there is the possibility of a home office/practice.
Schedule an appointment and be amazed by the enormous space and numerous possibilities this house offers!
General:
• Built in 1996;
• Living area 161 m²;
• Volume 596 m³;
• Plot size 290 m²;
• Nefit central heating (2018);
• Fully insulated;
• 20 solar panels installed (2022);
• Energy label: A.
Layout:
Ground floor: entrance/hall, meter cupboard, toilet, under-stairs storage space, stairs to the first floor, L-shaped living room (approx. 28 m²) with tiled floor and underfloor heating, smooth walls and ceilings, and a cozy wood-burning stove. The living room flows into a spacious open-plan kitchen (approx. 30 m²) with a luxury work island and fitted kitchen equipped with various built-in appliances, a large skylight, a built-in Sonos music system, and French doors leading to the garden. Access to the rear playroom/study (18 m²) with access to the garden and garage.
First floor: landing, three bedrooms (approx. 16, 9, and 8 m² respectively), bathroom with a bathtub, shower, toilet, sink, and underfloor heating. 2nd floor: via fixed stairs to study (approx. 7½ m²), access to bedroom (11½ m²) with dormer window at the front, spacious storage room with boiler/laundry room, storage space.
Details:
• Kitchen extended at the rear (approx. 2003), garden room created (2013);
• Kitchen renovated in 2022;
• Kitchen appliances: 4-burner induction cooktop with integrated extractor fan, refrigerator, dishwasher, combination steam oven, combination microwave, warming drawer, and Quooker;
• Three air conditioning units installed (2024 and 2025);
• Meter cupboard renovated (2016);
• Exterior painting completed in 2025;
• Equipped with 20 solar panels, generating 7.8 MWh per year (reference year 2025);
• Connected to the fiber optic network;
• Attached garage with floor, accessible from inside, equipped with wooden doors, heating, electricity, and water;
• Over 13-meter-deep, well-maintained garden at the rear;
• Parking for two cars on the private driveway;
• Charging point for electric cars available; • Neatly maintained, continuously modernized, ready to move into!
Advertisement
Features
Transfer of ownership
Last asking price
€ 800,000 kosten koper
Asking price per m²
€ 4,969
Status
Sold
Construction
Kind of house
Single-family home, double house
Building type
Resale property
Year of construction
1996
Type of roof
Gable roof covered with roof tiles
Surface areas and volume
Areas
Living area
161 m²
Other space inside the building
15 m²
Plot size
290 m²
Volume in cubic meters
596 m³
Layout
Number of rooms
7 rooms (4 bedrooms)
Number of bath rooms
1 bathroom and 1 separate toilet
Bathroom facilities
Shower, bath, toilet, underfloor heating, and sink
Number of stories
3 stories and a loft
Facilities
Air conditioning, skylight, optical fibre, mechanical ventilation, flue, and solar panels
Energy
Energy label
A
Insulation
Completely insulated
Heating
CH boiler, wood heater and partial floor heating
Hot water
CH boiler and electrical boiler
CH boiler
Nefit (gas-fired combination boiler from 2018, in ownership)