Sold

Pottebakkerstraat 16-A9671 LE WinschotenWinschoten-Centrum

€ 189,500 k.k.
Map
  • 67 m²
  • 250 m²
  • 2
  • A+

Sales history

Listed since
May 6, 2026
Date of sale
May 29, 2026
Term
3 weeks

Description

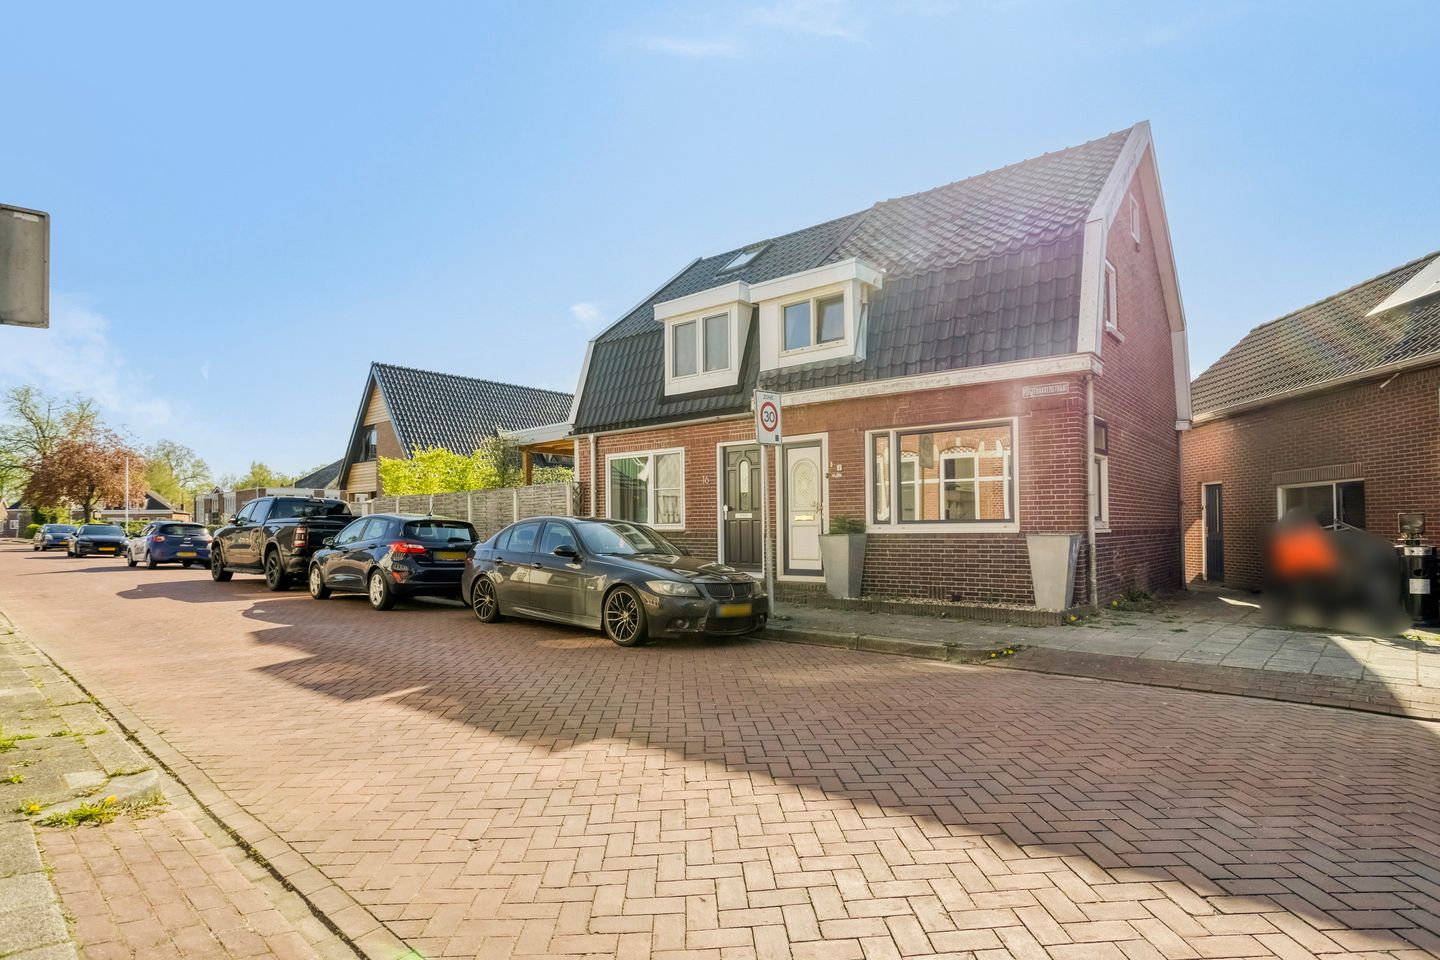
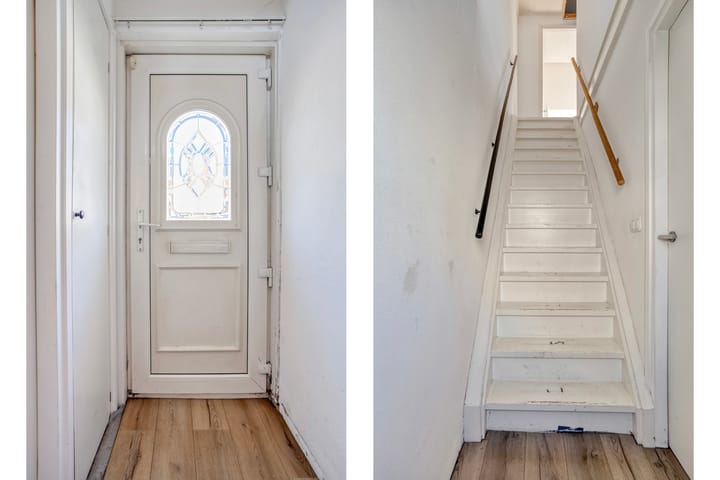
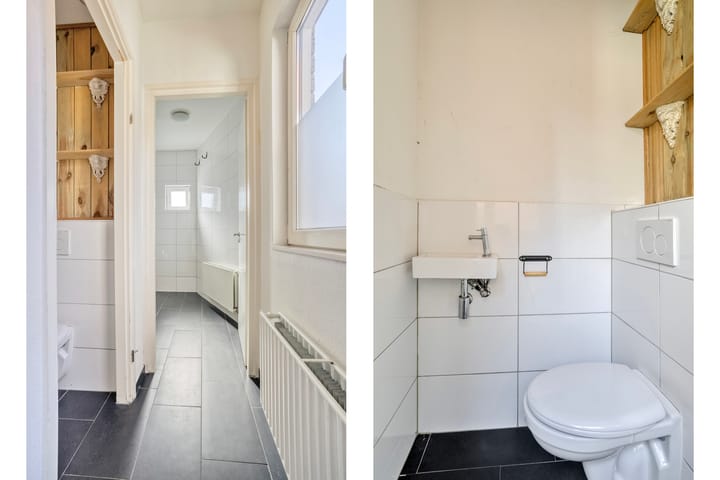
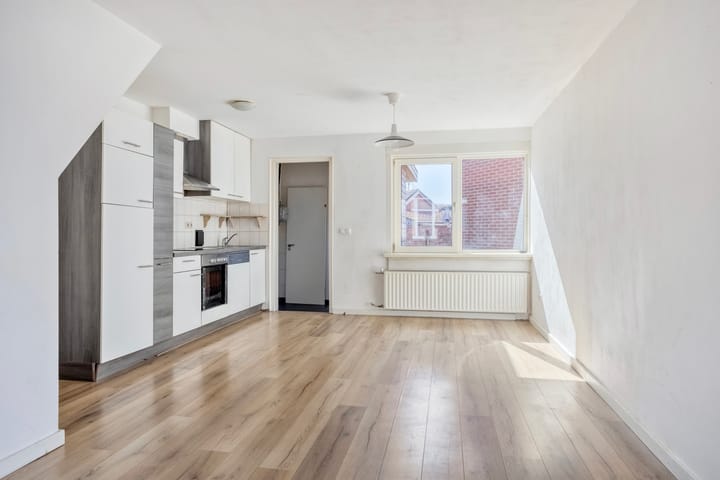
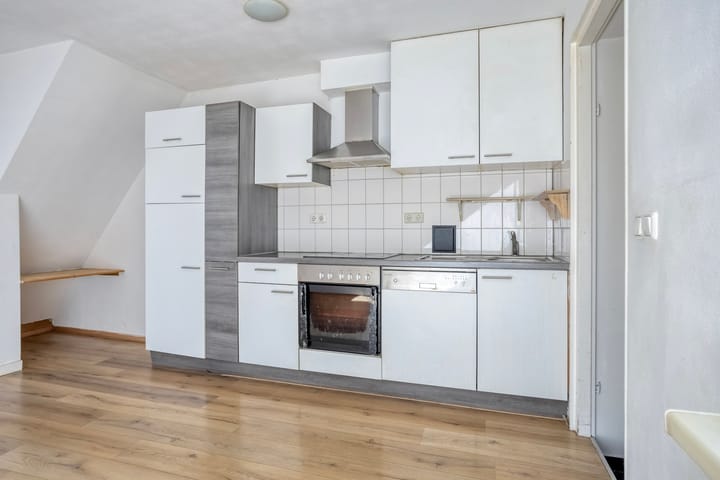
Op een aantrekkelijke locatie, nabij het Sterrebos, het centrum en het station is gelegen deze twee-onder-een-kapwoning met een diepe achtertuin op het zonnige zuidwesten. Begane grond: hal/entree met trapopgang naar de eerste verdieping, ruime en lichte woonkamer met open keuken. De keuken is voorzien van een eenvoudige keukeninrichting met inbouwapparatuur (o.a. inductiekookplaat, combi magnetron, koelkast en vaatwasser), achterhal, met achterentree en voorzien van witgoedaansluitingen, toiletruimte met wandcloset en fonteintje, badkamer voorzien van een douche en wastafel met meubel. Eerste verdieping: overloop en totaal 2 slaapkamers, beiden voorzien zijn van een dakkapel, wat zorgt voor extra ruimte en lichtinval. Zolder: middels een vlizotrap is de bergzolder bereikbaar, geschikt als bergruimte of het realiseren van een derde slaapkamer. Bijzonderheden: - voorzien van kunststof kozijnen en Hr++ beglazing; - hybride warmtepomp (2024); - diepe achtertuin op het zuidwesten; - mogelijkheid tot het creëren van een extra slaapkamer op zolder. Kortom een fijne woning met potentie, gelegen op een centrale locatie in Winschoten. Enthousiast geworden? Plan eenvoudig zelf een bezichtiging in via:

Features

Transfer of ownership

Last asking price
€ 189,500 kosten koper
Asking price per m²
€ 2,828
Status
Sold

Construction

Kind of house
Single-family home, double house
Building type
Resale property
Year of construction
1938
Specific
Partly furnished with carpets and curtains
Type of roof
Mansard roof covered with roof tiles

Surface areas and volume

Areas
Living area
67 m²
Other space inside the building
2 m²
Exterior space attached to the building
1 m²
Plot size
250 m²
Volume in cubic meters
243 m³

Layout

Number of rooms
3 rooms (2 bedrooms)
Number of bath rooms
1 bathroom and 1 separate toilet
Bathroom facilities
Shower, sink, and washstand
Number of stories
2 stories and an attic
Facilities
Passive ventilation system and TV via cable

Energy

Energy label
Insulation
Roof insulation and insulated walls
Heating
CH boiler and heat pump
Hot water
CH boiler
CH boiler
Intergas Kompakte HRE (gas-fired combination boiler from 2014, in ownership)

Cadastral data

WINSCHOTEN F 10497
Cadastral map
Area
250 m²
Ownership situation
Full ownership

Exterior space

Location
Alongside a quiet road
Garden
Back garden and front garden
Back garden
108 m² (27.00 metre deep and 4.00 metre wide)
Garden location
Located at the southwest with rear access

Parking

Type of parking facilities
Public parking

Popularity

3,297x

Viewed

44x

Saved

5-5-2026

On Funda

Neighborhood
Winschoten-Centrum

Winschoten
Residents
4,520
Family with children
17%
Avg. asking price / m²
€ 2,645

Discover the neighborhood

Curious about the housing supply, residents and local real estate agents?

View neighborhood insights

Don’t want to forget this home?

Save it as a favorite. You’ll easily find it back and get notified when something changes.