Sold

Inslagstraat 97101 HE WinterswijkCentrale deel

€ 285,000 k.k.
Map
  • 82 m²
  • 120 m²
  • 2
  • F

Sales history

Listed since
April 7, 2026
Date of sale
May 5, 2026
Term
4 weeks

Is this your new home?

Add this home as My Home and follow its value, market developments, and neighborhood trends.

Inslagstraat 9, 7101 HE Winterswijk
Add as My Home

Description

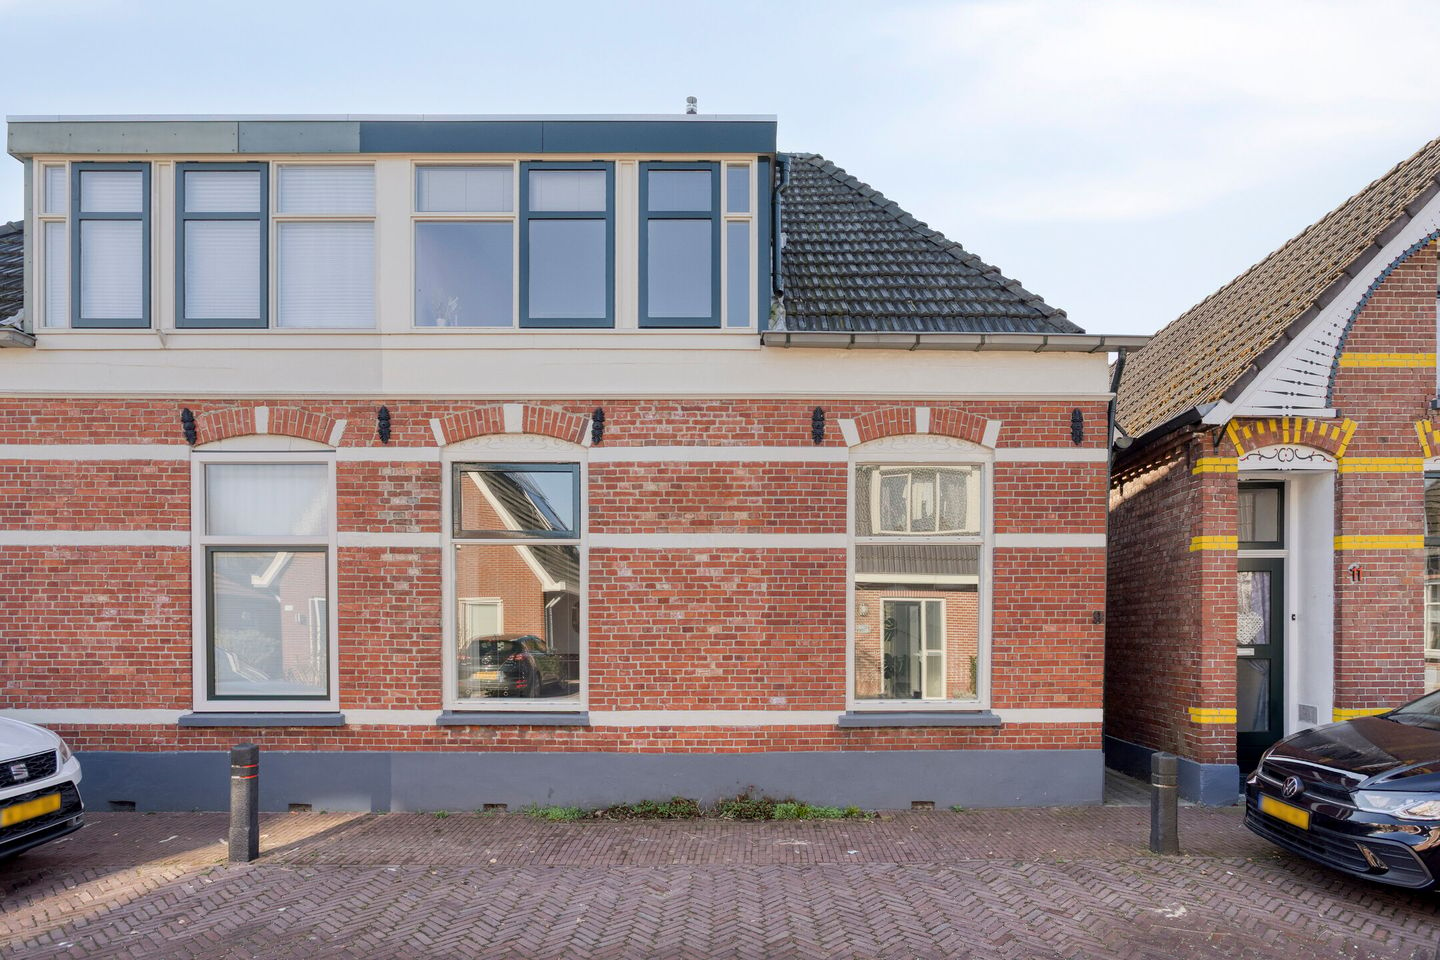
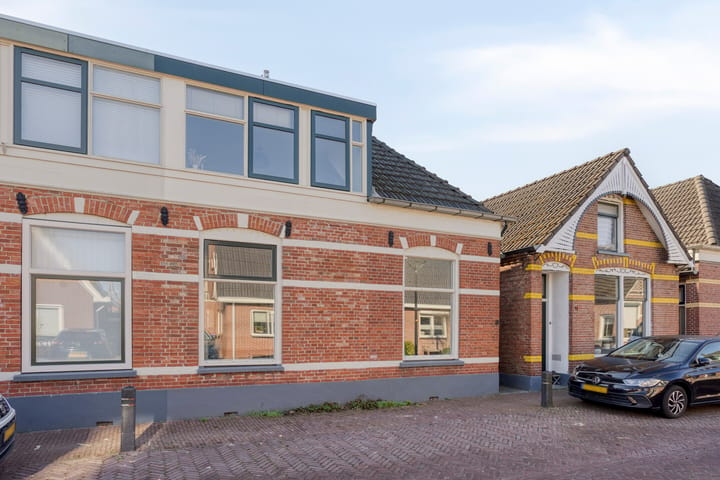
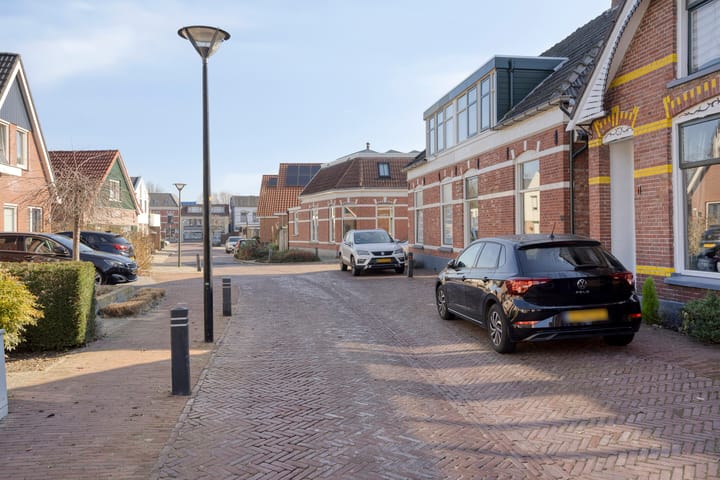
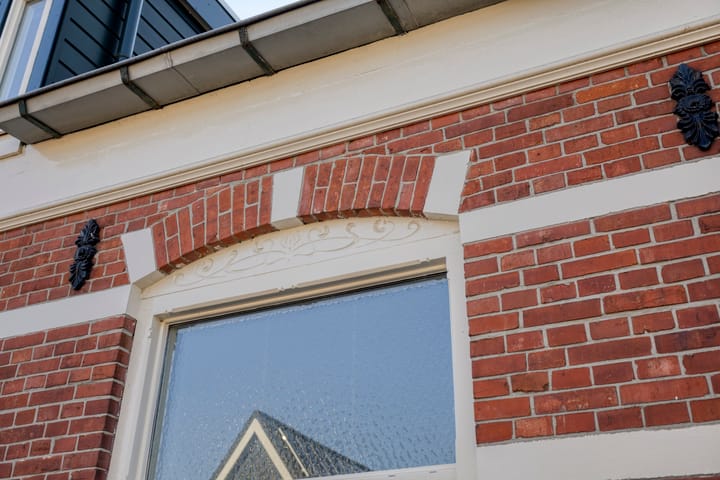
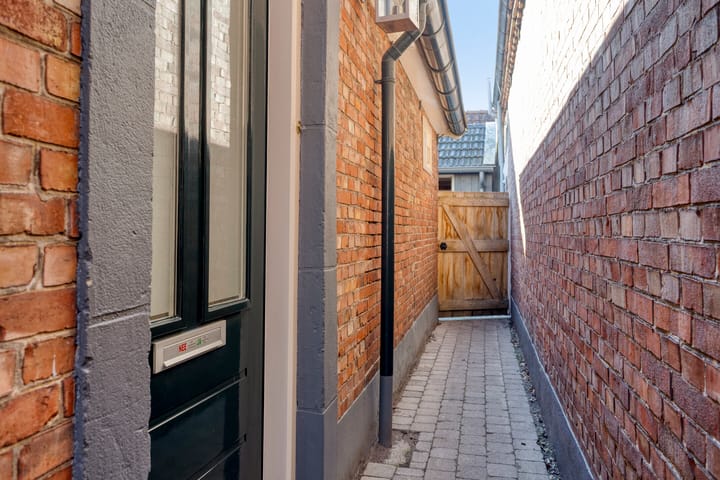
AAN DE RAND VAN HET CENTRUM IN VERKEERSLUWE STRAAT GELEGEN KARAKTERISTIEKE 2/1 KAP WONING MET TUIN OP HET ZUIDEN, LEUKE VERANDA EN SCHUUR/BERGING. Deze goed onderhouden woning is de ideale starterswoning! Indeling begane grond: entree, hal met trapopgang en toiletruimte met modern wandcloset, woonkamer voorzien van planken vloer, nette keuken met vaste kast en inbouwapparatuur (zoals keramische kookplaat, vaatwasser en combi magnetron), opkamer/werkplek met hieronder een kelder, bijkeuken/berging met wasmachine aansluiting en CV opstelling en verzorgde tuin op het zuiden met fraaie terrasoverkapping en houten schuur. 1e Verdieping: overloop, twee slaapkamers (beide voorzien van vaste kasten), berging/inloopkast en keurige badkamer met ligbad, douchecabine en wastafel. Nadere informatie: Bouwjaar 1906 Inhoud 341 m³ Woonoppervlak 82 m² Voorzien van dakisolatie en vrijwel volledig glasisolatie Leuke woning op een fijne plek!

Features

Transfer of ownership

Last asking price
€ 285,000 kosten koper
Asking price per m²
€ 3,476
Status
Sold

Construction

Kind of house
Single-family home, double house
Building type
Resale property
Year of construction
1906
Type of roof
Hip roof covered with roof tiles

Surface areas and volume

Areas
Living area
82 m²
Other space inside the building
14 m²
External storage space
6 m²
Plot size
120 m²
Volume in cubic meters
341 m³

Layout

Number of rooms
4 rooms (2 bedrooms)
Number of bath rooms
1 bathroom and 1 separate toilet
Bathroom facilities
Shower, bath, and sink
Number of stories
2 stories

Energy

Energy label
Insulation
Roof insulation and double glazing
Heating
CH boiler
Hot water
CH boiler and electrical boiler
CH boiler
Nefit (gas-fired combination boiler, in ownership)

Cadastral data

WINTERSWIJK L 2063
Cadastral map
Area
120 m²
Ownership situation
Full ownership

Exterior space

Location
Alongside a quiet road and in centre
Garden
Back garden
Back garden
38 m² (7.50 metre deep and 5.00 metre wide)
Garden location
Located at the south with rear access

Storage space

Shed / storage
Detached wooden storage

Parking

Type of parking facilities
Public parking

Popularity

3,113x

Viewed

31x

Saved

7-4-2026

On Funda

Neighborhood

Centrale deel

Winterswijk
Residents
3,835
Family with children
20%
Avg. asking price / m²
€ 3,266

Discover the neighborhood

Curious about the housing supply, residents and local real estate agents?

View neighborhood insights

Don’t want to forget this home?

Save it as a favorite. You’ll easily find it back and get notified when something changes.