Sold

Vredensestraat 587101 MK WinterswijkWinterswijk-Noordoost

€ 349,000 k.k.
Map
  • 130 m²
  • 305 m²
  • 5
  • D

Sales history

Listed since
July 28, 2026
Date of sale
September 7, 2026
Term
5 weeks

Description

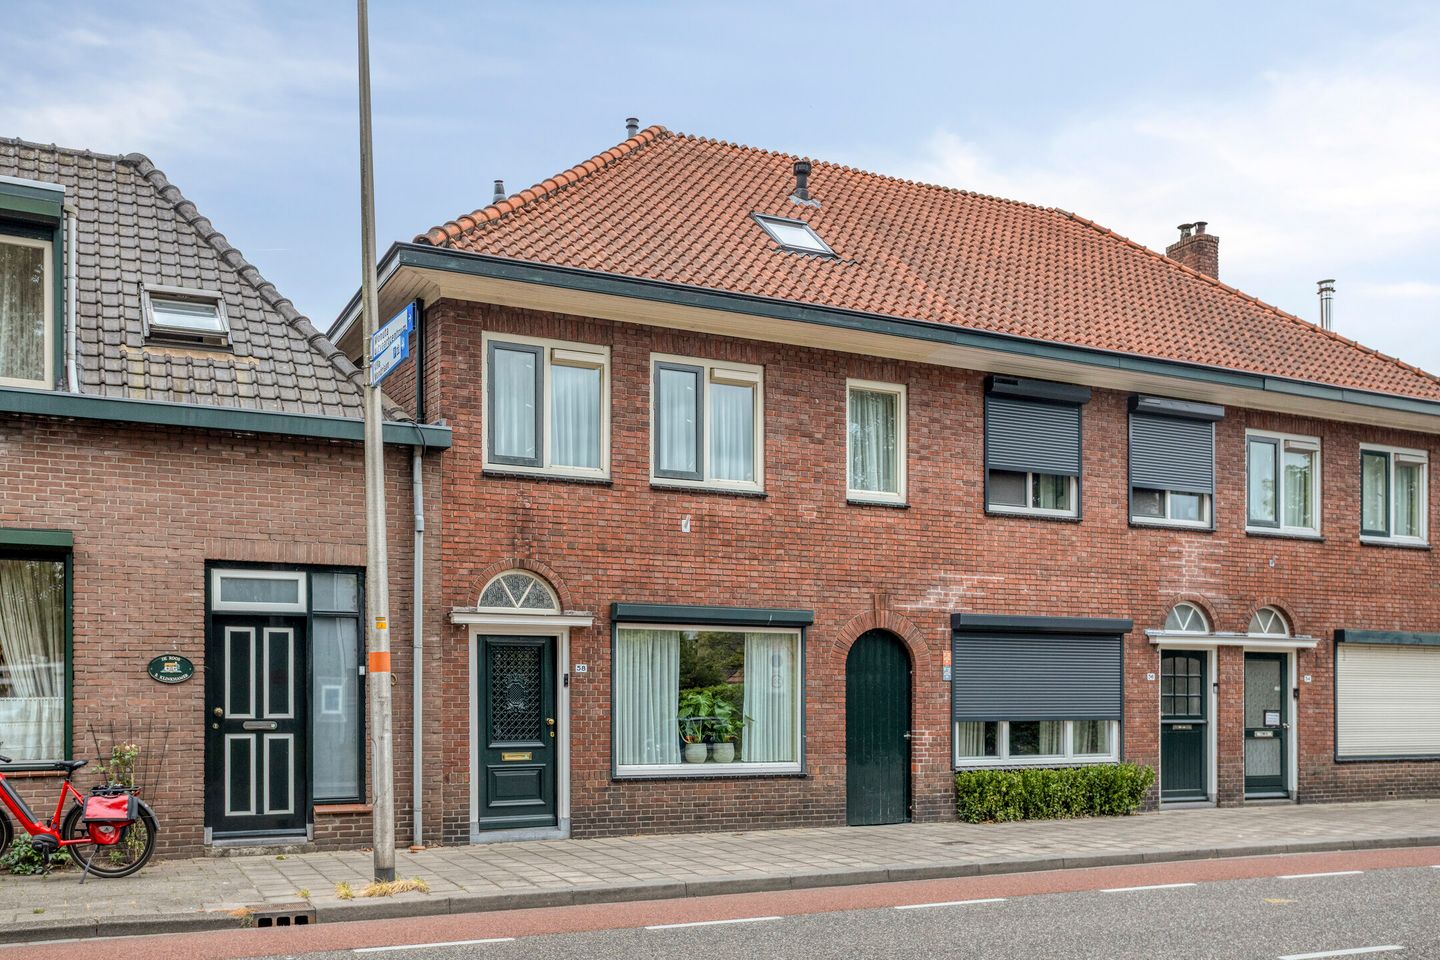
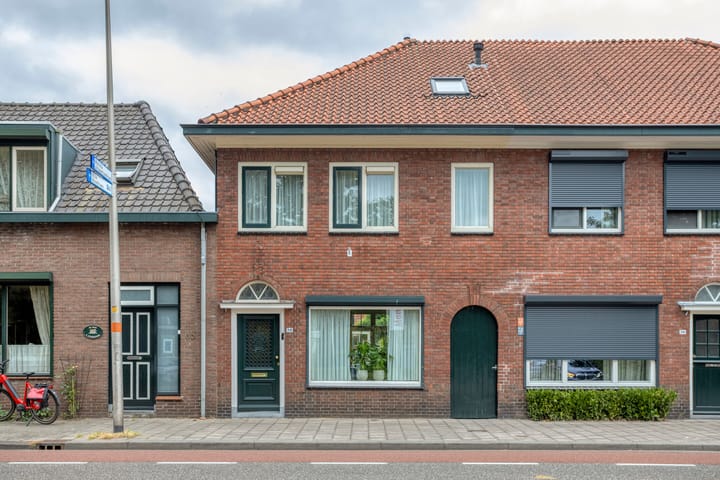
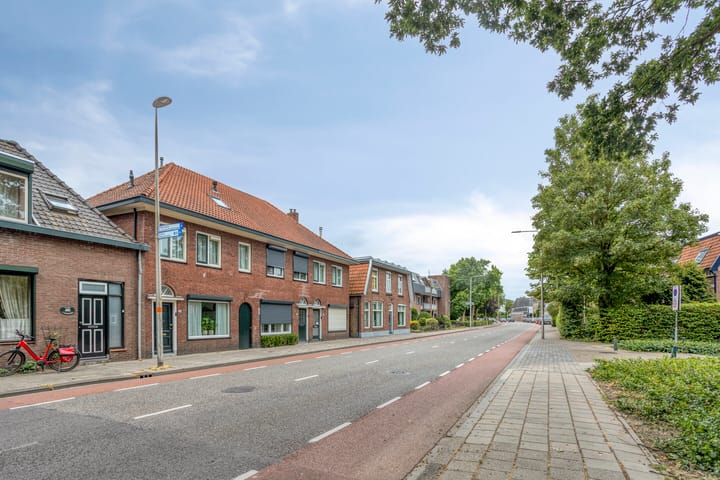
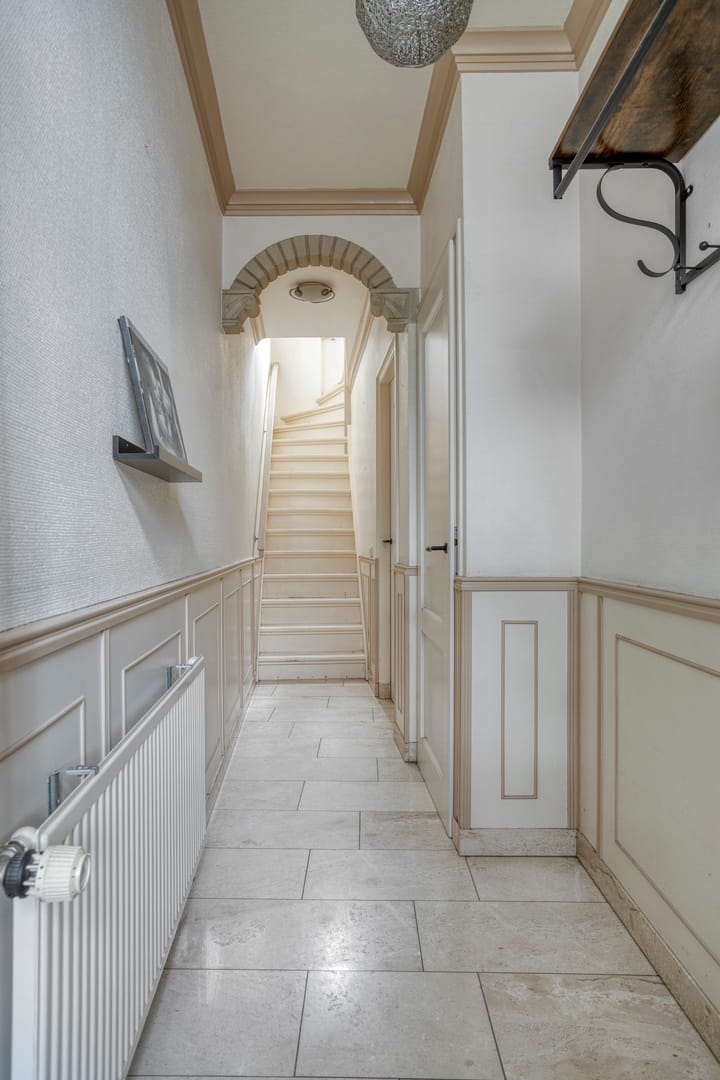
KARAKTERISTIEKE GESCHAKELDE HOEKWONING, TYPE JAREN '30, OP LOOPAFSTAND VAN HET WINKELCENTRUM GELEGEN MET DIEPE AANGELEGDE ACHTERTUIN OP HET OOSTEN. GOED ONDERHOUDEN EN VOLLEDIG VOORZIEN VAN ISOLERENDE BEGLAZING EN DEELS ROLLUIKEN. Indeling begane grond: gang met marmeren vloer, trapopgang en meterkast, woonkamer met marmeren vloer en stookkanaal, trapkast/provisieruimte, keuken, bijkeuken met pantryblok en achteringang, toilet, dubbele berging. 1e Verdieping: ruime overloop met vaste kast en deur naar het dakterras, 3 slaapkamers, badkamer met o.a. tweede toilet en douche. 2e Verdieping: via vaste trap bereikbaar; ruime zolder met dakkapel en twee slaapkamers! Nadere informatie: - bouwjaar 1935 - perceelgrootte 305 m2 / inhoud 538 m3! - centraal verwarmd middels HR combi ketel (2025) - begane grond geheel voorzien van vloerverwarming - woonkamer en schouw met natuursteen - diepe achtertuin met meerdere terrassen, stenen buitenberging en toegang via de steeg - gedeeltelijk voorzien van rolluiken - twee aangebouwde stenen bergingen voorzien van elektra en verwarming - op loopafstand van het centrum

Highlights

AI-generated from the description
  • 1930s corner home

    Characteristic linked corner house from 1935.

  • Deep garden with terraces

    Deep landscaped rear garden with terraces and alley.

  • Insulation and floor heating

    Insulating glazing, floor heating and HR boiler.

Features

Transfer of ownership

Last asking price
€ 349,000 kosten koper
Asking price per m²
€ 2,685
Status
Sold

Construction

Kind of house
Single-family home, corner house
Building type
Resale property
Year of construction
1935
Type of roof
Hip roof covered with roof tiles

Surface areas and volume

Areas
Living area
130 m²
Other space inside the building
22 m²
External storage space
8 m²
Plot size
305 m²
Volume in cubic meters
538 m³

Layout

Number of rooms
6 rooms (5 bedrooms)
Number of bath rooms
1 bathroom and 1 separate toilet
Bathroom facilities
Shower and toilet
Number of stories
2 stories and an attic

Energy

Energy label
Insulation
Double glazing
Heating
CH boiler
Hot water
CH boiler
CH boiler
Intergas HR (gas-fired combination boiler from 2025, in ownership)

Cadastral data

WINTERSWIJK I 9259
Cadastral map
Area
305 m²
Ownership situation
Full ownership

Exterior space

Location
Alongside busy road and in centre
Garden
Back garden
Back garden
161 m² (23.00 metre deep and 7.00 metre wide)
Garden location
Located at the east with rear access
Balcony/roof terrace
Roof terrace present

Storage space

Shed / storage
Attached brick storage

Parking

Type of parking facilities
Public parking

Popularity

3,345x

Viewed

23x

Saved

28-7-2026

On Funda

Neighborhood

Winterswijk-Noordoost

Winterswijk
Residents
6,760
Family with children
34%
Avg. asking price / m²
€ 2,967

Discover the neighborhood

Curious about the housing supply, residents and local real estate agents?

View neighborhood insights

Don’t want to forget this home?

Save it as a favorite. You’ll easily find it back and get notified when something changes.