Sold

Transvaalstraat 81521 GD WormerveerWormerveer Centrum

€ 350,000 k.k.
Map
  • 85 m²
  • 89 m²
  • 4
  • D

Sales history

Listed since
April 20, 2026
Date of sale
May 27, 2026
Term
5 weeks

Is this your new home?

Add this home as My Home and follow its value, market developments, and neighborhood trends.

Transvaalstraat 8, 1521 GD Wormerveer
Add as My Home

Description

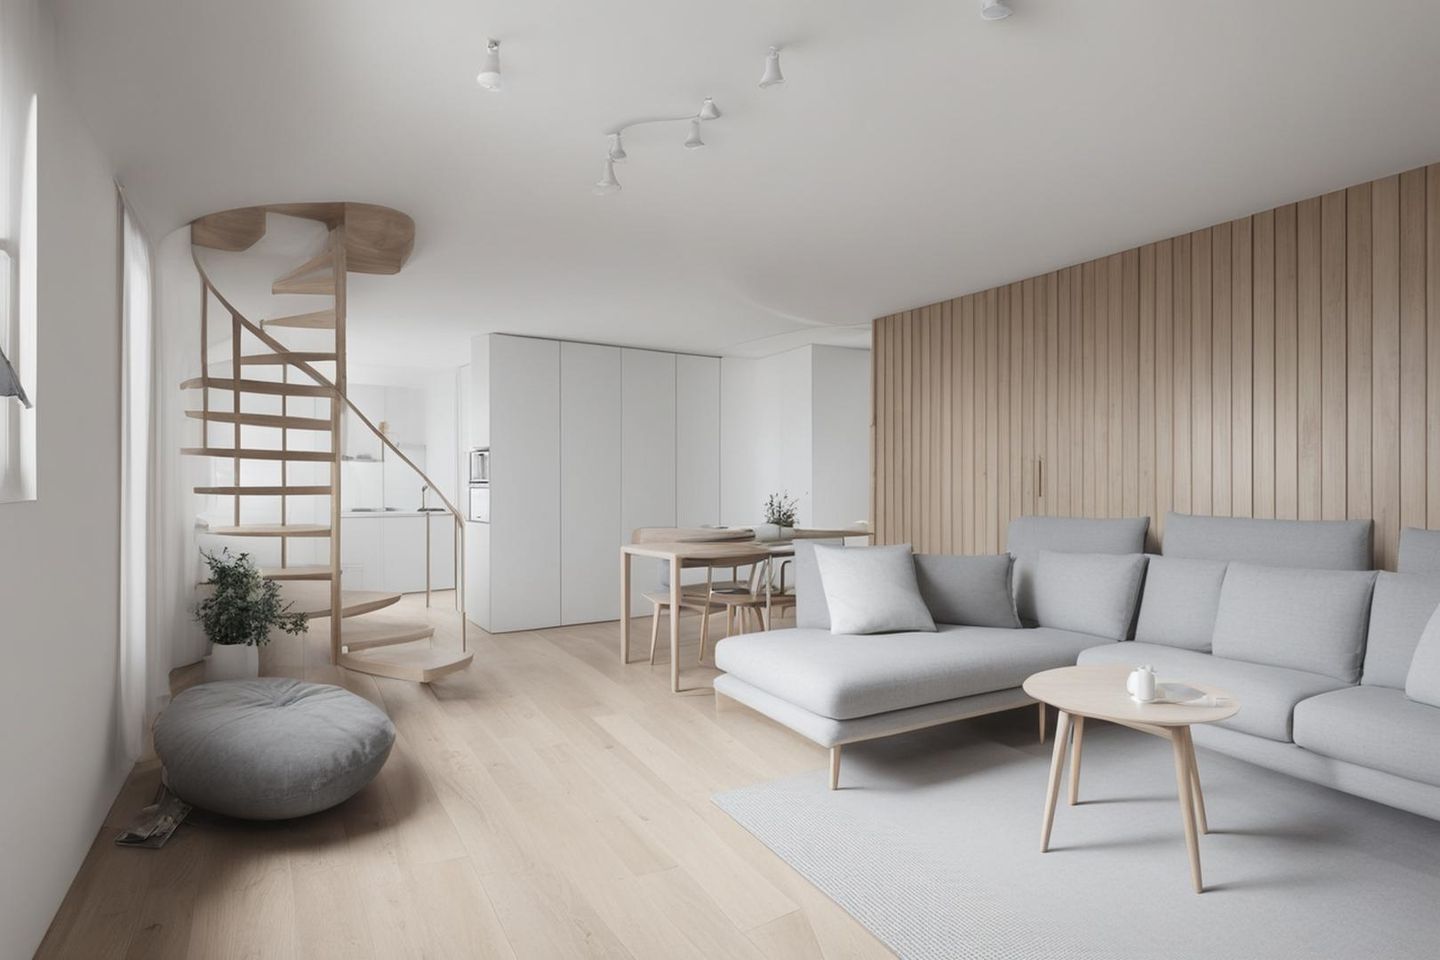
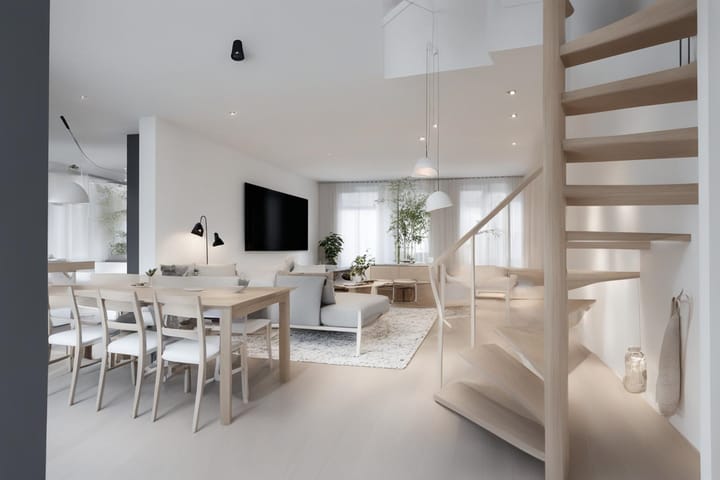
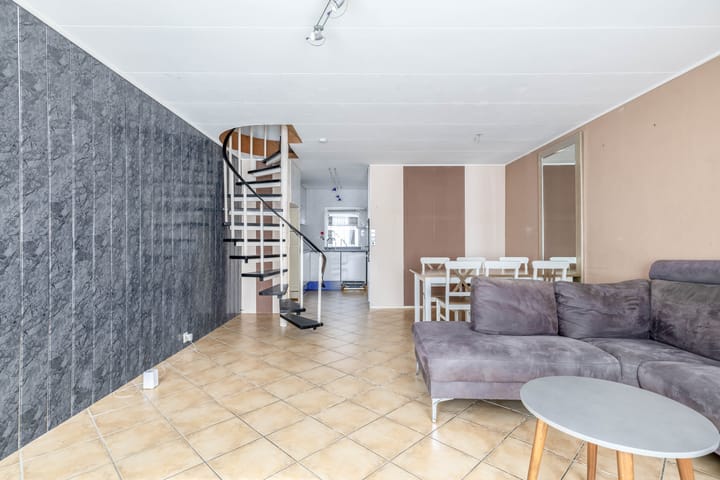
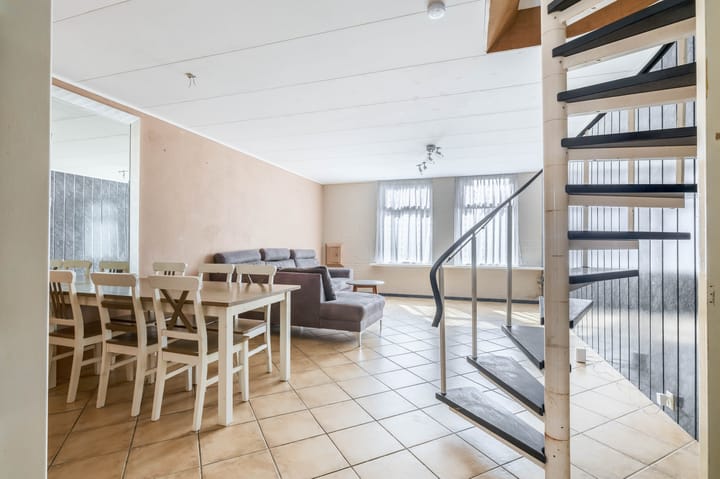
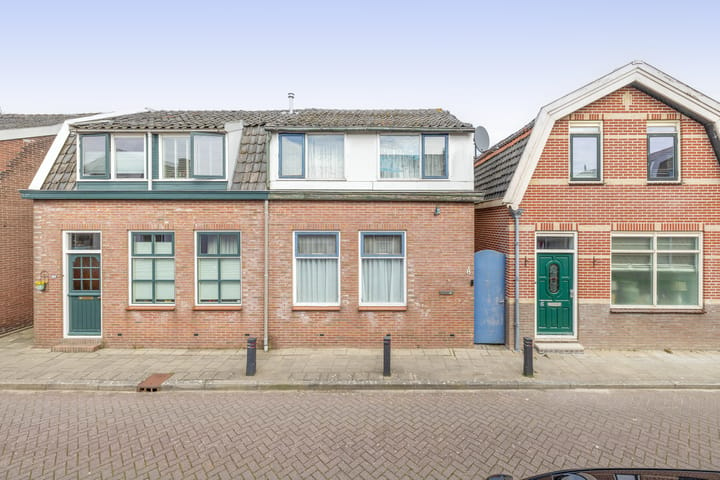
English version Attention renovators! This semi-detached property from 1901, located at Transvaalstraat 8 in Wormerveer, features a renewed foundation with underfloor heating, a renovated side façade, and an extension, and offers ample opportunity for further modernization according to your own preferences. Inside, you will find a bright and spacious living room with an open kitchen, four bedrooms, and two toilets. The property is ideal for first-time buyers, families, or DIY enthusiasts looking to transform a character home into a modern residence. The large, sunny rear garden offers plenty of privacy and includes a spacious storage unit with water and electricity connections. The rear access provides additional convenience. he main entrance of the property is accessed via the back entrance. The location is excellent: within walking distance of the train station, town centre, and supermarket. Amsterdam can be reached in approximately 18 minutes by train, and the A8 and A10 motorways are just a few minutes away. The property is situated in a quiet, low-traffic street with all amenities nearby, including schools, sports facilities, cafés, coffee spots, the Marktplein, and the beautiful Zaanbocht. Recreational areas such as the Zaanse Schans, Zaandam city centre, Alkmaar, and Castricum beach are also easily accessible. The area offers plenty of opportunities for boating, walking, cycling, horse riding, and even ice skating in winter.Features Plot: 108 m² Living area: 84.2 m² Year built: 1901 Bedrooms: 4 Toilets: 2 Bathroom with jacuzzi Renewed foundation 1988 with underfloor heating Renovated side façade Extension present Sunny rear garden Spacious storage with water and electricity connections Rear entrance Energy label: D Freehold ownership Quiet, low-traffic street

Highlights

AI-generated from the description
  • Spacious family home with attic

    Semi-detached with 4 bedrooms, attic and 2 toilets.

  • Sunny garden with storage

    Large sunny rear garden with spacious storage with water and electricity.

  • Close to station and centre

    Walking distance to station, town centre, supermarket and amenities.

Features

Transfer of ownership

Last asking price
€ 350,000 kosten koper
Asking price per m²
€ 4,118
Status
Sold

Construction

Kind of house
Single-family home, semi-detached residential property (patio residence)
Building type
Resale property
Year of construction
1901

Surface areas and volume

Areas
Living area
85 m²
External storage space
9 m²
Plot size
89 m²
Volume in cubic meters
334 m³

Layout

Number of rooms
5 rooms (4 bedrooms)
Number of bath rooms
1 separate toilet
Number of stories
2 stories and an attic
Facilities
Air conditioning, skylight, and passive ventilation system

Energy

Energy label
Insulation
Mostly double glazed, insulated walls and floor insulation
Heating
CH boiler and partial floor heating
Hot water
CH boiler
CH boiler
In ownership

Cadastral data

ZAANSTAD A 3829
Cadastral map
Area
89 m²
Ownership situation
Full ownership

Exterior space

Location
Alongside a quiet road, in centre and in residential district
Garden
Back garden

Storage space

Shed / storage
Detached brick storage

Parking

Type of parking facilities
Paid parking, public parking and resident's parking permits

Popularity

4,039x

Viewed

36x

Saved

20-4-2026

On Funda

Neighborhood

Wormerveer Centrum

Wormerveer
Residents
3,365
Family with children
31%
Avg. asking price / m²
€ 4,591

Discover the neighborhood

Curious about the housing supply, residents and local real estate agents?

View neighborhood insights

Don’t want to forget this home?

Save it as a favorite. You’ll easily find it back and get notified when something changes.