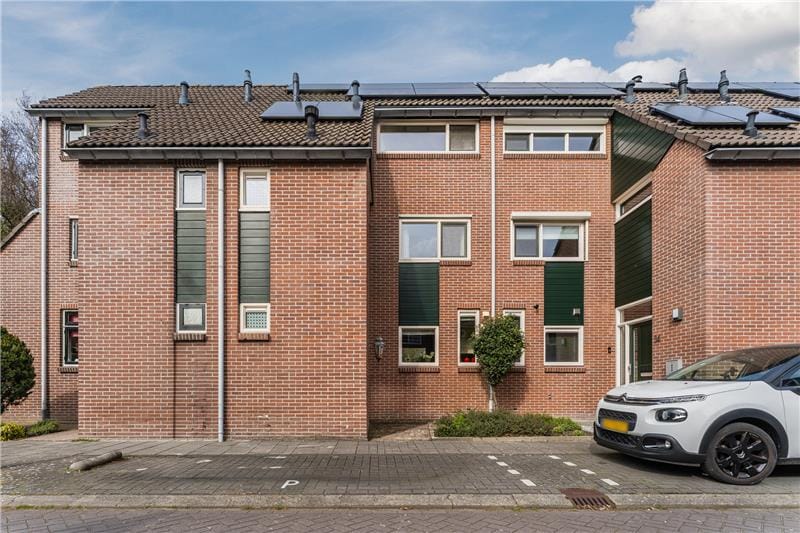
We are pleased to offer this lovely single-family home with a wonderful backyard in a delightful location in Zaandam! This house offers plenty of potential for modernization to suit your personal taste, allowing you to truly make it your own. The home features a spacious living room, a nice kitchen, three bedrooms, a spacious bathroom and a large, charming garden where you can fully relax. Energy efficiency has already been addressed with solar panels, HR++ glass, full insulation and plastic window frames!
The location is a major plus: in a quiet neighborhood with shops, the Jagersveld recreational area, public transportation and roads within easy reach. Interested? Schedule a viewing soon! Let’s take a look:
• Living space: 115 m²
• Ready to be modernized to your own taste
• Cozy living room with door opening onto the garden
• Spacious kitchen with various built-in appliances
• Three full-sized bedrooms
• Spacious bathroom with toilet, sink and shower stall
• Dormer window at the back
• Deep backyard with plenty of privacy
• Practical storage shed in the garden
Layout of the house:
Ground floor:
Through the front yard, which is paved with tiles and gravel, you reach the front door of the home. Behind the front door is an entrance hall, finished with a tiled floor. From here, you have access to the meter cupboard, a toilet room with a floating toilet and sink, the staircase to the first floor and the living room.
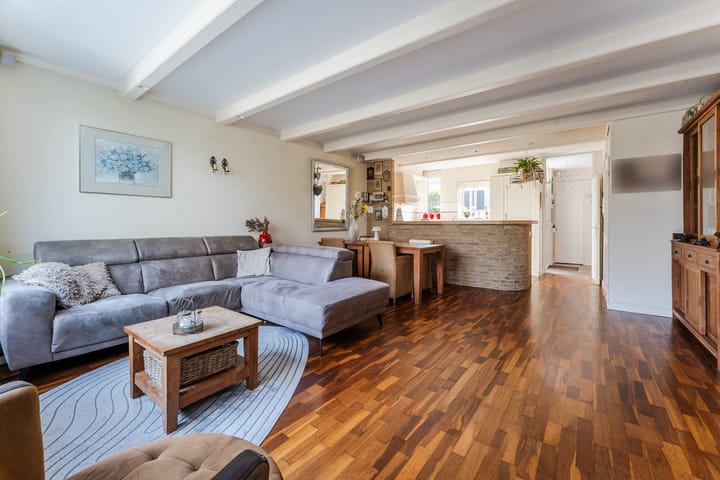
The spacious living room features a neat floor and walls finished in soothing colors. The beamed ceiling gives the room a distinctive character. Thanks to the presence of multiple windows, the natural light here is excellent. At the back, a door provides access to the garden.
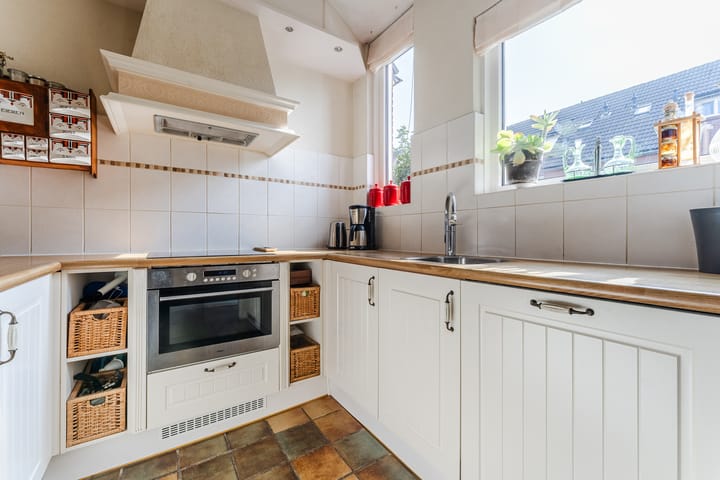
The cozy kitchen is located at the front of the house and features a tile floor. This U-shaped kitchen features white cabinets and a wood-colored countertop. It is equipped with the following appliances: dishwasher (2018), oven (2018), cooktop (2025), range hood, refrigerator and freezer. The kitchen is lit by recessed spotlights.
First floor:
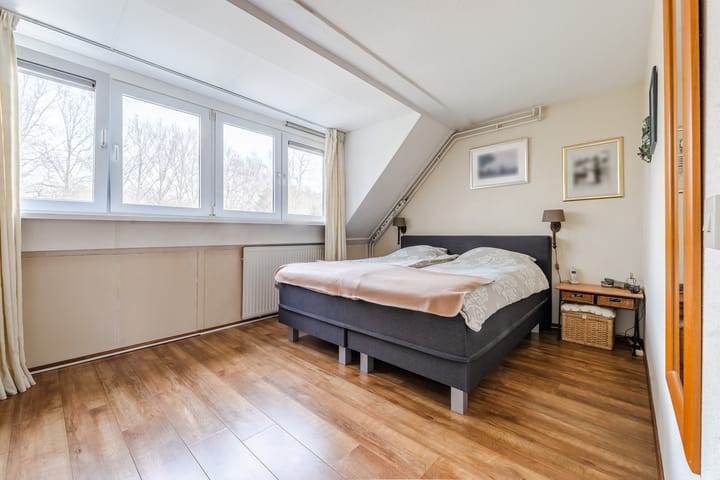
The staircase in the entrance hall leads to the spacious landing on this floor. This landing provides access to the first two bedrooms and the bathroom. One bedroom is located at the front and one at the back. The bedroom at the back is wonderfully spacious and bright thanks to the dormer window. The master bedroom features laminate flooring, while the other bedroom has carpet.
The bathroom is very spacious and finished with black and white tiles. This room is equipped with a floating toilet, vanity unit with sink, designer radiator and shower stall.
Second floor:
A fixed staircase leads to the spacious landing on this floor. From here, you have access to the third bedroom and a storage room housing the boiler and connections for a washer and dryer. The bedroom is generously sized and features carpeted floors. Additionally, the room benefits from plenty of natural light. Extra storage space has been created at the back of the bedroom.
Attic:
There is an attic available for additional storage space.
Garden:
The house features a deep and well-maintained backyard. The garden is landscaped with decorative paving and complemented by plants. There is space for several cozy seating areas and a dining area. Thanks to the excellent sheltering, you can enjoy the outdoors here in complete peace.
At the back of the garden is a practical stone shed, ideal for storing bicycles and garden tools. The garden is accessible via a back entrance.
Parking:
Public parking.
Do you already know the area?
This comfortable single-family home (1976) is located in a quiet neighborhood. Within a ten-minute walk, you will reach the Het Kalf shopping center, where you will find various stores for your daily groceries. For a wider range of shopping options, the bustling city center is within cycling distance. You live within walking distance of the Jagersveld Recreation Area, where you can enjoy lovely walks and recreational activities. Sports clubs, schools and the Zaans Medical Center are also located in the immediate vicinity.
This home offers excellent accessibility. With a bus stop just around the corner and the Zaandam Kogerveld train station within cycling distance, public transportation is nearby. The train station offers fast connections to Amsterdam Sloterdijk, Purmerend and Hoorn. Thanks to the nearby A7, A8 and A10 highways, you can also get on the road quickly by car.
Good to know:
• Charming home with a lovely backyard
• Equipped with 7 solar panels
• Excellent insulation
• Fitted with vinyl window frames
• HR++ glass installed
• Boiler from 2025
• Many amenities nearby
• Jagersveld recreational area within walking distance
• Major highways easily accessible
• Energy label: B
• Full ownership
Highlights
AI-generated from the description
Deep garden with privacy
Deep, well-kept backyard with seating areas and shed.
Energy-efficient and insulated
7 solar panels, HR++ glass, vinyl frames and insulation.
Amenities close by
Shopping center, Jagersveld, public transport and roads nearby.
Advertisement
Features
Transfer of ownership
Last asking price
€ 450,000 kosten koper
Asking price per m²
€ 3,913
Status
Sold
Construction
Kind of house
Single-family home, row house
Building type
Resale property
Year of construction
1980
Type of roof
Gable roof covered with roof tiles
Surface areas and volume
Areas
Living area
115 m²
External storage space
5 m²
Plot size
127 m²
Volume in cubic meters
409 m³
Layout
Number of rooms
4 rooms (3 bedrooms)
Number of bath rooms
1 bathroom and 1 separate toilet
Bathroom facilities
Shower, toilet, and sink
Number of stories
3 stories and a loft
Facilities
Skylight, optical fibre, and solar panels
Energy
Energy label
B
Insulation
Roof insulation and floor insulation
Heating
CH boiler
Hot water
CH boiler
CH boiler
KK HRE A 28/24 tak/rgk CW4 80/80 (gas-fired combination boiler from 2025, in ownership)