
Sold
J. Kruijverstraat 631507 WE ZaandamWesterwatering Noord
€ 545,000 k.k.

- 136 m²living area
- 178 m²plot size
- 5bedrooms
- Aenergy label
Sales history
- Listed since
- March 25, 2026
- Date of sale
- April 18, 2026
- Term
- 3 weeks
Is this your new home?
Add this home as My Home and follow its value, market developments, and neighborhood trends.

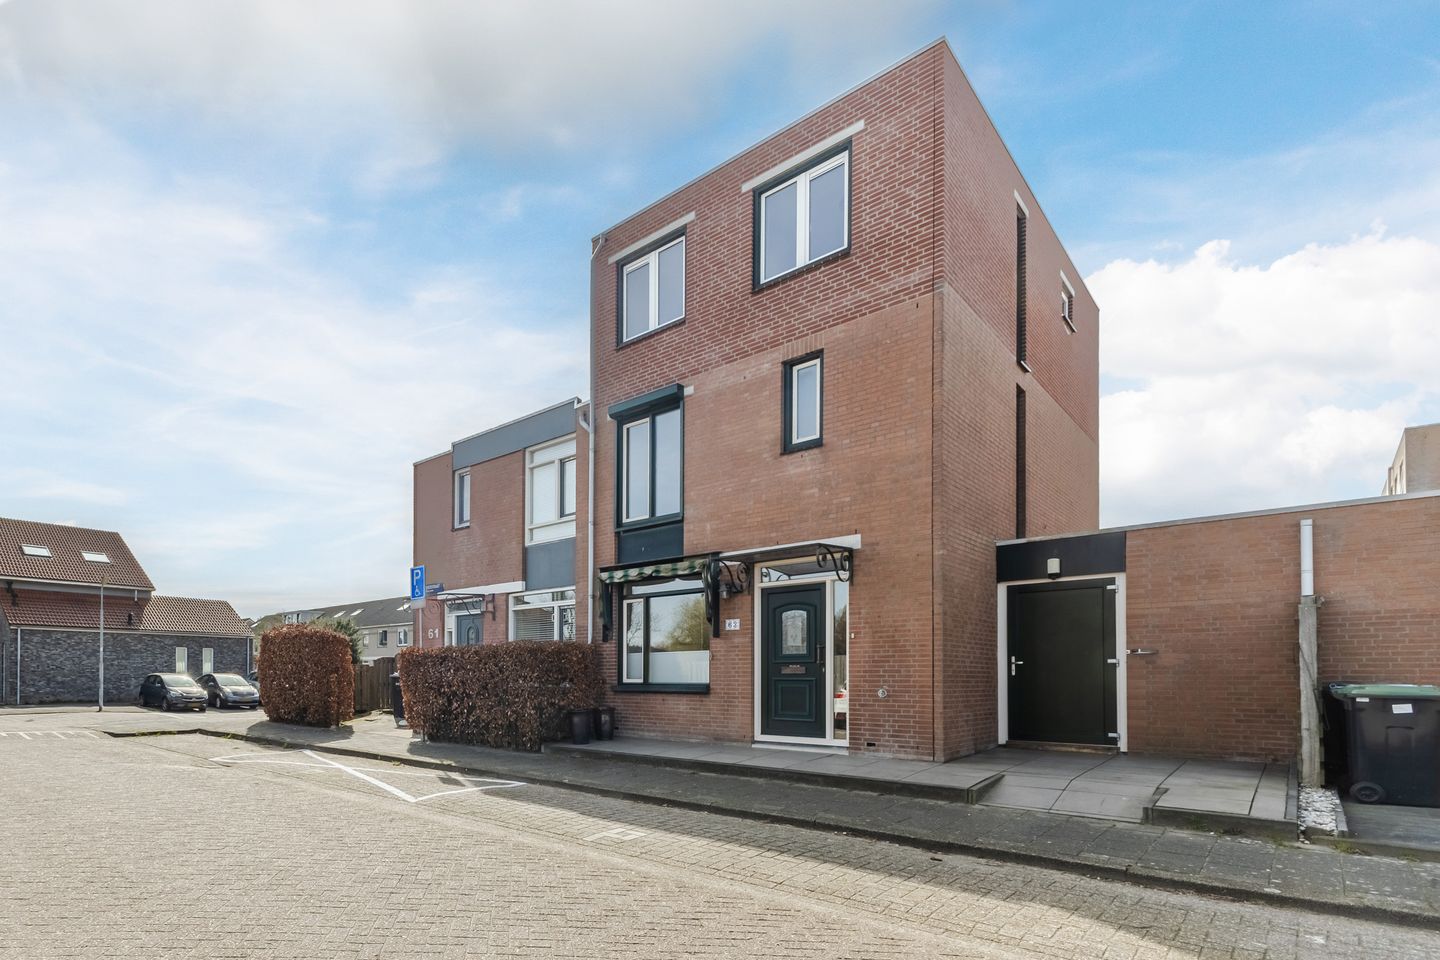
J. Kruijverstraat 63, 1507 WE Zaandam
Not your home?See what your own home is worth
Description
Aanbiedingstekst J. Kruijverstraat 63 Zaandam - Engels
What a wonderful home this is! This beautiful house is fully equipped and offers plenty of living enjoyment. It features a spacious living room, a luxurious kitchen, five bedrooms and excellent sanitary facilities. The sunny garden completes the picture and provides a lovely spot to enjoy the outdoors. And thanks to an A energy rating, full insulation and solar panels, this home is also very energy-efficient!
The location is just as ideal. The house is situated in the sought-after Westerwatering neighborhood, a short distance from shops, nature, schools, public transportation and major roads. This is a unique opportunity for anyone looking to live comfortably and energy-efficiently in a prime location in Zaandam! Let’s take a look:
• Living space: 136 m²
• Excellent condition
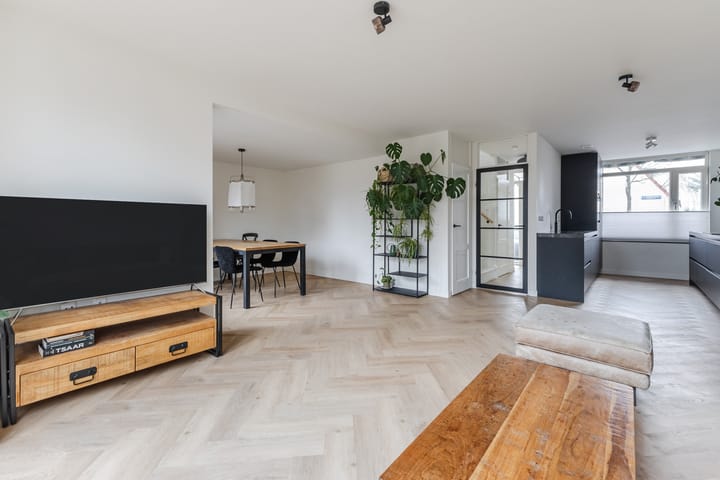
• Spacious and bright living room with doors to the garden
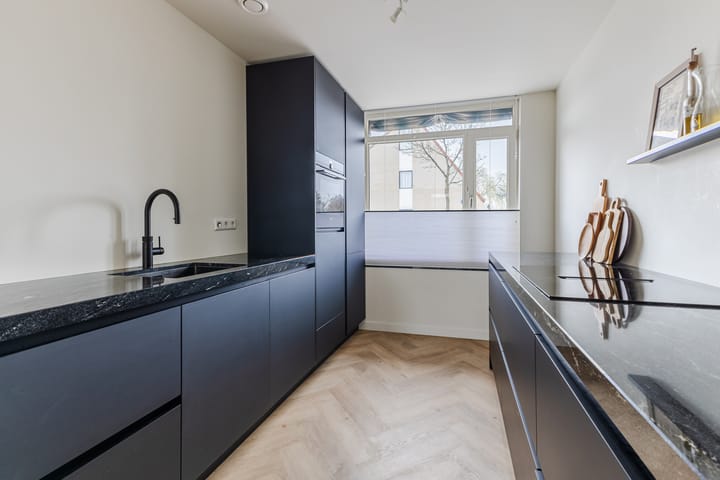
• Modern kitchen with high-quality built-in appliances
• Five large bedrooms
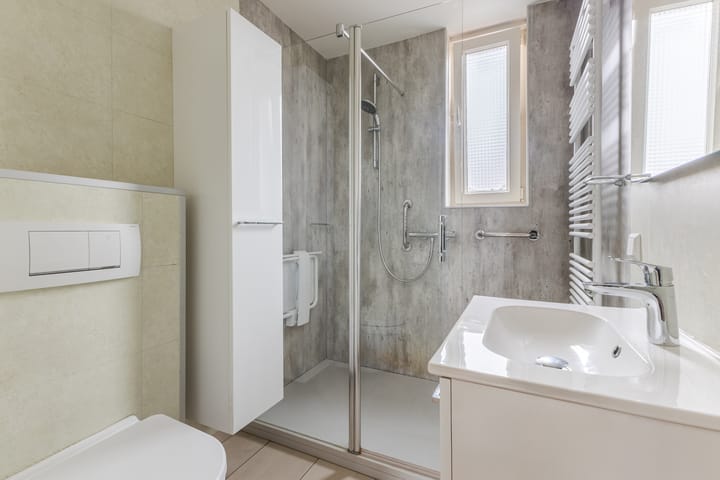
• Neat bathroom with toilet, sink and walk-in shower
• Sunny backyard with plenty of privacy
• Enough storage space
Layout of the house:
Ground floor:
Through the beautifully landscaped, tiled front yard, you reach the front door and (bike) storage room of this home. Upon entering, you are welcomed by a spacious entry hall with a utility closet, a toilet room with a wall-mounted toilet and sink, and the staircase to the first floor. The hall provides access to the living room via a modern steel door.
The living and dining room features a beautiful herringbone floor with underfloor heating, and the walls are finished with smooth stucco. Large windows and garden doors provide excellent natural light. The open kitchen is located at the front of the house. This spacious kitchen was renovated in 2022 and consists of two kitchen units. Here you will find the following modern appliances: dishwasher, induction cooktop with integrated range hood, oven, refrigerator, freezer and Quooker. The kitchen offers plenty of cabinet space.
First floor:
On this floor, you will find the first two bedrooms, the bathroom and a storage closet. One bedroom is located at the front and one at the back. Both rooms are generously sized, nicely finished and wonderfully bright.
The bathroom was renovated in 2019 and stylishly finished with beautiful tiles in various colors. This room is equipped with a wall-mounted toilet, vanity with sink, designer radiator and walk-in shower.
Second floor:
A fixed staircase leads to the landing on this floor. From here, you can access the third, fourth and fifth bedrooms, as well as a closet containing the connections for the washer and dryer. The three bedrooms on this floor are spacious and neatly finished. All rooms also enjoy excellent natural light.
There is already a space on this floor for a second bathroom. This can be fully customized to your own taste.
Garden:
The house features a sunny backyard, attractively landscaped with both tiles and greenery. There is enough space for a cozy seating area. You can enjoy the sunshine here in complete peace, as the garden is well-sheltered on both sides.
At the back of the garden is a large storage shed with a small, covered area adjacent to it. The shed offers plenty of space for garden tools and bicycles.
Parking:
Public parking.
Do you already know the area?
This beautiful single-family home (1990) is located in the quiet and child-friendly neighborhood of Westerwatering. The green surroundings, including the Westerwindpad and Westzijderveld within walking distance, make living here especially pleasant. Children can walk to elementary school and daycare and high school are also within easy reach.
For your daily shopping, the Westerwatering and Westerkoog shopping centers are within walking distance. The bustling center of Zaandam, with its many shops, restaurants and cultural facilities, is easily accessible by bike. The house is also conveniently located near other important amenities, including sports clubs, the Zaans Medical Center and a doctor.
In terms of accessibility, this is an ideal place to live. There are several bus stops and train stations within walking distance. You can quickly travel to surrounding cities by public transportation. Prefer to drive? The A7, A8 and A10 highways are easily accessible.
Good to know:
• Move-in ready and energy-efficient home with a sheltered garden
• Pleasant natural light
• Fully insulated
• Equipped with 12 solar panels
• Underfloor heating on the ground floor
• An additional floor was added to the home in 2023
• The attached portion of the home was renovated in 2022
• All electrical wiring and switches/outlets replaced in 2022
• Plot size: 178 m²
• Major highways are easily accessible
• Energy rating: A
• Property subject to a ground lease
Advertisement
Features
Transfer of ownership
- Last asking price
- € 545,000 kosten koper
- Asking price per m²
- € 4,007
- Status
- Sold
Construction
- Kind of house
- Single-family home, linked semi-detached residential property
- Building type
- Resale property
- Year of construction
- 1990
- Type of roof
- Flat roof covered with asphalt roofing
Surface areas and volume
- Areas
- Living area
- 136 m²
- Other space inside the building
- 6 m²
- External storage space
- 9 m²
- Plot size
- 178 m²
- Volume in cubic meters
- 483 m³
Layout
- Number of rooms
- 6 rooms (5 bedrooms)
- Number of bath rooms
- 1 bathroom and 1 separate toilet
- Bathroom facilities
- Walk-in shower, toilet, and sink
- Number of stories
- 3 stories
- Facilities
- Outdoor awning, optical fibre, mechanical ventilation, rolldown shutters, TV via cable, and solar panels
Energy
- Energy label
- A
- Insulation
- Partly double glazed and completely insulated
- Heating
- CH boiler and partial floor heating
- Hot water
- CH boiler
- CH boiler
- Vaillant ECO TEC (gas-fired combination boiler from 2019, in ownership)
Cadastral data
- ZAANDAM P 2165
- Cadastral map
- Area
- 178 m²
- Ownership situation
- Municipal ownership encumbered with long-term leaset (end date of long-term lease: 31-08-2064)
- Fees
- Paid until 30-08-2039
Exterior space
- Location
- Alongside a quiet road, in residential district and open location
- Garden
- Back garden and front garden
- Back garden
- 90 m² (11.59 metre deep and 7.76 metre wide)
- Garden location
- Located at the southwest with rear access
Storage space
- Shed / storage
- Detached wooden storage
- Facilities
- Loft and electricity
- Insulation
- No insulation
Parking
- Type of parking facilities
- Public parking
Popularity
4,150x
Viewed
79x
Saved
25-3-2026
On Funda
Neighborhood
Westerwatering Noord
Zaandam- Residents
- 3,730
- Family with children
- 36%
- Avg. asking price / m²
- € 4,144
Discover the neighborhood
Curious about the housing supply, residents and local real estate agents?

Don’t want to forget this home?
Save it as a favorite. You’ll easily find it back and get notified when something changes.
