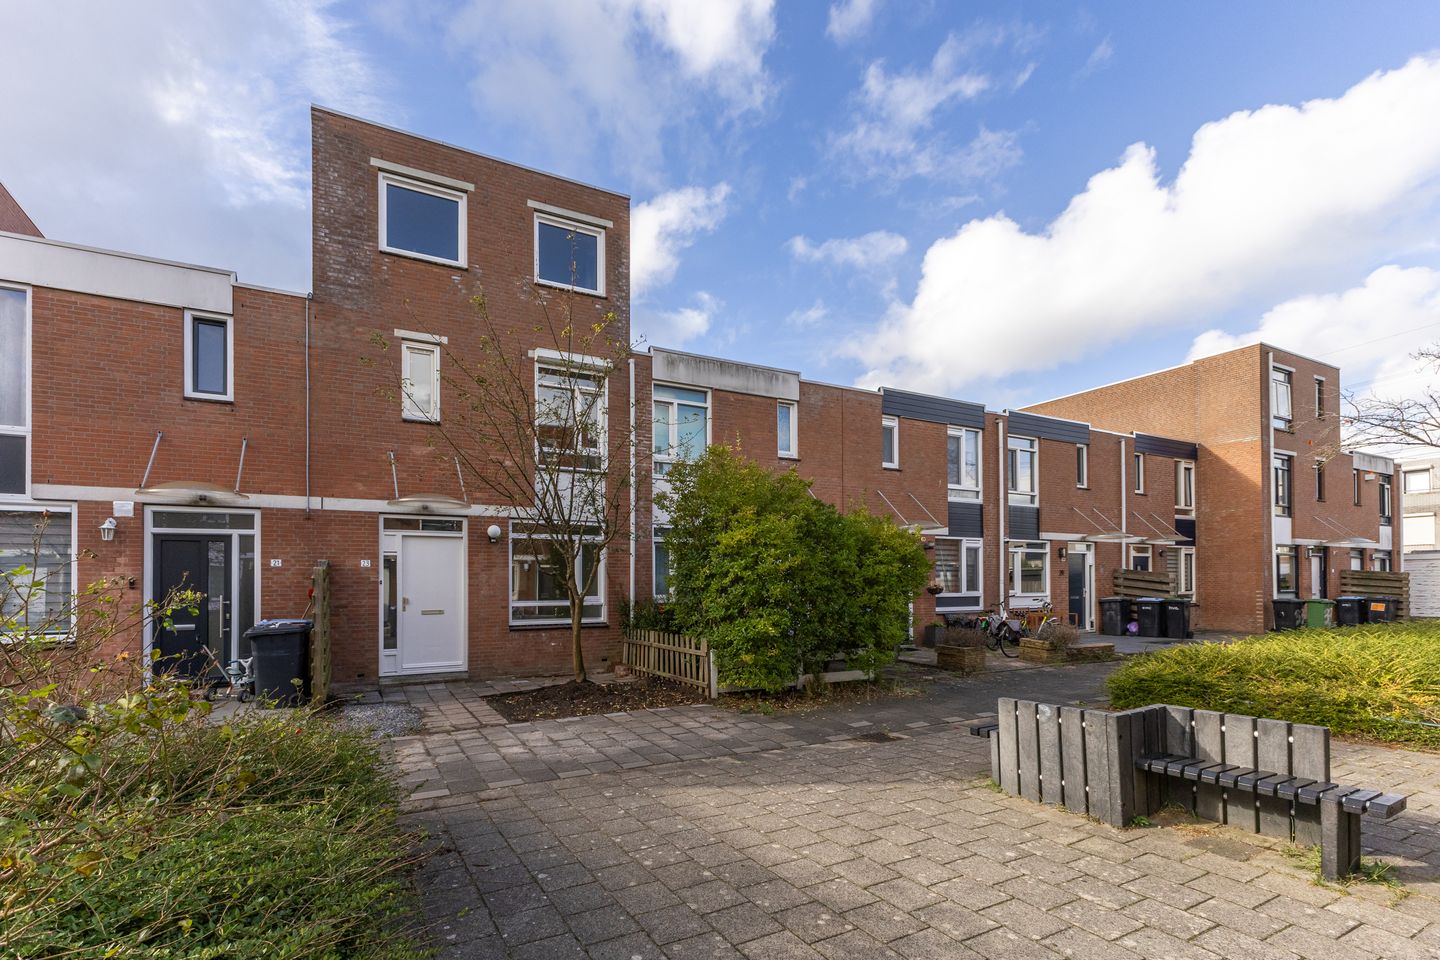
Spacious terraced house with roof extension, five bedrooms and a sunny southwest-facing garden!
Situated in a quiet courtyard on the edge of the popular Westerwatering district, this spacious terraced house with a roof extension offers a sunny garden facing southwest. The property has a solid foundation and offers plenty of potential for those wishing to modernize it to their own taste and style. Thanks to the roof extension, the house now features no fewer than five bedrooms, making it an ideal family home. One of the bedrooms on the second floor provides access to a spacious roof terrace, also facing southwest. A perfect spot to enjoy the sun until late in the evening.
Location and surroundings
Westerwatering is known as a child-friendly residential area with plenty of greenery, quiet courtyards, and various amenities within walking distance. There are three primary schools and a small shopping center nearby, offering a supermarket, bakery, butcher, and drugstore. The property is located on a car-free street where children can play safely, and a playground is situated at the end of the street. For recreation, the nearby Westerwindpad along the Westzijderveld is ideal for walking or jogging. Both the railway station and the city center of Zaandam can be reached by bicycle within approximately 10 minutes. The redeveloped city center offers a wide range of shops, restaurants, and cafés. A bus stop is located nearby, and the connecting roads towards Amsterdam are easily accessible.
Layout
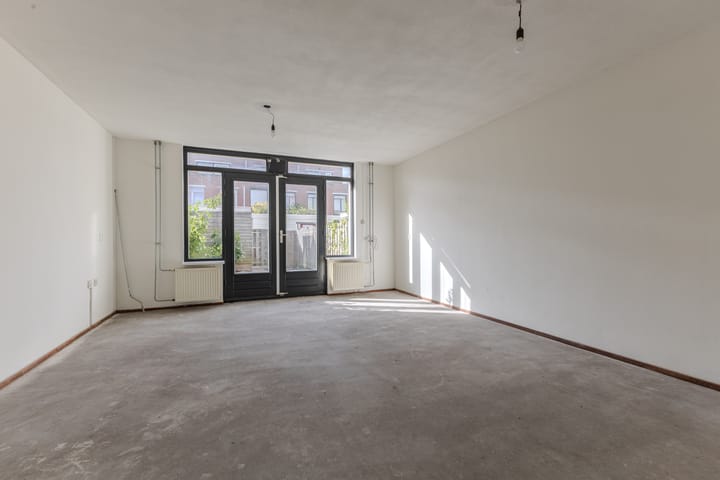
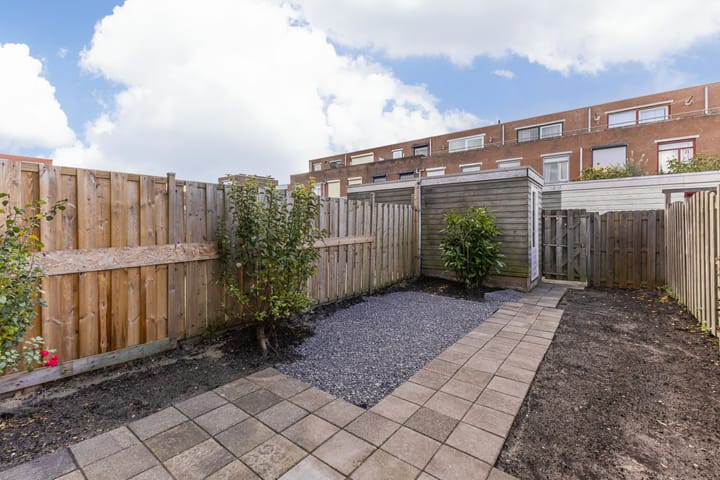
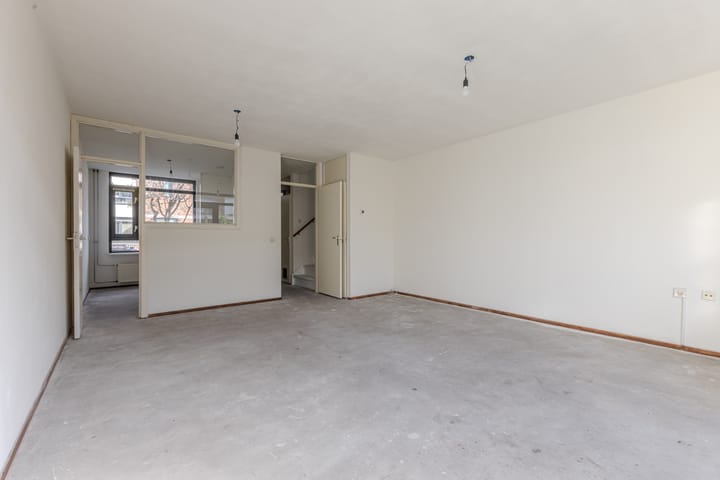
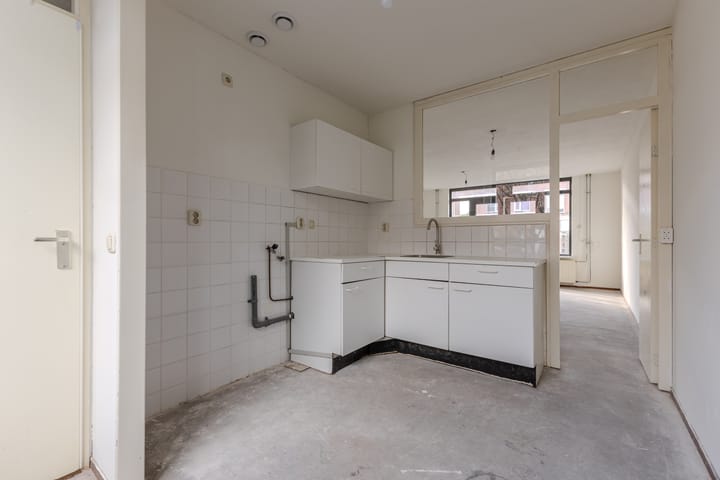
Ground floor: entrance hall with meter cupboard, toilet with hand basin, and staircase to the first floor. From the hall there is access to both the kitchen and the living room. The simple kitchen is located at the front and connects to the living room at the rear. French doors lead to the well-kept back garden, which includes a wooden shed and rear access.
First floor: landing with built-in cupboard housing the central heating system and connections for the washing machine and dryer. Furthermore, there are three bedrooms and a bathroom equipped with a shower and washbasin.
Second floor: landing providing access to two additional bedrooms. The rear bedroom features sliding doors leading to the sunny roof terrace.
Characteristics:
- Year of construction: 1990
- Living area approx. 112 m², volume approx. 378 m³
- Plot size 112 m², leasehold land (paid off until 2039)
- Heating and hot water via central heating system (Intergas, 2018)
- Equipped with roof, floor and wall insulation, and double glazing, energy label A
- Roof extension with access to roof terrace
- Sunny southwest-facing back garden
- Electric sunshade at the rear
- Transfer of ownership to be discussed.
Advertisement
Features
Transfer of ownership
Last asking price
€ 400,000 kosten koper
Asking price per m²
€ 3,571
Status
Sold
Construction
Kind of house
Single-family home, row house
Building type
Resale property
Year of construction
1990
Type of roof
Flat roof
Surface areas and volume
Areas
Living area
112 m²
Exterior space attached to the building
10 m²
External storage space
4 m²
Plot size
112 m²
Volume in cubic meters
378 m³
Layout
Number of rooms
6 rooms (5 bedrooms)
Number of bath rooms
1 bathroom and 1 separate toilet
Bathroom facilities
Shower and sink
Number of stories
3 stories
Facilities
Outdoor awning, optical fibre, mechanical ventilation, and sliding door
Energy
Energy label
A
Insulation
Roof insulation, double glazing, insulated walls and floor insulation
Heating
CH boiler
Hot water
CH boiler
CH boiler
Intergas (gas-fired combination boiler from 2018, in ownership)