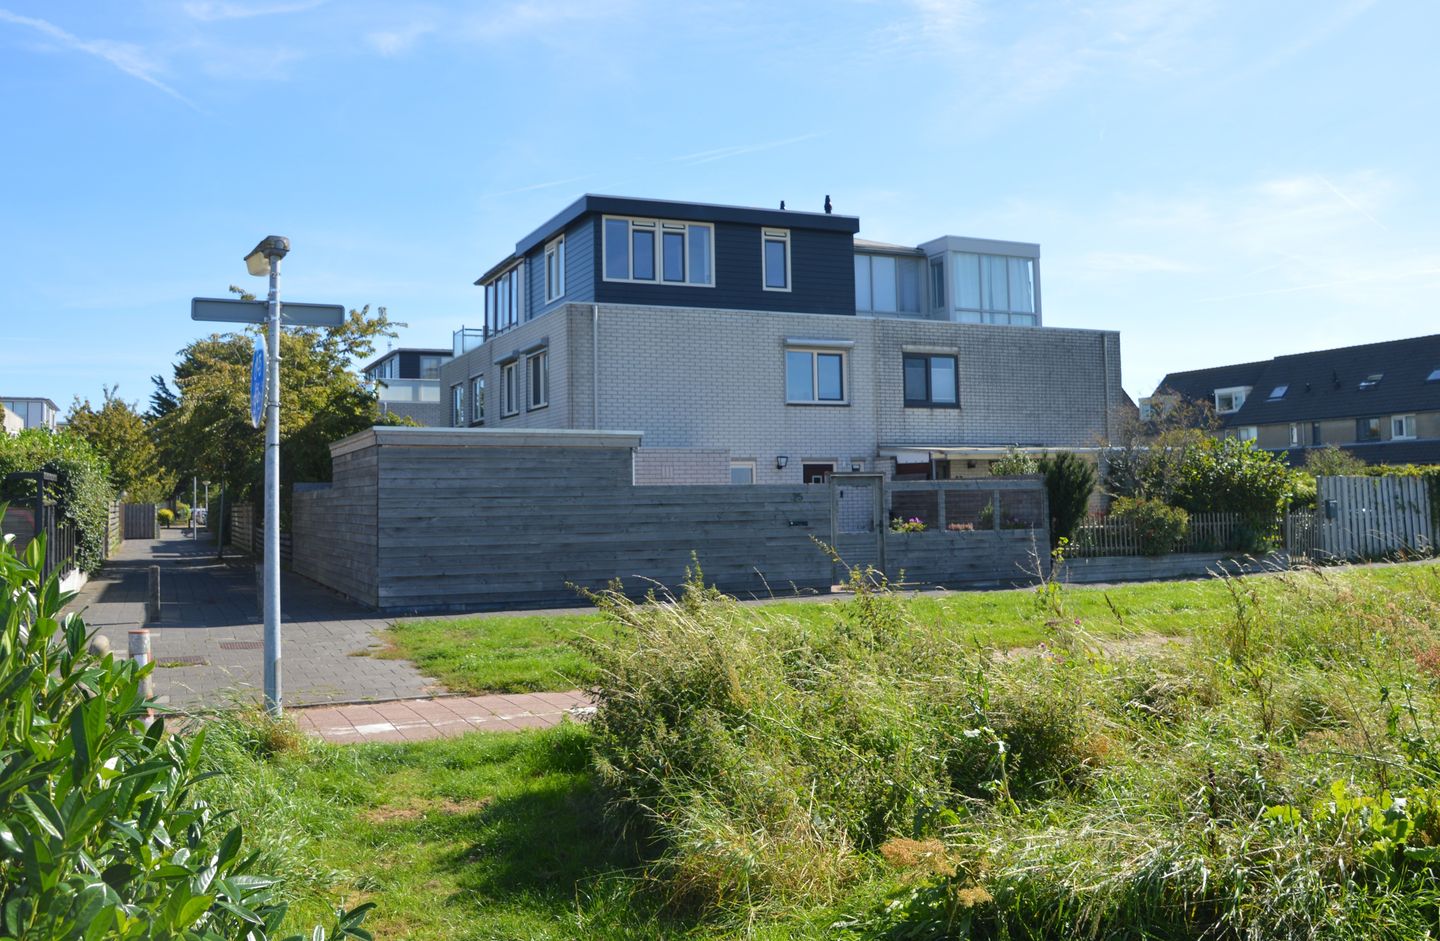
Luxury turnkey quadrant house with unobstructed views, sunny garden, and energy label A in Zaandam!
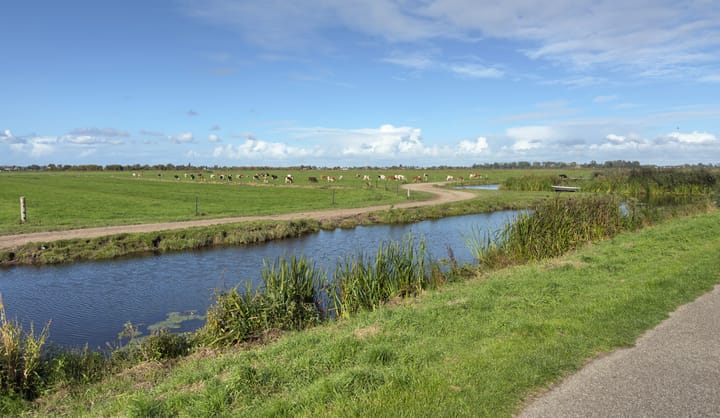
Welcome to Jan Wandelaarpad 25 — a bright and spacious family home located in one of the most sought-after, green, and child-friendly areas of Zaandam! This property combines a tranquil setting on the edge of the Westzijderveld nature reserve, a sunny garden, four generous bedrooms, and a luxurious bathroom from 2020. Here, you’ll enjoy peace, greenery, and comfort, with all amenities within easy reach.
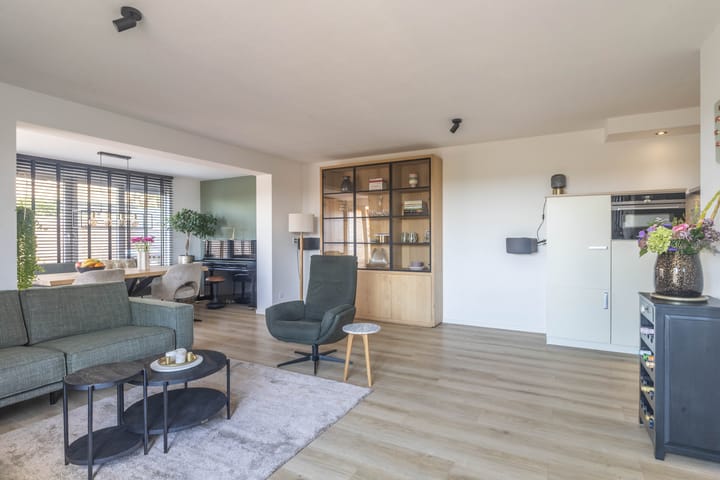
Built in 1988, the home immediately feels welcoming. Thanks to its corner position and large windows, the living area is filled with natural light. The spacious living room features a charming extended dining area (added in 2010) and connects beautifully to the kitchen — perfect for cozy dinners with family or friends. From the living room, you look out over the well-maintained garden and the surrounding greenery. This quadrant house has been meticulously maintained and holds energy label A. It is fully insulated and equipped with new PVC window frames featuring HR++ / HR+++ glazing.
In short: if you’re looking to live on the border between city and nature, close to Amsterdam and within easy reach of all daily amenities — this is the perfect place!
The property is located in a popular, green, and family-friendly neighborhood. You’ll live right by the Westzijderveld nature area, ideal for walking, cycling, and outdoor recreation. Several sports facilities are nearby. The Westerwatering shopping center is only a 10-minute walk away and offers everything for your daily needs. The lively center of Zaandam can be reached by bike, where you’ll find a pleasant mix of shops and restaurants. Schools, the bus stop, and the GP are also close by. Zaandam train station is just a 5-minute bike ride and provides excellent connections to Amsterdam Central and Schiphol Airport. The house also enjoys a convenient location near the A7, A8, and A10 motorways.
Layout
Ground floor:
Entrance hall with toilet, meter cupboard, and staircase with storage underneath. Bright living room with cozy dining area and French doors to the garden; open kitchen with modern appliances.
First floor:
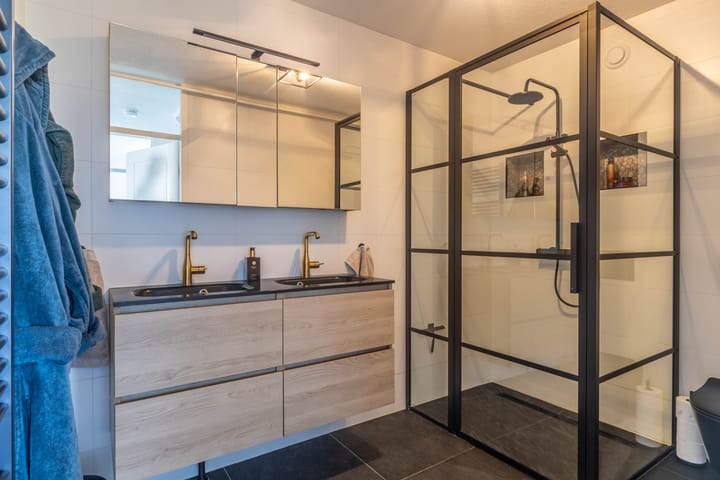
Spacious landing with access to three well-sized bedrooms; modern bathroom (2020) equipped with a walk-in shower, double washbasin, and toilet. All bedrooms feature manual roller shutters.
Second floor:
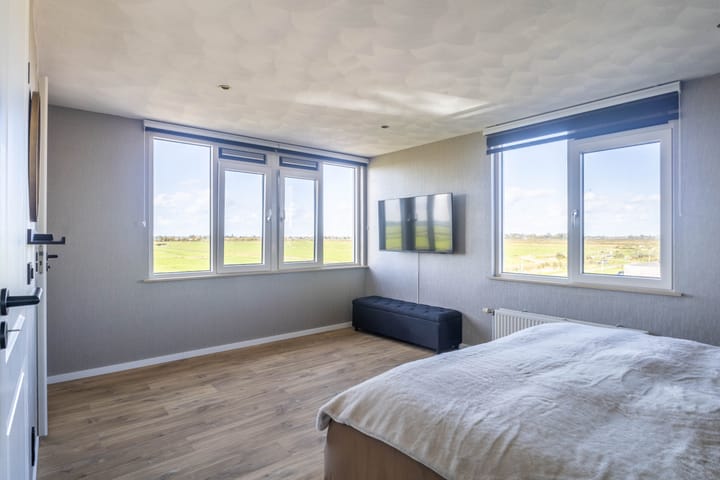
In the attic, you’ll find a beautiful fourth bedroom with stunning views over the fields and a practical built-in wardrobe area; separate utility room with washbasin, washer/dryer connection, and a fixed cupboard housing the central heating boiler (2020). From this bedroom, there is access to an additional storage loft.
Outdoor space:
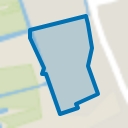
The property sits on a 152 m² plot and offers a beautifully landscaped garden at the front and side. Thanks to its westerly orientation, you can enjoy the sun from late morning until sunset — perfect for long summer evenings! In 2024, a stylish covered outdoor lounge area was added, including a storage room. There is also a separate brick shed, providing extra space for bicycles or gardening tools.
Parking:
Ample parking is available around the house.
Key features:
• Year of construction: 1988
• Living area: approx. 128 m²
• Plot size: 152 m² (leasehold land)
• Volume: approx. 442 m³
• Energy label: A
Additional details:
• Unobstructed view over the Westzijderveld
• Four spacious bedrooms and a large utility/laundry room
• Sunny west-facing garden
• Modern, high-quality finish and excellent maintenance
• Luxurious bathroom from 2020
• Fully insulated with new PVC window frames and HR++ / HR+++ glazing
• Beautifully landscaped garden with cozy covered lounge area (2024), wooden shed, and brick storage room
• Close to all amenities, including shops, schools, and public transport
• Leasehold canon prepaid until July 1, 2037
Advertisement
Features
Transfer of ownership
Last asking price
€ 575,000 kosten koper
Asking price per m²
€ 4,492
Status
Sold
Construction
Kind of house
Single-family home, corner house (kwadrant wonings)
Building type
Resale property
Year of construction
1988
Specific
Partly furnished with carpets and curtains
Type of roof
Flat roof
Surface areas and volume
Areas
Living area
128 m²
Other space inside the building
5 m²
External storage space
15 m²
Plot size
152 m²
Volume in cubic meters
442 m³
Layout
Number of rooms
6 rooms (4 bedrooms)
Number of bath rooms
1 bathroom and 1 separate toilet
Bathroom facilities
Shower, double sink, and toilet
Number of stories
3 stories and a loft
Facilities
Mechanical ventilation
Energy
Energy label
A
Insulation
Roof insulation, insulated walls and floor insulation
Heating
CH boiler
Hot water
CH boiler
CH boiler
Intergas HRE (gas-fired combination boiler from 2020, in ownership)