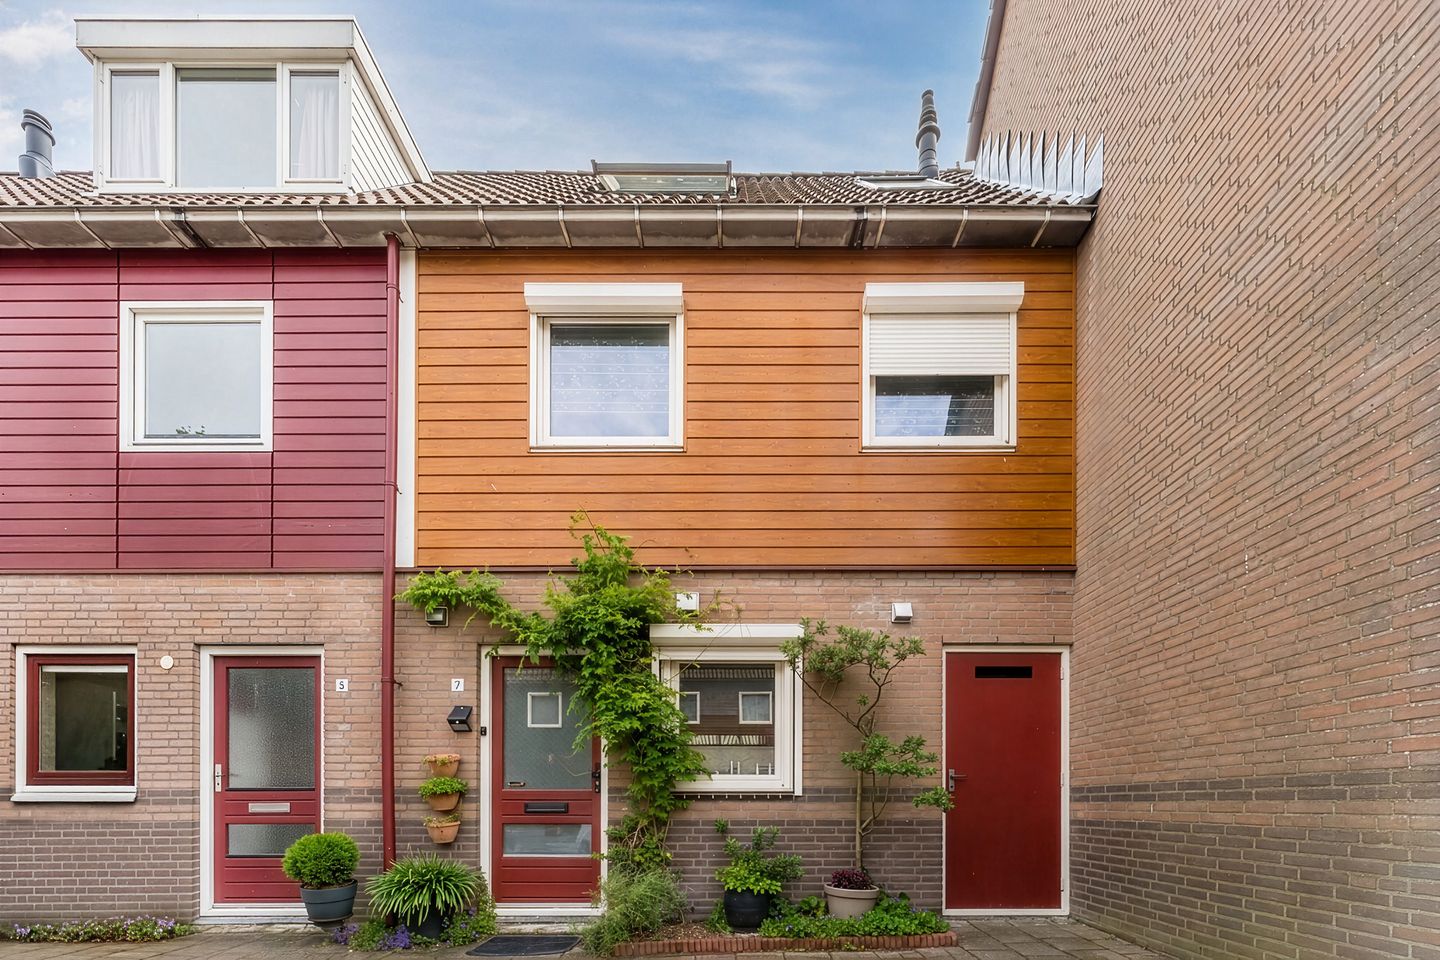
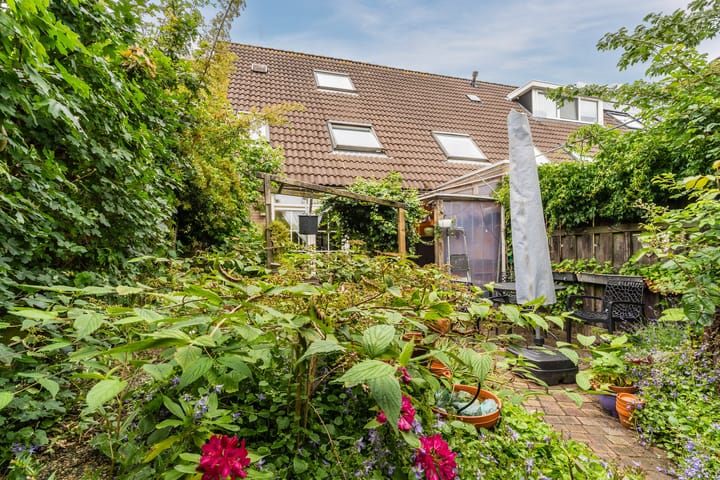
We are pleased to offer this lovely family house with a charming backyard in a quiet location within a popular neighborhood! The home can be modernized to your taste to truly make it your own. It features a bright living room, a sleek kitchen, four bedrooms and well-maintained bathroom. Outside, you can enjoy a green backyard with a covered area and a garden shed featuring a sauna!
Here, you’ll live in a peaceful setting, yet within walking distance of the city center and various daily amenities. In short: a nice family house in a wonderful location! Let us take you on a tour:
• Living space: 81 m²
• Bright living room
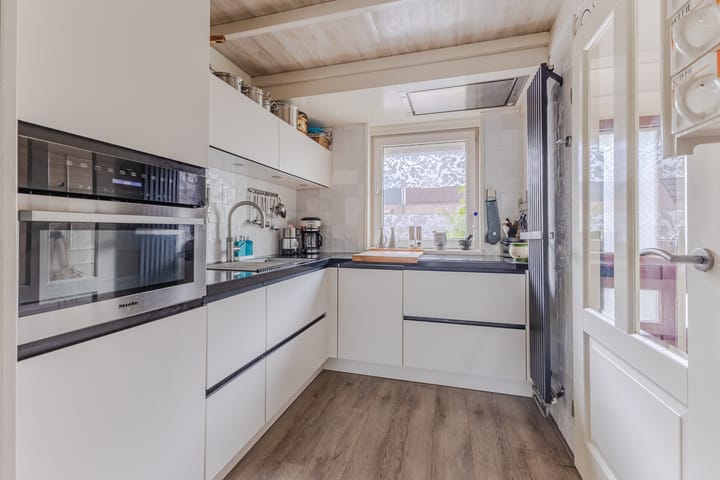
• Neat corner kitchen with various appliances
• Four bedrooms
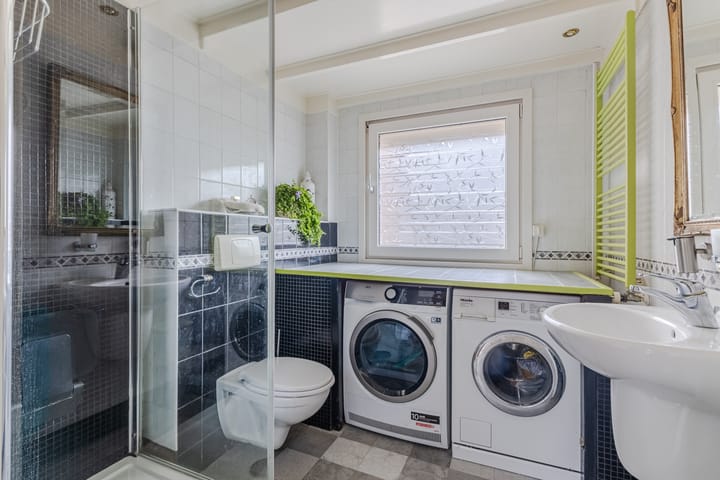
• Bathroom with toilet, sink and shower stall
• Green backyard with plenty of privacy
• Well-insulated garden shed with sauna
• Can be modernized to your own taste
Layout of the house:
Ground floor:
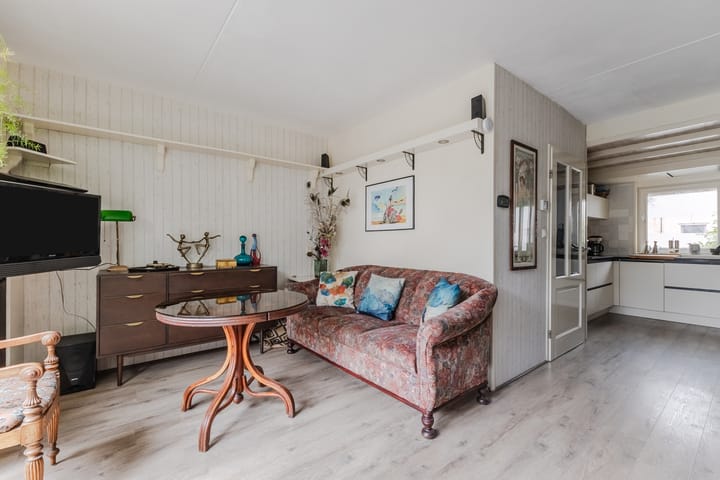
Behind the front door is a small entrance hall that provides access to the meter cupboard, a storage closet, a toilet room and the living room. The living room is wonderfully bright thanks to the large windows and features light-colored flooring. The kitchen is located at the front of the house. It was renovated in 2021 and features a corner layout. The kitchen is equipped with a induction stove (2026), range hood, oven/microwave, refrigerator and freezer.
A hallway is accessible from the living room. This hallway provides access to a storage closet and the staircase to the first floor.
First floor:
This floor features the first three bedrooms and the bathroom. Of the three bedrooms, two are located at the back and one at the front. All rooms are neatly finished and enjoy excellent natural light.
The bathroom is tiled in various colors and equipped with a wall-mounted toilet, sink, shower stall and connections for a washer and dryer.
Second floor:
A fixed staircase leads to the landing on this floor. The landing provides access to the fourth bedroom of the house. This room is nicely finished and features storage space on both sides. Thanks to the two large skylights, plenty of natural light floods in.
Garden:
The house features a deep and charming backyard. It is landscaped with paving, decking and plenty of greenery. Adjacent to the house is a wooden canopy where you can lounge under cover. The rest of the garden also offers space for a comfortable lounge or dining area. Thanks to the tall plants and fences, you will enjoy plenty of privacy. At the back of the garden is a garden shed containing a sauna.
Parking:
Public parking.
Do you already know the area?
This lovely single-family home (1989) is located in a quiet courtyard in the popular and child-friendly neighborhood of Zaans Hout. It’s about a 15-minute walk to the bustling city center, where you will find a wide range of shops, restaurants and cultural amenities. Schools (elementary and secondary), daycare centers and sports clubs are also located in the immediate vicinity. For relaxation and recreation, the Westzijderveld and Darwinpark are nearby.
Bus stops and the Zaandam train station are within walking distance. From the train station, there are direct connections to Amsterdam Central, Schiphol and Alkmaar. By car, the A7, A8 and A10 highways are easily accessible.
Good to know:
• Lovely family home with a charming backyard
• Pleasant natural light
• Plastic and aluminum window frames
• Quiet location
• Center and public transportation within walking distance
• Major highways easily accessible
• Energy label: B
• Property subject to a ground lease
Highlights
AI-generated from the description
Bright living and kitchen
Bright living room and sleek corner kitchen renovated 2021.
Green garden with sauna
Deep charming backyard with canopy and garden shed with sauna.
Quiet yet central location
Quiet courtyard, center and public transport within walking distance, near parks.
Advertisement
Features
Transfer of ownership
Last asking price
€ 350,000 kosten koper
Asking price per m²
€ 4,268
Status
Sold
Construction
Kind of house
Single-family home, row house
Building type
Resale property
Year of construction
1988
Type of roof
Flat roof covered with roof tiles
Surface areas and volume
Areas
Living area
82 m²
Other space inside the building
3 m²
Exterior space attached to the building
3 m²
External storage space
7 m²
Plot size
97 m²
Volume in cubic meters
304 m³
Layout
Number of rooms
5 rooms (4 bedrooms)
Number of bath rooms
1 bathroom and 1 separate toilet
Bathroom facilities
Sauna, walk-in shower, toilet, and sink
Number of stories
3 stories
Facilities
Skylight, optical fibre, mechanical ventilation, rolldown shutters, and sauna
Energy
Energy label
B
Insulation
Roof insulation, energy efficient window, insulated walls and floor insulation
Heating
CH boiler
Hot water
CH boiler
CH boiler
Kombi Kompakt HReco 36 (gas-fired combination boiler from 2015, in ownership)