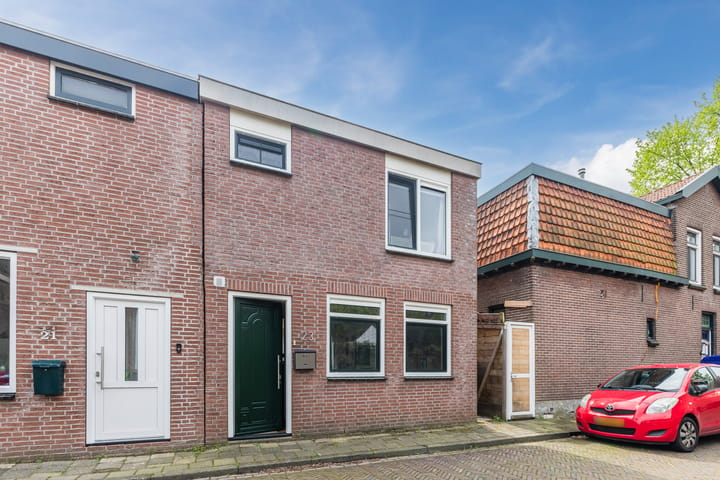
LIVING IN OLD ZAANDIJK: THE CHARACTER OF THE PAST, THE COMFORT OF TODAY!
Are you looking for that unique combination of historic charm and a home that’s completely move-in ready? Look no further! Nestled in one of the most charming streets of Old Zaandijk, this gem on freehold land is waiting for you.
While the appearance fits perfectly within the historic surroundings, you’ll enjoy a modern home that was largely rebuilt between 2000 and 2002. No hassle with old walls or wooden floors — instead, you get a solid property with a concrete ground floor, brick facades, and a modern tiled roof.
WHY YOU’LL LOVE LIVING HERE:
Modern & Low-Maintenance:
The current owner has extensively upgraded the home. Think uPVC window frames with HR++ double glazing (no more painting!), roof insulation, and a brand-new staircase.
Bright & Spacious:
The generously sized living room features large French doors opening onto the sunny garden. Open them up and your living space instantly feels even bigger!
Masterchef & Me-Time:
You’ll enjoy a modern kitchen with built-in appliances and a bathroom that feels like a mini spa, complete with a whirlpool bath, separate shower, and a second toilet.
Plenty of Space:
With three bedrooms upstairs, you’ll finally have room for that long-awaited home office or walk-in closet. Need extra storage? Just use the practical attic loft.
HOTSPOTS JUST AROUND THE CORNER:
The location is truly spot on. You’ll live in a quiet cul-de-sac, yet all the gezelligheid is close by:
Breakfast Hero:
At the end of the street you’ll find the famous Zaanse Bakkertje bakery. Trust us — this is where you’ll want to buy your bread.
Friday Afternoon Drinks:
Roll straight home from Brewery De Hoop or enjoy dinner at the trendy Boutique Hotel Zaan.
Be a Tourist in Your Own Village:
Enjoy walks at the world-famous Zaanse Schans, just around the corner.
ACCESSIBILITY & PARKING:
No stress about parking — simply park your car in the street or at the parking area behind the house. Need to travel further? The motorway to Amsterdam and Alkmaar is nearby, while the train station and bus stop are within walking distance.
In short: a modernized, move-in-ready home in a prime location. Just pack your boxes and move in!
Will we see you soon for a viewing?
DETAILS
Year built: Approx. 1916
Property volume: Approx. 306 m³
Living area: Approx. 85 m²
Plot size: 84 m² freehold land
Room Sizes
Living room: Approx. 32 m²
Kitchen: Approx. 8.5 m²
Utility room: Approx. 3.6 m²
Bathroom: Approx. 6.9 m²
Bedrooms: Approx. 9.3 m², 8.2 m², and 4.9 m²
Garden
South-facing garden
Approx. 3 metres wide and 5 metres deep
Insulation
Windows: Yes, HR++ double glazing
Roof insulation: Yes
Wall insulation: Yes
Floor insulation: No
Energy Label
Energy label D
Valid until 26 March 2036
Condition
Interior maintenance: Good
Exterior maintenance: Good
Kitchen
Installed: Approx. 2021
Appliances included:
Dishwasher
Stoves gas cooker (6 burners, extra-wide fan oven, double variable grill oven)
Extractor hood
Freestanding fridge with freezer drawers
Colour: Sage green
Additional Information
Easements: None, see title deed
Heating system: Remeha Tzerra Ace 39C CW5 combination boiler, installed in 2022
Transfer date: By mutual agreement
Cadastral Information
Municipality of Zaandijk, section A, number 2843, plot size 84 centiare, freehold land.
Highlights
AI-generated from the description
Historic look, modern home
Characterful facade, largely rebuilt in 2000-2002.
Bright living with garden
Spacious living room with French doors to sunny garden.
Well-insulated home
HR++ glazing, roof and wall insulation, 2022 boiler.
Advertisement
Features
Transfer of ownership
Last asking price
€ 419,500 kosten koper
Asking price per m²
€ 4,935
Status
Sold
Construction
Kind of house
Single-family home, double house
Building type
Resale property
Year of construction
1916
Type of roof
Hip roof covered with roof tiles
Surface areas and volume
Areas
Living area
85 m²
External storage space
5 m²
Plot size
84 m²
Volume in cubic meters
306 m³
Layout
Number of rooms
4 rooms (3 bedrooms)
Number of bath rooms
1 bathroom and 1 separate toilet
Bathroom facilities
Shower, bath, toilet, and washstand
Number of stories
2 stories
Facilities
Outdoor awning and mechanical ventilation
Energy
Energy label
D
Insulation
Roof insulation, double glazing and insulated walls
Heating
CH boiler
Hot water
CH boiler
CH boiler
Remeha Tzerrae Ace (gas-fired combination boiler from 2022, in ownership)