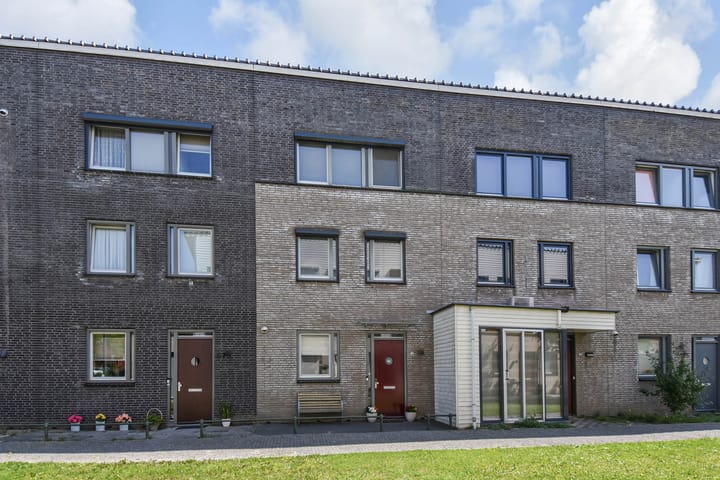
Sold
Streefkerkstraat 652729 KR ZoetermeerZuid-Hollandbuurt-Zuidoost
€ 500,000 k.k.

- 123 m²living area
- 144 m²plot size
- 4bedrooms
- Aenergy label
Sales history
- Listed since
- August 25, 2025
- Date of sale
- September 16, 2025
- Term
- 3 weeks
Description
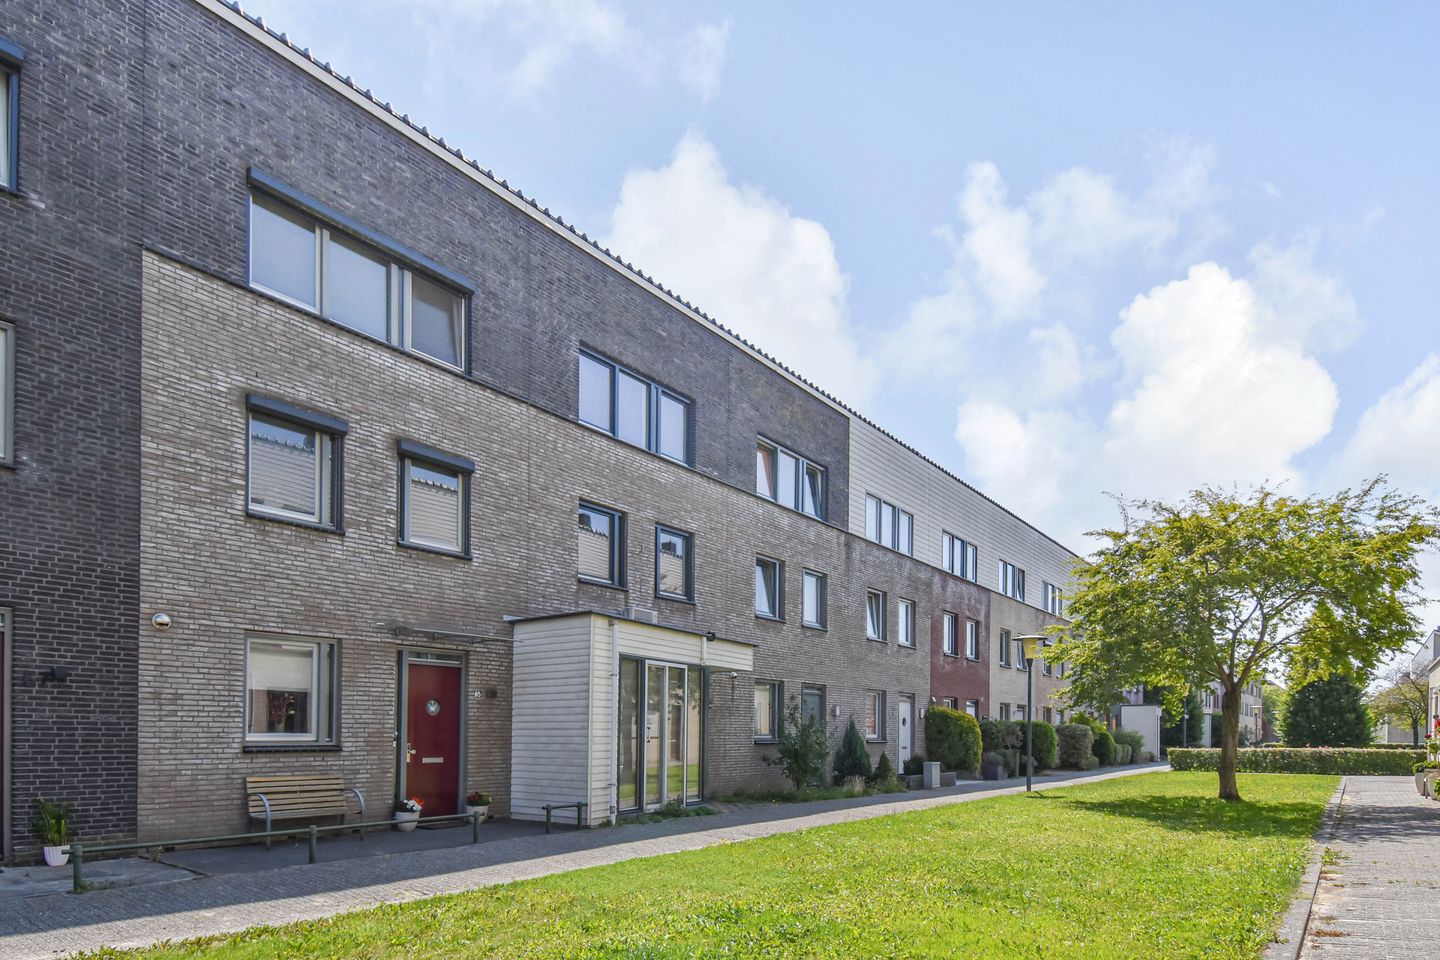
Are you looking for a spacious 5-room house with 4 good-sized bedrooms, a bright living room, a full bathroom, a spacious kitchen, and parking for two cars, located in the Oosterheem neighborhood? Then this house is definitely for you!
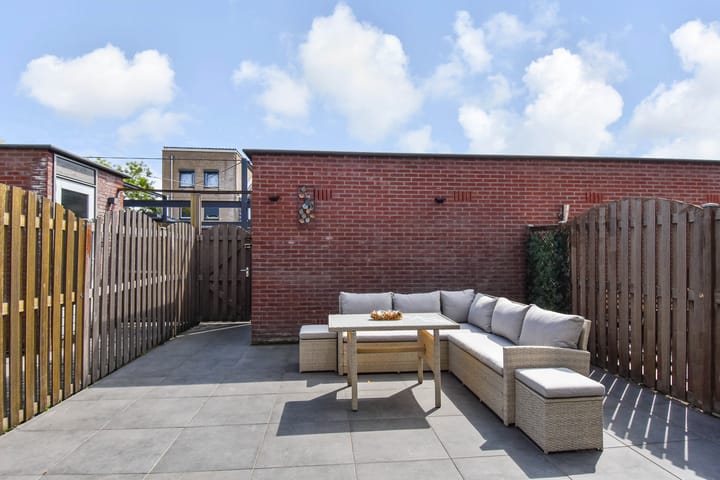
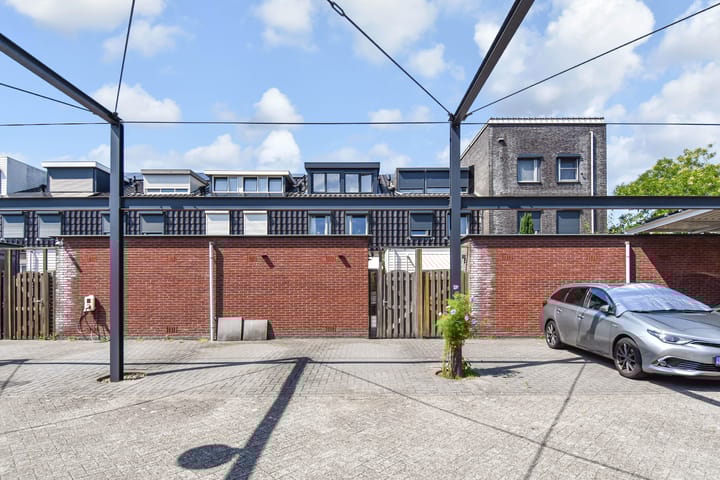
This house features a sunny south-east-facing backyard, a detached brick shed, and two private parking spaces on the enclosed grounds behind the shed. The surrounding area offers ample parking, and the house is also close to schools, a large shopping center, the RandstadRail train station, and various major roads.
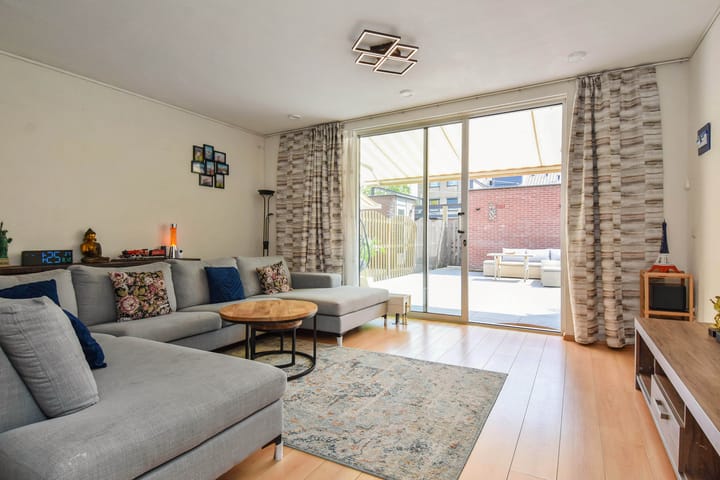
Layout: Ground floor: Entrance hall with the meter cupboard, a tiled toilet with a wall-hung toilet and sink, and a stair cupboard. The garden-facing living room is approximately 25m² and has sliding doors leading to the sunny backyard. At the front of the house is the open-plan kitchen, approximately 12m² in size, with a tiled floor and an L-shaped layout featuring built-in appliances: gas hob, stainless steel extractor hood, dishwasher, microwave and an oven. The ground floor, except for the kitchen, is fully fitted with laminate flooring.
First floor: Spacious landing with a large window providing plenty of natural light. This landing features a built-in cupboard at the front, which could be converted into an additional toilet or created additional space for a home office. There is a fully tiled bathroom with a vanity, wall-hung toilet, and bathtub/shower. This floor has three bedrooms, one at the front, measuring approximately 8m². At the rear are two bedrooms, measuring approximately 11m² and 7.5m² respectively. The entire floor is fitted with laminate flooring.
Second floor: The second floor is unique, particularly because of its 3.20-meter ceiling height. The landing accommodates the washing machine and dryer connections, the central heating boiler, the heat recovery unit, and a hatch leading to the attic storage space. There's a very spacious bedroom on this floor, measuring approximately 23m². It features a dormer window at the rear and a large window at the front, providing plenty of natural light. This floor could also be converted into two bedrooms. This floor also features laminate flooring throughout.
In short, a very practical and comfortable home, perfect for a large family. So schedule a viewing soon!
Features:
- 5-room house;
- Two private parking spaces;
- Sunny south-east-facing garden;
- Exceptionally child-friendly neighborhood;
- Conveniently located near various amenities;
- Foundation contribution for shared land/parking spaces: €15 per month;
- Delivery by arrangement (estimated 4th quarter of 2025).
Buying a home? Bring your own NVM purchasing agent! Your NVM purchasing agent will represent your interests and save you time, money, and worry.
You can find the addresses of fellow NVM purchasing agents in The Hague region on Funda. The information provided has been compiled with care; however, no rights can be derived from its accuracy.
All information provided should be considered an invitation to make an offer or to enter into negotiations.
Advertisement
Features
Transfer of ownership
- Last asking price
- € 500,000 kosten koper
- Asking price per m²
- € 4,065
- Status
- Sold
Construction
- Kind of house
- Single-family home, row house
- Building type
- Resale property
- Year of construction
- 2005
- Type of roof
- Shed roof covered with roof tiles
Surface areas and volume
- Areas
- Living area
- 123 m²
- External storage space
- 6 m²
- Plot size
- 144 m²
- Volume in cubic meters
- 443 m³
Layout
- Number of rooms
- 5 rooms (4 bedrooms)
- Number of bath rooms
- 1 bathroom and 1 separate toilet
- Bathroom facilities
- Bath, toilet, and washstand
- Number of stories
- 3 stories
- Facilities
- Air conditioning, balanced ventilation system, and TV via cable
Energy
- Energy label
- A
- Insulation
- Completely insulated
- Heating
- CH boiler
- Hot water
- CH boiler
- CH boiler
- Intergas HRE (gas-fired combination boiler from 2018, in ownership)
Cadastral data
- ZEGWAARD F 3472
- Cadastral map
- Area
- 144 m²
- Ownership situation
- Full ownership
- ZEGWAARD F 3482
- Cadastral map
- Area
- 386 m²
- Ownership situation
- Held in common ownership
Exterior space
- Location
- Sheltered location and in residential district
- Garden
- Back garden and front garden
- Back garden
- 53 m² (9.80 metre deep and 5.40 metre wide)
- Garden location
- Located at the southeast with rear access
Storage space
- Shed / storage
- Detached brick storage
- Facilities
- Electricity
Garage
- Type of garage
- Parking place
Parking
- Type of parking facilities
- Parking on gated property, parking on private property and public parking
Popularity
4,194x
Viewed
39x
Saved
25-8-2025
On Funda
Neighborhood

Zuid-Hollandbuurt-Zuidoost
Zoetermeer- Residents
- 3,035
- Family with children
- 50%
- Avg. asking price / m²
- € 4,052
Discover the neighborhood
Curious about the housing supply, residents and local real estate agents?

Don’t want to forget this home?
Save it as a favorite. You’ll easily find it back and get notified when something changes.
